Fantastic 3 Bed 2 Bath Craftsman home on a corner lot located close to Austin college with easy access to downtown Sherman and US 75. You will love the open concept living space that flows seamless to the dining and Kitchen, which includes a large farmhouse sink, granite countertops, custom wood cabinets, and stainless steel appliances! Split Floorplan for privacy and includes upgraded finishes in both bathrooms. In the back you will have a nice sized porch with wrought iron fencing to enclose the back yard and three parking spaces!
For sale
$212,000
800 N Broughton St, Sherman, TX 75090
3beds
1,296sqft
Single Family Residence
Built in 2020
5,227 Square Feet Lot
$209,500 Zestimate®
$164/sqft
$-- HOA
What's special
Stainless steel appliancesGranite countertopsCorner lotLarge farmhouse sinkCustom wood cabinetsOpen concept living spaceThree parking spaces
- 231 days
- 163
- 18
Zillow last checked:
Listing updated:
Listed by:
Frank Loza 0649236 214-934-7410,
Coldwell Banker Apex, REALTORS 972-208-8797
Source: NTREIS,MLS#: 21153907
Facts & features
Interior
Bedrooms & bathrooms
- Bedrooms: 3
- Bathrooms: 2
- Full bathrooms: 2
Primary bedroom
- Features: Ceiling Fan(s), Garden Tub/Roman Tub
- Level: First
- Dimensions: 13 x 11
Bedroom
- Features: Ceiling Fan(s), Walk-In Closet(s)
- Level: First
- Dimensions: 10 x 10
Bedroom
- Features: Ceiling Fan(s), Walk-In Closet(s)
- Level: First
- Dimensions: 10 x 10
Kitchen
- Features: Stone Counters
- Level: First
- Dimensions: 12 x 11
Living room
- Features: Ceiling Fan(s)
- Level: First
- Dimensions: 15 x 14
Heating
- Central, Heat Pump
Cooling
- Central Air
Appliances
- Included: Dishwasher, Electric Range, Disposal, Microwave
Features
- Decorative/Designer Lighting Fixtures, Eat-in Kitchen, Granite Counters, High Speed Internet, Open Floorplan, Walk-In Closet(s)
- Flooring: Carpet
- Has basement: No
- Has fireplace: No
Interior area
- Total interior livable area: 1,296 sqft
Video & virtual tour
Property
Parking
- Parking features: Driveway, Parking Pad
Features
- Levels: One
- Stories: 1
- Exterior features: Rain Gutters
- Pool features: None
- Fencing: Wood,Wrought Iron
Lot
- Size: 5,227 Square Feet
- Features: Corner Lot
Details
- Parcel number: 159972
Construction
Type & style
- Home type: SingleFamily
- Architectural style: Craftsman,Detached
- Property subtype: Single Family Residence
Materials
- Stone Veneer
- Foundation: Slab
- Roof: Composition
Condition
- Resale
- Year built: 2020
Utilities & green energy
- Sewer: Public Sewer
- Water: Public
- Utilities for property: Sewer Available, Water Available
Community & HOA
Community
- Subdivision: Boyer & Lucas Addn
HOA
- Has HOA: No
Location
- Region: Sherman
Financial & listing details
- Price per square foot: $164/sqft
- Tax assessed value: $184,625
- Annual tax amount: $4,000
- Date on market: 1/15/2026
- Cumulative days on market: 232 days
- Listing terms: Cash,Conventional,FHA,VA Loan
- Exclusions: Floating shelves in Living room and butlers pantry
Estimated market value
$209,500
$199,000 - $220,000
$1,520/mo
Price history
| Date | Event | Price |
|---|---|---|
| 5/22/2026 | Price change | $212,000-1.3%$164/sqft |
Source: NTREIS #21153907 Report a problem | ||
| 2/24/2026 | Price change | $214,900-2.3%$166/sqft |
Source: NTREIS #21153907 Report a problem | ||
| 8/11/2025 | Price change | $219,900-2.2%$170/sqft |
Source: NTREIS #20996947 Report a problem | ||
| 7/23/2025 | Price change | $224,900-2.2%$174/sqft |
Source: NTREIS #20996947 Report a problem | ||
| 7/11/2025 | Price change | $229,900+19.7%$177/sqft |
Source: NTREIS #20996947 Report a problem | ||
| 7/1/2021 | Pending sale | $192,000$148/sqft |
Source: NTREIS #14600565 Report a problem | ||
| 6/18/2021 | Listed for sale | $192,000+13.6%$148/sqft |
Source: NTREIS #14600565 Report a problem | ||
| 10/29/2020 | Sold | -- |
Source: Agent Provided Report a problem | ||
| 10/1/2020 | Pending sale | $169,000$130/sqft |
Source: Milestone Premier Properties #14440449 Report a problem | ||
| 9/24/2020 | Listed for sale | $169,000$130/sqft |
Source: Milestone Premier Properties #14440449 Report a problem | ||
Public tax history
| Year | Property taxes | Tax assessment |
|---|---|---|
| 2025 | $2,209 -18.4% | $184,625 -0.1% |
| 2024 | $2,706 -15.4% | $184,786 -11.3% |
| 2023 | $3,198 -14.8% | $208,377 +10% |
| 2022 | $3,755 +3173.1% | $189,434 +9.8% |
| 2021 | $115 | $172,544 +3669% |
| 2020 | -- | $4,578 +14% |
| 2019 | $105 +124.1% | $4,015 +50% |
| 2018 | $47 +76.8% | $2,677 +42.8% |
| 2017 | $27 | $1,874 |
| 2016 | $27 +0.9% | $1,874 +75% |
| 2015 | $26 | $1,071 +0.9% |
| 2014 | $26 | $1,061 |
| 2013 | -- | $1,061 |
| 2012 | -- | $1,061 +194.7% |
| 2011 | -- | $360 |
| 2010 | -- | $360 |
| 2009 | -- | $360 |
| 2008 | -- | $360 |
| 2007 | -- | $360 |
| 2006 | -- | $360 |
| 2005 | -- | $360 |
| 2004 | -- | $360 |
| 2002 | -- | $360 |
| 2001 | -- | $360 |
| 2000 | -- | $360 |
Find assessor info on the county website
Monthly payment
Est. payment
Payment breakdown
Explore the cost of this home by adjusting the details. Changes won't be saved.Climate risks
Neighborhood: 75090
Nearby schools
Schools provided by the listing agent
- Elementary: Dillingham
- Middle: Piner
- High: Sherman
- District: Sherman ISD
Source: NTREIS. This data may not be complete. We recommend contacting the local school district to confirm school assignments for this home.
- $223,1003 bd2 ba1.2k sqft800 N Broughton St #810, Sherman, TX 75090Off Market

- $223,1003 bd2 ba1.2k sqft800 N Broughton St #812, Sherman, TX 75090Off Market

- $399,9996 bd4 ba2.5k sqft802-804 N Broughton St, Sherman, TX 75090For Sale
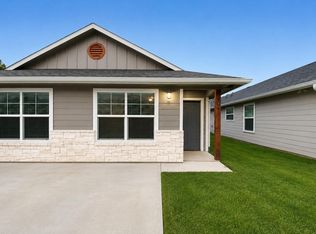
- $--3 bd2 ba1.2k sqft804 N Broughton St #802, Sherman, TX 75090Off Market

Similar homes
- $215,0003 bd1 ba1.3k sqft1516 E Peyton St, Sherman, TX 75090For Sale
 MLS ID #21313049, Ethan Yonas. NTREIS
 - $229,9003 bd2 ba1.1k sqft214 E Arkansas St, Sherman, TX 75090For Sale
 MLS ID #21369717, Leslie Schmidtke. NTREIS
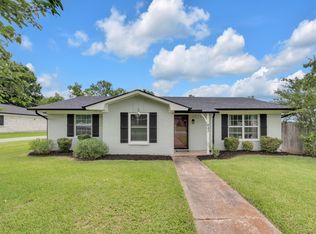
 - $234,0003 bd2 ba1.5k sqft842 Starlight Dr, Sherman, TX 75090For Sale
 MLS ID #21291255, Anastasia Riley. NTREIS
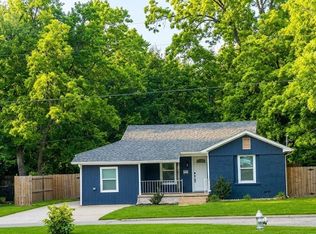
 - $215,0003 bd2 ba1.1k sqft918 N Ricketts St, Sherman, TX 75092For Sale
 MLS ID #21178577, Carol King Ringo. NTREIS
