Located in a quiet neighborhood near Sherman High School, TI, and GlobalWafers, this well maintained one owner home offers great curb appeal, no HOA, and easy access to daily conveniences. Inside, the open floor plan is filled with natural light and features tall ceilings, crown molding and granite countertops throughout. The living room opens seamlessly to the kitchen and dining area, creating a layout perfect for entertaining or family gatherings. The kitchen includes a large granite island with electric outlets, abundant cabinet space, and plenty of room for gathering. The split bedroom layout provides privacy for the primary suite, which offers generous closet space and a spacious en suite bath. Secondary bedrooms are well sized with ample closet storage, and the hall bath offers convenient access from both the secondary bedrooms and main living areas. The utility room includes additional storage, and direct garage access. The home includes a two car front entry garage and well insulated construction for added efficiency. The hot water heater was replaced in 2024. Outside, the backyard features a covered patio with a ceiling fan and privacy curtains, creating a comfortable outdoor living space. Conveniently located with quick access to Hwy 75 for an easy commute to McKinney or Denison.
For sale
Price cut: $5.1K (7/15)
$289,900
2214 Southridge Ln, Sherman, TX 75092
3beds
1,756sqft
:
Get pre-qualified$2,092/mo
Single Family Residence
Built in 2018
6,098 Square Feet Lot
$284,700 Zestimate®
$165/sqft
$-- HOA
What's special
Granite countertops throughoutSpacious en suite bathGreat curb appealTall ceilingsCrown moldingAbundant cabinet space
- 83 days |
- 92 |
- 11 |
Zillow last checked:
Listing updated:
Listed by:
Ken Taylor 0539879 903-200-5550,
RE/MAX Signature Properties 903-200-5550,
Angie Hackett 0737658 817-521-1446,
RE/MAX Signature Properties
Source: NTREIS,MLS#: 21263982
Facts & features
Interior
Bedrooms & bathrooms
- Bedrooms: 3
- Bathrooms: 2
- Full bathrooms: 2
Primary bedroom
- Features: Ceiling Fan(s), En Suite Bathroom, Walk-In Closet(s)
- Level: First
- Dimensions: 14 x 16
Bedroom
- Features: Ceiling Fan(s)
- Level: First
- Dimensions: 12 x 11
Bedroom
- Features: Ceiling Fan(s)
- Level: First
- Dimensions: 14 x 10
Dining room
- Level: First
- Dimensions: 10 x 10
Kitchen
- Features: Built-in Features, Eat-in Kitchen, Granite Counters, Kitchen Island, Walk-In Pantry
- Level: First
- Dimensions: 18 x 13
Living room
- Features: Ceiling Fan(s)
- Level: First
- Dimensions: 18 x 15
Utility room
- Features: Built-in Features, Utility Room
- Level: First
- Dimensions: 8 x 6
Heating
- Central, Electric
Cooling
- Central Air, Ceiling Fan(s), Electric
Appliances
- Included: Dishwasher, Electric Range, Electric Water Heater, Disposal, Microwave
Features
- Decorative/Designer Lighting Fixtures, Eat-in Kitchen, Granite Counters, High Speed Internet, Kitchen Island, Walk-In Closet(s)
- Flooring: Carpet, Tile
- Windows: Window Coverings
- Has basement: No
- Has fireplace: No
Interior area
- Total interior livable area: 1,756 sqft
Video & virtual tour
Property
Parking
- Total spaces: 2
- Parking features: Door-Single, Garage Faces Front
- Attached garage spaces: 2
Features
- Levels: One
- Stories: 1
- Patio & porch: Rear Porch, Covered
- Exterior features: Rain Gutters
- Pool features: None
- Fencing: Back Yard,Wood
Lot
- Size: 6,098 Square Feet
- Features: Interior Lot, Subdivision
Details
- Parcel number: 386496
Construction
Type & style
- Home type: SingleFamily
- Architectural style: Detached
- Property subtype: Single Family Residence
Materials
- Brick
- Foundation: Slab
- Roof: Composition
Condition
- Year built: 2018
Utilities & green energy
- Sewer: Public Sewer
- Water: Public
- Utilities for property: Electricity Connected, Sewer Available, Water Available
Community & HOA
Community
- Features: Sidewalks
- Subdivision: Pebblebrook South Phase Ii
HOA
- Has HOA: No
Location
- Region: Sherman
Financial & listing details
- Price per square foot: $165/sqft
- Tax assessed value: $277,644
- Annual tax amount: $6,090
- Date on market: 5/8/2026
- Cumulative days on market: 84 days
- Listing terms: Cash,Conventional,FHA,VA Loan
- Exclusions: Curtains in primary bedroom.
Estimated market value
$284,700
$270,000 - $299,000
$1,946/mo
Price history
| Date | Event | Price |
|---|---|---|
| 7/15/2026 | Price change | $289,900-1.7%$165/sqft |
Source: NTREIS #21263982 Report a problem | ||
| 6/25/2026 | Price change | $295,000-1.3%$168/sqft |
Source: NTREIS #21263982 Report a problem | ||
| 5/8/2026 | Listed for sale | $299,000+43.8%$170/sqft |
Source: NTREIS #21263982 Report a problem | ||
| 3/27/2019 | Listing removed | $207,900$118/sqft |
Source: Wyldewood Homes Report a problem | ||
| 3/15/2019 | Price change | $207,900+0.8%$118/sqft |
Source: Wyldewood Homes Report a problem | ||
| 7/27/2018 | Price change | $206,250-0.8%$117/sqft |
Source: Wyldewood Homes Report a problem | ||
| 7/23/2018 | Listed for sale | $207,900$118/sqft |
Source: Wyldewood Homes Report a problem | ||
Public tax history
| Year | Property taxes | Tax assessment |
|---|---|---|
| 2025 | $6,090 -5.9% | $277,644 -5.9% |
| 2024 | $6,471 -8.4% | $295,030 -8.3% |
| 2023 | $7,061 +1.1% | $321,578 +7.9% |
| 2022 | $6,982 +2181687.7% | $297,901 +37.8% |
| 2021 | $0 | $216,193 +4.7% |
| 2020 | -- | $206,407 +2.5% |
| 2019 | $5,283 | $201,284 +1040.7% |
| 2018 | -- | $17,645 |
| 2017 | -- | $17,645 |
Find assessor info on the county website
Monthly payment
Est. payment
Payment breakdown
Explore the cost of this home by adjusting the details. Changes won't be saved.Climate risks
Neighborhood: 75092
Nearby schools
GreatSchools rating
- 5/10Henry W Sory Elementary SchoolGrades: K-5Distance: 1.6 mi
- 5/10Piner Middle SchoolGrades: 6-8Distance: 2.6 mi
- 5/10Sherman High SchoolGrades: 9-12Distance: 0.3 mi
Schools provided by the listing agent
- Elementary: Henry W Sory
- Middle: Piner
- High: Sherman
- District: Sherman ISD
Source: NTREIS. This data may not be complete. We recommend contacting the local school district to confirm school assignments for this home.
- $267,4003 bd2 ba1.7k sqft2218 Southridge Ln, Sherman, TX 75092Off Market
- $274,5003 bd2 ba1.7k sqft2210 Southridge Ln, Sherman, TX 75092Off Market

- $279,1003 bd2 ba1.7k sqft2206 Southridge Ln, Sherman, TX 75092Off Market
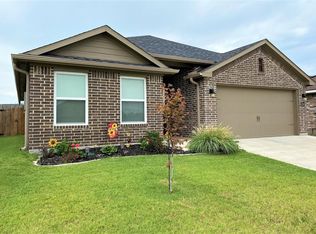
- $254,3003 bd2 ba1.5k sqft2222 Southridge Ln, Sherman, TX 75092Off Market

- $292,5003 bd2 ba1.8k sqft3403 Ballam St, Sherman, TX 75092Off Market
- $225,2003 bd2 ba1.4k sqft3314 Portsmouth Pl, Sherman, TX 75092Off Market
- $299,8004 bd2 ba1.9k sqft3407 Ballam St, Sherman, TX 75092Off Market
- $220,0003 bd2 ba1.3k sqft2202 Southridge Ln, Sherman, TX 75092Off Market
A local agent can set up tours, give advice and negotiate with sellers.
Similar homes
- $265,0003 bd2 ba1.4k sqft2324 Southridge Ln, Sherman, TX 75092For Sale
 MLS ID #21313894, Jessica Parks. NTREIS
 - $285,0003 bd2 ba1.5k sqft1411 Saratoga Dr, Sherman, TX 75092For Sale
 MLS ID #21274886, Taylor Vannoy. NTREIS
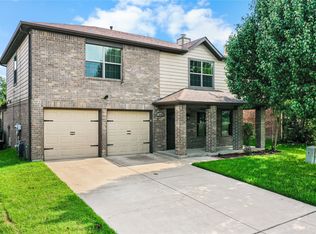
 - $293,9994 bd3 ba2.4k sqft4204 Quail Run Rd, Sherman, TX 75092For Sale
 MLS ID #21313230, Amanda Phillips. NTREIS
 - $298,9003 bd2 ba1.6k sqft1412 Ascot Ave, Sherman, TX 75092For Sale
 MLS ID #21153789, Ken Taylor. NTREIS
 - $265,0003 bd2 ba1.9k sqft1323 Pheasant Dr, Sherman, TX 75092For SaleMLS ID #21275070, Clay Gilbert. NTREIS
- $243,0003 bd2 ba1.3k sqft1909 Timberline Ln, Sherman, TX 75092For SaleMLS ID #21285103, Patrick Kocher. NTREIS
- $299,0003 bd2 ba1.5k sqft701 W Lamberth Rd, Sherman, TX 75092For SaleMLS ID #21296523, Jackson Fox. NTREIS
- $275,0003 bd2 ba1.6k sqft2704 Rex Cruse Dr, Sherman, TX 75092For SaleMLS ID #21317320, Kimberly Hudgins. NTREIS
- $265,0003 bd2 ba1.4k sqft508 Simpson Dr, Sherman, TX 75092For SaleMLS ID #21255807, Cristi Perkins. NTREIS
- $295,0003 bd2 ba1.6k sqft4606 Amesbury Ln, Sherman, TX 75092For SaleMLS ID #21187607, Jennifer Clinton. NTREIS
- $329,0003 bd2 ba1.8k sqft2113 Ajay Dr, Sherman, TX 75092For SaleMLS ID #21251429, Traci McCarthy. NTREIS
- $328,0003 bd2 ba1.6k sqft635 Nolan Dr, Sherman, TX 75092For SaleMLS ID #21212139, Ken Taylor. NTREIS
- $380,0005 bd3 ba2.5k sqft3522 Hanan St, Sherman, TX 75092For SaleMLS ID #21169710, TOMMY GIBBS. NTREIS
- $240,0003 bd2 ba1.4k sqft946 W Laurel St, Sherman, TX 75092For SaleMLS ID #21271024, Jamie Stephens. NTREIS
- $349,0004 bd3 ba2.4k sqft209 Arapaho Trl W, Sherman, TX 75092For SaleMLS ID #21252420, Scott Wandell. NTREIS
- $329,0003 bd2 ba1.4k sqft5022 Mesquite Ridge Trl, Sherman, TX 75092For SaleMLS ID #21257488, DEBBIE HUDNALL. NTREIS
- $318,0004 bd4 ba2.3k sqft3808 Sky Dr, Sherman, TX 75090For SaleMLS ID #21155796, Kimberly Hudgins. NTREIS
- $330,0004 bd3 ba2.5k sqft705 Ray St, Sherman, TX 75090For SaleMLS ID #21271982, Ken Taylor. NTREIS
- $285,0003 bd2 ba1.7k sqft408 Sunshine Trl, Bells, TX 75414For SaleMLS ID #21276009, Karla Davis. NTREIS
- $260,0003 bd2 ba1.2k sqft201 Volunteer Dr, Sherman, TX 75090For SaleMLS ID #21297859, DEBBIE HUDNALL. NTREIS
