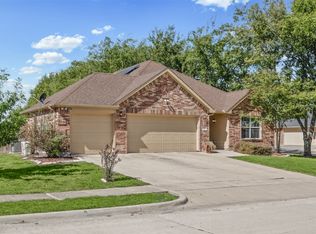
Looking for a home in Bells ISD with a large backyard, home office, and space for pets? Welcome to this 3 bedroom, 2 bath home that is tucked away on a quiet cul de sac in the Thoroughbred Ridge neighborhood with 1,703 square feet of comfortable, single-story living with a layout designed for everyday life. The spacious kitchen features abundant counter space and room to gather, flowing into the living area where dimmable LED lighting creates a warm, inviting atmosphere for movie nights, game days, or entertaining friends.
The primary suite is a private retreat with a jetted soaking tub, separate shower, and plenty of room to unwind after a long day.
Step outside and you'll find one of this home's standout features—a covered back patio overlooking an oversized fenced backyard with a separate dog run, giving you plenty of space for pets, gardening, outdoor entertaining, or simply enjoying small-town Texas living.
Need a dedicated workspace or creative escape? The detached building with electricity has been updated with fresh paint and new flooring and is ready to become your home office, art studio, workout room, hobby space, or quiet retreat.
Located just minutes from schools, downtown Bells, and convenient access to US82, Hwy 69, and Hwy 56, this home combines the slower pace of small-town living with an easy commute to Sherman and Denison.
If you've been searching for a home with a large backyard, dedicated office, dog run, and Bells ISD, this one is ready for you to see in person!
For sale
Price cut: $5K (7/17)
$285,000
408 Sunshine Trl, Bells, TX 75414
3beds
1,703sqft
Single Family Residence
Built in 2000
0.32 Acres Lot
$284,900 Zestimate®
$167/sqft
$-- HOA
What's special
Home officeLarge backyardCovered back patioSeparate dog runJetted soaking tubSpacious kitchenAbundant counter space
- 144 days
- 223
- 22
Zillow last checked:
Listing updated:
Listed by:
Karla Davis 0744255 903-893-8174,
Compass RE Texas, LLC. 214-814-8100
Source: NTREIS,MLS#: 21276009
Facts & features
Interior
Bedrooms & bathrooms
- Bedrooms: 3
- Bathrooms: 2
- Full bathrooms: 2
Primary bedroom
- Level: First
- Dimensions: 13 x 15
Bedroom
- Level: First
- Dimensions: 10 x 11
Bedroom
- Level: First
- Dimensions: 10 x 11
Primary bathroom
- Features: Dual Sinks, Garden Tub/Roman Tub, Jetted Tub, Separate Shower
- Level: First
- Dimensions: 9 x 9
Dining room
- Level: First
- Dimensions: 9 x 12
Other
- Features: Linen Closet
- Level: First
- Dimensions: 7 x 8
Kitchen
- Level: First
- Dimensions: 12 x 12
Living room
- Level: First
- Dimensions: 12 x 16
Heating
- Central, Natural Gas
Cooling
- Central Air, Electric
Appliances
- Included: Dishwasher, Electric Range, Disposal
- Laundry: Washer Hookup, Dryer Hookup, ElectricDryer Hookup
Features
- Cable TV
- Flooring: Ceramic Tile, Luxury Vinyl Plank
- Has basement: No
- Number of fireplaces: 1
- Fireplace features: Gas Log
Interior area
- Total interior livable area: 1,703 sqft
Video & virtual tour
Property
Parking
- Total spaces: 2
- Parking features: Garage, Garage Door Opener
- Attached garage spaces: 2
Features
- Levels: One
- Stories: 1
- Patio & porch: Covered
- Exterior features: Dog Run
- Pool features: None
- Fencing: Chain Link
Lot
- Size: 0.32 Acres
- Features: Cul-De-Sac
Details
- Additional structures: See Remarks, Workshop
- Parcel number: 204050
Construction
Type & style
- Home type: SingleFamily
- Architectural style: Ranch,Detached
- Property subtype: Single Family Residence
Materials
- Brick
- Foundation: Slab
- Roof: Composition
Condition
- Year built: 2000
Utilities & green energy
- Sewer: Public Sewer
- Water: Public
- Utilities for property: Electricity Connected, Natural Gas Available, Sewer Available, Separate Meters, Water Available, Cable Available
Community & HOA
Community
- Subdivision: Thoroughbred Ridge
HOA
- Has HOA: No
Location
- Region: Bells
Financial & listing details
- Price per square foot: $167/sqft
- Tax assessed value: $303,322
- Annual tax amount: $6,635
- Date on market: 5/21/2026
- Cumulative days on market: 145 days
- Listing terms: Cash,Conventional,FHA,VA Loan
Estimated market value
$284,900
$271,000 - $299,000
$2,200/mo
Price history
| Date | Event | Price |
|---|---|---|
| 7/17/2026 | Price change | $285,000-1.7%$167/sqft |
Source: NTREIS #21276009 Report a problem | ||
| 7/2/2026 | Price change | $290,000-1.7%$170/sqft |
Source: NTREIS #21276009 Report a problem | ||
| 6/8/2026 | Price change | $295,000-3%$173/sqft |
Source: NTREIS #21276009 Report a problem | ||
| 6/6/2026 | Listed for sale | $304,000$179/sqft |
Source: NTREIS #21276009 Report a problem | ||
| 5/30/2026 | Contingent | $304,000$179/sqft |
Source: NTREIS #21276009 Report a problem | ||
| 5/23/2026 | Price change | $304,000-1.3%$179/sqft |
Source: NTREIS #21276009 Report a problem | ||
| 5/21/2026 | Listed for sale | $308,000+2.7%$181/sqft |
Source: NTREIS #21276009 Report a problem | ||
| 8/24/2025 | Listing removed | $299,900$176/sqft |
Source: NTREIS #20893359 Report a problem | ||
| 5/7/2025 | Price change | $299,900-4.8%$176/sqft |
Source: NTREIS #20893359 Report a problem | ||
| 4/8/2025 | Listed for sale | $315,000+6.8%$185/sqft |
Source: NTREIS #20893359 Report a problem | ||
| 2/7/2022 | Sold | -- |
Source: NTREIS #14727782 Report a problem | ||
| 1/13/2022 | Pending sale | $295,000$173/sqft |
Source: NTREIS #14727782 Report a problem | ||
| 1/7/2022 | Contingent | $295,000$173/sqft |
Source: NTREIS #14727782 Report a problem | ||
| 12/27/2021 | Price change | $295,000-2.5%$173/sqft |
Source: NTREIS #14727782 Report a problem | ||
| 12/17/2021 | Listed for sale | $302,500$178/sqft |
Source: NTREIS #14727782 Report a problem | ||
Public tax history
| Year | Property taxes | Tax assessment |
|---|---|---|
| 2025 | $4,859 +0.2% | $303,322 +6.4% |
| 2024 | $4,850 -8.6% | $285,164 -1.9% |
| 2023 | $5,308 -2.5% | $290,697 +10% |
| 2022 | $5,446 +39.9% | $264,270 +34% |
| 2021 | $3,893 | $197,187 +10% |
| 2020 | -- | $179,261 +7% |
| 2019 | $3,796 +7.9% | $167,523 +8.7% |
| 2018 | $3,520 +19.6% | $154,105 +1.7% |
| 2017 | $2,943 | $151,522 -3.6% |
| 2016 | $2,943 -4.3% | $157,243 +23.6% |
| 2015 | $3,075 | $127,179 -0.1% |
| 2014 | $3,075 | $127,252 -0.1% |
| 2013 | -- | $127,327 +6.9% |
| 2012 | -- | $119,096 -2.2% |
| 2011 | -- | $121,773 -2.7% |
| 2010 | -- | $125,156 +1% |
| 2009 | -- | $123,936 |
| 2008 | -- | $123,936 -2.6% |
| 2007 | -- | $127,275 |
| 2006 | -- | $127,275 +13.2% |
| 2005 | -- | $112,430 -0.9% |
| 2004 | -- | $113,488 -0.8% |
| 2002 | -- | $114,440 |
| 2001 | -- | $114,440 +1002.1% |
| 2000 | -- | $10,384 |
Find assessor info on the county website
Monthly payment
Est. payment
Payment breakdown
Explore the cost of this home by adjusting the details. Changes won't be saved.Climate risks
Neighborhood: 75414
Nearby schools
Schools provided by the listing agent
- Elementary: Bells
- Middle: Pritchard
- High: Bells
- District: Bells ISD
Source: NTREIS. This data may not be complete. We recommend contacting the local school district to confirm school assignments for this home.

Similar homes
- $349,0004 bd2 ba1.9k sqft602 Seasons W, Sherman, TX 75092For Sale
 MLS ID #21400105, Colleen Matey. NTREIS
 - $277,1003 bd2 ba1.5k sqft1601 Creekside Ave, Sherman, TX 75092For Sale
 MLS ID #21368319, Donna Brown. NTREIS
 - $310,0003 bd2 ba1.6k sqft5105 Rolling Hills Dr, Sherman, TX 75092For Sale
 MLS ID #21370113, Jonathan Hutchinson. NTREIS
 - $275,0003 bd2 ba1.9k sqft700 Blanton Dr, Sherman, TX 75092For Sale
 MLS ID #21383160, Rachel Rosenfeld. NTREIS
