Located at 921 Calder St in Howe, Texas, this inviting 3-bedroom, 2-bath home offers a comfortable, functional layout in the highly desirable Howe ISD. The bright and spacious living area features plenty of natural light and flows effortlessly into the open kitchen and dining area, creating a welcoming space for everyday living and entertaining.
The primary suite offers a private retreat with its own en-suite bathroom, while two additional bedrooms provide plenty of flexibility for family, guests, or a home office. Outside, the spacious backyard is shaded by mature trees and offers plenty of room for kids, pets, gardening, entertaining, or simply relaxing outdoors.
Enjoy the charm of small-town living while staying conveniently connected to Sherman, US-75, and the DFW Metroplex. Shopping, dining, schools, and major employment centers are all within easy reach, making this a great place to call home.
For sale
$285,000
921 Calder St, Howe, TX 75459
3beds
1,499sqft
Single Family Residence
Built in 2000
10,018 Square Feet Lot
$-- Zestimate®
$190/sqft
$-- HOA
What's special
Plenty of natural light
- 49 days
- 214
- 20
Zillow last checked:
Listing updated:
Listed by:
Clay Cecil 0794883,
Epique Realty LLC 512-387-0722
Source: NTREIS,MLS#: 21374763
Facts & features
Interior
Bedrooms & bathrooms
- Bedrooms: 3
- Bathrooms: 2
- Full bathrooms: 2
Primary bedroom
- Features: Ceiling Fan(s), Double Vanity, En Suite Bathroom
- Level: First
- Dimensions: 14 x 11
Bedroom
- Level: First
- Dimensions: 11 x 12
Kitchen
- Features: Solid Surface Counters
- Level: First
- Dimensions: 9 x 13
Living room
- Features: Ceiling Fan(s)
- Level: First
- Dimensions: 18 x 14
Appliances
- Included: Dishwasher, Electric Cooktop, Electric Oven, Electric Water Heater, Disposal
Features
- Decorative/Designer Lighting Fixtures, High Speed Internet, Cable TV
- Has basement: No
- Has fireplace: No
Interior area
- Total interior livable area: 1,499 sqft
Video & virtual tour
Property
Parking
- Total spaces: 2
- Parking features: Concrete, Garage Faces Front, Garage, Garage Door Opener
- Attached garage spaces: 2
Features
- Levels: One
- Stories: 1
- Pool features: None
Lot
- Size: 10,018 Square Feet
Details
- Parcel number: 152852
Construction
Type & style
- Home type: SingleFamily
- Architectural style: Detached
- Property subtype: Single Family Residence
Condition
- Year built: 2000
Utilities & green energy
- Sewer: Public Sewer
- Water: Public
- Utilities for property: Electricity Available, Sewer Available, Water Available, Cable Available
Community & HOA
Community
- Subdivision: Southern Heights Add Sec 7
HOA
- Has HOA: No
Location
- Region: Howe
Financial & listing details
- Price per square foot: $190/sqft
- Annual tax amount: $6,298
- Date on market: 9/2/2026
- Cumulative days on market: 50 days
Estimated market value
Not available
Estimated sales range
Not available
Not available
Price history
| Date | Event | Price |
|---|---|---|
| 9/2/2026 | Listed for sale | $285,000$190/sqft |
Source: NTREIS #21374763 Report a problem | ||
| 8/1/2026 | Listing removed | $285,000$190/sqft |
Source: NTREIS #21152612 Report a problem | ||
| 6/26/2026 | Price change | $285,000-5%$190/sqft |
Source: NTREIS #21152612 Report a problem | ||
| 4/23/2026 | Price change | $299,900-3.3%$200/sqft |
Source: NTREIS #21152612 Report a problem | ||
| 2/20/2026 | Price change | $310,000-3.1%$207/sqft |
Source: NTREIS #21152612 Report a problem | ||
| 1/13/2026 | Listed for sale | $320,000+6.7%$213/sqft |
Source: NTREIS #21152612 Report a problem | ||
| 10/28/2025 | Listing removed | $299,999$200/sqft |
Source: NTREIS #20904295 Report a problem | ||
| 8/19/2025 | Price change | $299,999-1.6%$200/sqft |
Source: NTREIS #20904295 Report a problem | ||
| 7/8/2025 | Price change | $305,000-1.6%$203/sqft |
Source: NTREIS #20904295 Report a problem | ||
| 5/27/2025 | Price change | $310,000-1.6%$207/sqft |
Source: NTREIS #20904295 Report a problem | ||
| 5/5/2025 | Price change | $315,000-1.6%$210/sqft |
Source: NTREIS #20904295 Report a problem | ||
| 4/15/2025 | Listed for sale | $320,000$213/sqft |
Source: NTREIS #20904295 Report a problem | ||
Public tax history
Tax history is unavailable.
Monthly payment
Est. payment
Payment breakdown
Explore the cost of this home by adjusting the details. Changes won't be saved.Climate risks
Neighborhood: 75459
Nearby schools
Schools provided by the listing agent
- Elementary: Summit Hill
- Middle: Howe
- High: Howe
- District: Howe ISD
Source: NTREIS. This data may not be complete. We recommend contacting the local school district to confirm school assignments for this home.
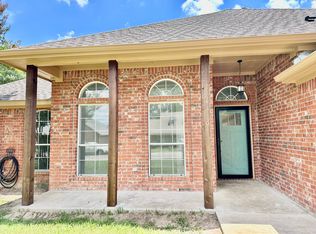
Similar homes
- $275,0004 bd2 ba1.8k sqft928 Calder St, Howe, TX 75459For Sale
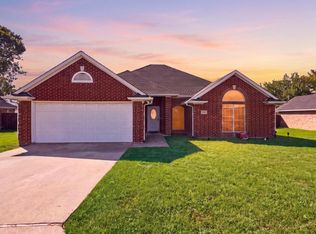 MLS ID #21405196, Nikki Butcher. NTREIS
 - $245,0003 bd2 ba1.4k sqft933 Calder St, Howe, TX 75459For Sale
 MLS ID #21404954, Brittany Stewart. NTREIS
 - $284,9003 bd2 ba1.7k sqft408 Sunshine Trl, Bells, TX 75414For Sale
 MLS ID #21404156, (Charolette) Ann Dicken. NTREIS
 - $277,0003 bd2 ba1.5k sqft1601 Creekside Ave, Sherman, TX 75092For Sale
 MLS ID #21368319, Donna Brown. NTREIS
