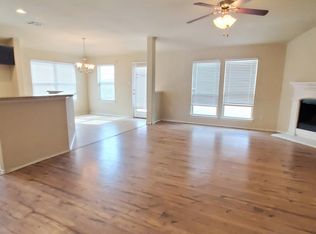
Location, convenience, and move-in-ready living come together at 482 Hunters Ridge Dr! Situated on a corner lot, this 3-bedroom, 2-bath home offers 1,411 sq ft with a functional layout, tile and wood flooring, and a gas fireplace anchoring the living area.
The kitchen features a gas range, pantry, and tile backsplash, while the primary suite includes a walk-in closet, soaking tub, separate shower, and double vanity. Step outside to a private backyard with a covered patio perfect for relaxing or entertaining. Hunters Ridge Park is just around the corner, with H-E-B and Buc-ee’s only a short drive away, putting shopping, dining, everyday essentials, and major roadways within easy reach. Add in a 2-car garage and a highly convenient location, and this home is ready for its next owner.
Schedule your showing today!
For sale
$305,000
482 Hunters Ridge Dr, Melissa, TX 75454
3beds
1,411sqft
Single Family Residence
Built in 2005
7,405 Square Feet Lot
$-- Zestimate®
$216/sqft
$-- HOA
What's special
Tile and wood flooringCorner lotSoaking tubTile backsplashDouble vanitySeparate shower
- 22 days
- 227
- 13
Likely to sell faster than
Zillow last checked:
Listing updated:
Listed by:
Angelo Chavez 0771165 469-866-9744,
Monument Realty 214-705-7827
Source: NTREIS,MLS#: 21374008
Facts & features
Interior
Bedrooms & bathrooms
- Bedrooms: 3
- Bathrooms: 2
- Full bathrooms: 2
Primary bedroom
- Level: First
- Dimensions: 14 x 13
Bedroom
- Level: First
- Dimensions: 12 x 10
Bedroom
- Level: First
- Dimensions: 11 x 10
Primary bathroom
- Level: First
- Dimensions: 0 x 0
Dining room
- Level: First
- Dimensions: 10 x 9
Other
- Level: First
- Dimensions: 0 x 0
Kitchen
- Level: First
- Dimensions: 12 x 9
Laundry
- Level: First
- Dimensions: 6 x 6
Living room
- Level: First
- Dimensions: 17 x 15
Heating
- Central, Natural Gas
Cooling
- Central Air, Electric
Appliances
- Included: Some Gas Appliances, Dishwasher, Disposal, Gas Range, Gas Water Heater, Plumbed For Gas
Features
- Decorative/Designer Lighting Fixtures, High Speed Internet, Pantry, Cable TV, Walk-In Closet(s)
- Flooring: Tile, Wood
- Has basement: No
- Number of fireplaces: 1
- Fireplace features: Gas, Living Room
Interior area
- Total interior livable area: 1,411 sqft
Video & virtual tour
Property
Parking
- Total spaces: 2
- Parking features: Driveway, Garage Faces Front, Garage, Garage Door Opener
- Attached garage spaces: 2
Features
- Levels: One
- Stories: 1
- Patio & porch: Covered
- Exterior features: Private Yard
- Pool features: None
- Fencing: Wood
Lot
- Size: 7,405 Square Feet
- Features: Corner Lot, Subdivision, Few Trees
Details
- Parcel number: R815300E00301
Construction
Type & style
- Home type: SingleFamily
- Architectural style: Traditional,Detached
- Property subtype: Single Family Residence
Materials
- Brick
- Foundation: Combination
- Roof: Composition
Condition
- Resale
- Year built: 2005
Utilities & green energy
- Sewer: Public Sewer
- Water: Public
- Utilities for property: Sewer Available, Water Available, Cable Available
Community & HOA
Community
- Security: Smoke Detector(s)
- Subdivision: Hunters Ridge Ph 2
HOA
- Has HOA: No
Location
- Region: Melissa
Financial & listing details
- Price per square foot: $216/sqft
- Tax assessed value: $303,632
- Annual tax amount: $5,773
- Date on market: 9/4/2026
- Cumulative days on market: 23 days
- Listing terms: Cash,Conventional,FHA,VA Loan
- Exclusions: Any and all personal belongings NOT considered a Fixture.
Estimated market value
Not available
Estimated sales range
Not available
Not available
Price history
| Date | Event | Price |
|---|---|---|
| 9/4/2026 | Listed for sale | $305,000-10%$216/sqft |
Source: NTREIS #21374008 Report a problem | ||
| 4/6/2023 | Listing removed | -- |
Source: NTREIS #20065465 Report a problem | ||
| 8/6/2022 | Price change | $339,000-10.6%$240/sqft |
Source: Owner Report a problem | ||
| 6/1/2022 | Price change | $379,000+13.1%$269/sqft |
Source: NTREIS #20072099 Report a problem | ||
| 5/25/2022 | Price change | $335,000-16%$237/sqft |
Source: NTREIS #20065465 Report a problem | ||
| 5/11/2022 | Listed for sale | $399,000+81.4%$283/sqft |
Source: Owner Report a problem | ||
| 8/27/2019 | Listing removed | $220,000$156/sqft |
Source: Keller Williams Realty Preston Road #14122409 Report a problem | ||
| 8/22/2019 | Pending sale | $220,000$156/sqft |
Source: Keller Williams Realty Preston Road #14122409 Report a problem | ||
| 6/23/2019 | Listed for sale | $220,000+25.1%$156/sqft |
Source: Keller Williams Realty DPR #14122409 Report a problem | ||
| 12/22/2015 | Sold | -- |
Source: Agent Provided Report a problem | ||
| 11/24/2015 | Pending sale | $175,900$125/sqft |
Source: RE/MAX Advantage #13262586 Report a problem | ||
| 11/13/2015 | Price change | $175,900-4.9%$125/sqft |
Source: RE/MAX Advantage #13262586 Report a problem | ||
| 10/23/2015 | Listed for sale | $185,000$131/sqft |
Source: RE/MAX Advantage #13262586 Report a problem | ||
Public tax history
| Year | Property taxes | Tax assessment |
|---|---|---|
| 2025 | $3,904 -0.5% | $302,370 +10% |
| 2024 | $3,925 +13.7% | $274,882 +10% |
| 2023 | $3,452 -18.6% | $249,893 +10% |
| 2022 | $4,242 -1.8% | $227,175 +10% |
| 2021 | $4,318 +0.5% | $206,523 +2.6% |
| 2020 | $4,297 +2.6% | $201,378 +6.5% |
| 2019 | $4,190 -10.6% | $189,093 +2.6% |
| 2018 | $4,684 +17.5% | $184,311 +8.7% |
| 2017 | $3,986 | $169,554 +9.3% |
| 2016 | $3,986 +54.7% | $155,126 +12% |
| 2015 | $2,577 | $138,549 +13.1% |
| 2014 | $2,577 | $122,449 +17.7% |
| 2013 | -- | $104,017 +5.4% |
| 2012 | -- | $98,699 -0.7% |
| 2011 | -- | $99,422 -9.2% |
| 2010 | -- | $109,498 -1% |
| 2009 | -- | $110,591 -1.9% |
| 2008 | -- | $112,741 -4.5% |
| 2007 | -- | $118,035 +25.1% |
| 2006 | -- | $94,348 +242.6% |
| 2005 | -- | $27,540 +486% |
| 2003 | -- | $4,700 |
Find assessor info on the county website
Monthly payment
Est. payment
Payment breakdown
Explore the cost of this home by adjusting the details. Changes won't be saved.Climate risks
Neighborhood: 75454
Nearby schools
Schools provided by the listing agent
- Elementary: Willow Wood
- Middle: East Cardinal,Sixth Grade Center
- High: Melissa
- District: Melissa ISD
Source: NTREIS. This data may not be complete. We recommend contacting the local school district to confirm school assignments for this home.
Similar homes
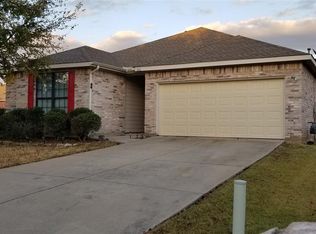
- $280,0003 bd2 ba1.3k sqft3819 Wolf Creek Ln, Melissa, TX 75454For Sale
 MLS ID #21386743, Christie Cannon. NTREIS
 - $339,9004 bd2 ba1.7k sqft2606 Westpoint Dr, Melissa, TX 75454For Sale
 MLS ID #21344358, Fikru S. Tadesse. NTREIS
 - $335,0004 bd2 ba2k sqft3306 Bear Creek Dr, Melissa, TX 75454For Sale
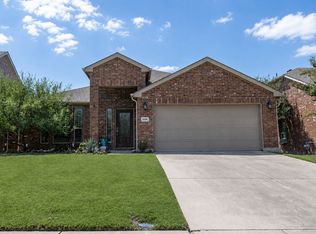 MLS ID #21355504, Cindy Coggins. NTREIS
 - $264,9903 bd2 ba1.4k sqft3706 Wolf Creek Ln, Melissa, TX 75454For Sale
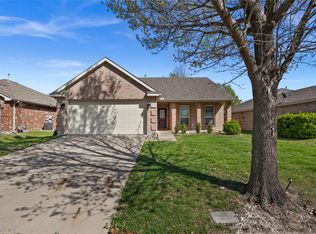 MLS ID #21212862, Omar Al-Tememe. NTREIS
