Welcome to this beautiful 4 bedroom, 2 bathroom home offers comfortable living with a spacious layout and a backyard designed for enjoying the outdoors. Located on a desirable lot adjacent to a walking trail, this property provides added privacy and peaceful views with no immediate rear neighbors. The inviting backyard features a custom extended patio, perfect for entertaining, relaxing, or enjoying your morning coffee while taking in the serene surroundings. Professionally installed turf creating a low maintenance outdoor space. Inside, you’ll find a functional floor plan with plenty of space for family, guests, or a home office. Upgraded carpet to vinyl floors, ceiling fans, electric fireplace, and new garage door. Brand new roof will be installed before closing. Situated in The Trails at Riverstone, residents enjoy community amenities including a pool, parks, playgrounds, and walking trails. Conveniently located near shopping, dining, and growing Princeton attractions, this home offers the perfect blend of comfort, convenience, and community. Don’t miss the opportunity to make this wonderful property your next home!
For sale
Price cut: $10K (8/12)
$290,000
1202 Bronze Ln, Princeton, TX 75407
4beds
1,567sqft
Single Family Residence
Built in 2019
5,270 Square Feet Lot
$284,900 Zestimate®
$185/sqft
$38/mo HOA
What's special
Electric fireplaceInviting backyardNew garage doorCeiling fansSpacious layout
- 79 days
- 127
- 12
Zillow last checked:
Listing updated:
Listed by:
Laura Munoz 0841469 469-918-6130,
Monument Realty 214-705-7827
Source: NTREIS,MLS#: 21339779
Facts & features
Interior
Bedrooms & bathrooms
- Bedrooms: 4
- Bathrooms: 2
- Full bathrooms: 2
Primary bedroom
- Features: Ceiling Fan(s), Walk-In Closet(s)
- Level: First
- Dimensions: 12 x 12
Bedroom
- Features: Ceiling Fan(s)
- Level: First
- Dimensions: 10 x 10
Bedroom
- Level: First
- Dimensions: 10 x 10
Bedroom
- Features: Ceiling Fan(s)
- Level: First
- Dimensions: 10 x 10
Living room
- Features: Ceiling Fan(s)
- Level: First
- Dimensions: 13 x 13
Heating
- Central, Fireplace(s)
Cooling
- Central Air, Ceiling Fan(s)
Appliances
- Included: Dishwasher
Features
- Open Floorplan
- Has basement: No
- Number of fireplaces: 1
- Fireplace features: Electric, Living Room
Interior area
- Total interior livable area: 1,567 sqft
Video & virtual tour
Property
Parking
- Total spaces: 2
- Parking features: Driveway
- Attached garage spaces: 2
Features
- Levels: One
- Stories: 1
- Patio & porch: Rear Porch, Covered
- Pool features: None
- Fencing: Fenced
Lot
- Size: 5,270 Square Feet
- Features: Backs to Greenbelt/Park
Details
- Parcel number: R1162500A06001
Construction
Type & style
- Home type: SingleFamily
- Architectural style: Detached
- Property subtype: Single Family Residence
Materials
- Brick
- Roof: Shingle
Condition
- Year built: 2019
Utilities & green energy
- Sewer: Public Sewer
- Water: Public
- Utilities for property: Electricity Available, Sewer Available, Water Available
Community & HOA
Community
- Subdivision: Trails At Riverstone Ph 5, The
HOA
- Has HOA: Yes
- Services included: All Facilities, Association Management
- HOA fee: $38 monthly
- HOA name: The Traiks At Riverstone Community
- HOA phone: 972-359-1548
Location
- Region: Princeton
Financial & listing details
- Price per square foot: $185/sqft
- Tax assessed value: $305,716
- Annual tax amount: $5,741
- Date on market: 7/23/2026
- Cumulative days on market: 80 days
- Listing terms: Cash,Conventional,FHA,VA Loan
- Exclusions: All potted plants, flower beds, refrigerator, security system.
Estimated market value
$284,900
$271,000 - $299,000
$1,896/mo
Price history
| Date | Event | Price |
|---|---|---|
| 8/12/2026 | Price change | $290,000-3.3%$185/sqft |
Source: NTREIS #21339779 Report a problem | ||
| 7/23/2026 | Listed for sale | $300,000$191/sqft |
Source: NTREIS #21339779 Report a problem | ||
Public tax history
| Year | Property taxes | Tax assessment |
|---|---|---|
| 2025 | $3,979 -11.5% | $305,716 +1.1% |
| 2024 | $4,496 +13.3% | $302,413 +10% |
| 2023 | $3,969 -19.4% | $274,921 +10% |
| 2022 | $4,922 +1.2% | $249,928 +10% |
| 2021 | $4,865 -3.1% | $227,207 +7.5% |
| 2020 | $5,021 +440.1% | $211,425 +468.8% |
| 2019 | $930 | $37,170 |
Find assessor info on the county website
Monthly payment
Est. payment
Payment breakdown
Explore the cost of this home by adjusting the details. Changes won't be saved.Climate risks
Neighborhood: 75407
Nearby schools
Schools provided by the listing agent
- Elementary: Smith
- Middle: Southard
- High: Lovelady,Princeton
- District: Princeton ISD
Source: NTREIS. This data may not be complete. We recommend contacting the local school district to confirm school assignments for this home.


Similar homes
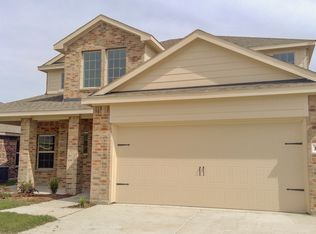
- $292,5004 bd3 ba2.1k sqft806 Silver St, Princeton, TX 75407For Sale
 MLS ID #21246829, Erica Ibarra. NTREIS
 - $320,0004 bd2 ba2k sqft800 Goldenrod Ln, Princeton, TX 75407For Sale
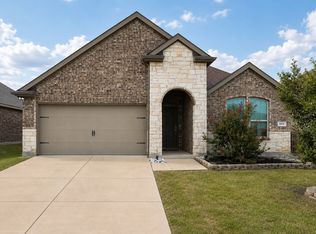 MLS ID #21332263, Bobbie Carrington. NTREIS
 - $302,0004 bd3 ba1.7k sqft336 Timbercreek Ct, Princeton, TX 75407For Sale
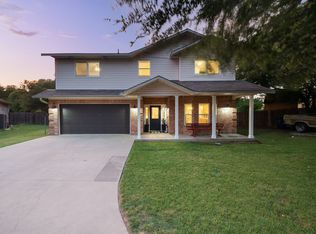 MLS ID #21391069, Carlos Vallejo. NTREIS
 - $280,0003 bd3 ba1.6k sqft405 Covington Cv, Princeton, TX 75407For Sale
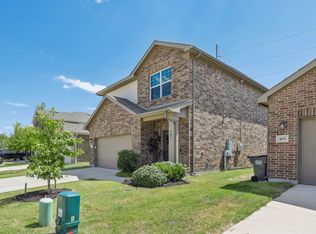 MLS ID #21358644, Michael McCuller. NTREIS
