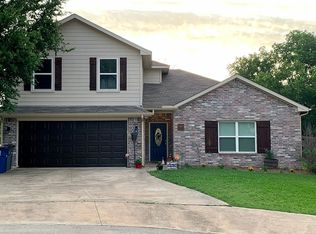
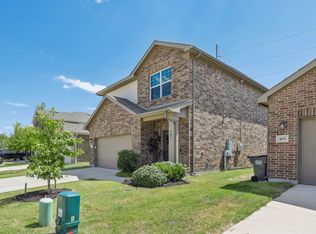
Tucked away at the end of a quiet cul-de-sac, this beautiful two-story home offers the kind of charm, privacy, and peaceful setting that’s becoming harder to find in today’s cookie-cutter neighborhoods. One of the standout features is the incredible garage hangout space, perfectly positioned to enjoy views of the cul-de-sac while watching the kids ride bikes, play basketball, and make lifelong memories right outside your door.
Spacious, well cared for, and full of character, this home features numerous thoughtful updates including a new insulated garage door, new windows, plantation shutters, new gutters, engineered hardwood floors, and a freshly updated guest bathroom. The large kitchen offers plenty of room for gathering, entertaining, and making memories with family and friends.
Backing up to a gorgeous line of mature trees, you’ll enjoy natural shade, added privacy, and a backyard atmosphere that new construction simply can’t replicate nowadays. Whether you're hosting family gatherings, relaxing after work, or raising a growing family in a calm and quiet neighborhood, this home offers the lifestyle so many buyers are searching for. New Roof July 2026 With warranties, Back Patio Remodeled and painted August 2026.
For sale
$302,000
336 Timbercreek Ct, Princeton, TX 75407
4beds
1,793sqft
Single Family Residence
Built in 2003
7,840 Square Feet Lot
$295,900 Zestimate®
$168/sqft
$-- HOA
What's special
New windowsNew guttersFreshly updated guest bathroomEngineered hardwood floorsNew insulated garage doorViews of the cul-de-sacQuiet cul-de-sac
- 25 days
- 424
- 53
Likely to sell faster than
Zillow last checked:
Listing updated:
Listed by:
Carlos Vallejo 0662784 214-299-1581,
TruHome Real Estate 972-299-3959
Source: NTREIS,MLS#: 21391069
Facts & features
Interior
Bedrooms & bathrooms
- Bedrooms: 4
- Bathrooms: 3
- Full bathrooms: 2
- 1/2 bathrooms: 1
Primary bedroom
- Features: Built-in Features, Walk-In Closet(s)
- Level: Second
- Dimensions: 14 x 13
Bedroom
- Features: Walk-In Closet(s)
- Level: Second
- Dimensions: 12 x 10
Bedroom
- Features: Walk-In Closet(s)
- Level: Second
- Dimensions: 10 x 8
Bedroom
- Features: Walk-In Closet(s)
- Level: Second
- Dimensions: 12 x 10
Kitchen
- Features: Built-in Features, Eat-in Kitchen
- Level: First
- Dimensions: 15 x 14
Living room
- Features: Ceiling Fan(s)
- Level: First
- Dimensions: 21 x 11
Utility room
- Features: Closet
- Level: First
- Dimensions: 7 x 6
Heating
- Electric, Heat Pump
Cooling
- Central Air, Electric
Appliances
- Included: Dishwasher, Electric Cooktop, Electric Oven, Electric Water Heater, Disposal, Microwave
Features
- Eat-in Kitchen, High Speed Internet, Open Floorplan, Cable TV, Walk-In Closet(s)
- Flooring: Carpet, Ceramic Tile, Laminate
- Has basement: No
- Has fireplace: No
Interior area
- Total interior livable area: 1,793 sqft
Video & virtual tour
Property
Parking
- Total spaces: 4
- Parking features: Additional Parking
- Attached garage spaces: 2
- Carport spaces: 2
Features
- Levels: Two
- Stories: 2
- Patio & porch: Balcony, Covered
- Exterior features: Basketball Court, Balcony, Courtyard, Rain Gutters
- Pool features: None
- Fencing: Wood
Lot
- Size: 7,840 Square Feet
- Features: Cul-De-Sac, Greenbelt, Many Trees
- Residential vegetation: Wooded
Details
- Parcel number: R453800A01001
Construction
Type & style
- Home type: SingleFamily
- Architectural style: Detached
- Property subtype: Single Family Residence
- Attached to another structure: Yes
Materials
- Brick, Fiber Cement
- Foundation: Slab
- Roof: Composition
Condition
- Year built: 2003
Utilities & green energy
- Sewer: Public Sewer
- Water: Public
- Utilities for property: Sewer Available, Water Available, Cable Available
Community & HOA
Community
- Features: Curbs
- Security: Security System
- Subdivision: Princeton Timbers
HOA
- Has HOA: No
Location
- Region: Princeton
Financial & listing details
- Price per square foot: $168/sqft
- Tax assessed value: $283,213
- Annual tax amount: $5,319
- Date on market: 9/19/2026
- Listing terms: Cash,Conventional,FHA,VA Loan
- Exclusions: Storage Shelfs in garage, Kitchen Refrigerator, Washer and Dryer in Utility Room
Estimated market value
$295,900
$281,000 - $311,000
$2,057/mo
Price history
| Date | Event | Price |
|---|---|---|
| 9/19/2026 | Listed for sale | $302,000-2.6%$168/sqft |
Source: NTREIS #21391069 Report a problem | ||
| 8/18/2026 | Listing removed | $310,000$173/sqft |
Source: NTREIS #21279277 Report a problem | ||
| 7/6/2026 | Price change | $310,000-0.1%$173/sqft |
Source: NTREIS #21279277 Report a problem | ||
| 6/18/2026 | Listed for sale | $310,321$173/sqft |
Source: NTREIS #21279277 Report a problem | ||
| 6/9/2026 | Contingent | $310,321$173/sqft |
Source: NTREIS #21279277 Report a problem | ||
| 5/22/2026 | Listed for sale | $310,321-10.7%$173/sqft |
Source: NTREIS #21279277 Report a problem | ||
| 4/6/2023 | Listing removed | -- |
Source: NTREIS #20087792 Report a problem | ||
| 9/3/2022 | Listing removed | $347,500$194/sqft |
Source: NTREIS #20087792 Report a problem | ||
| 8/8/2022 | Price change | $347,500-0.7%$194/sqft |
Source: NTREIS #20087792 Report a problem | ||
| 7/16/2022 | Listed for sale | $350,000$195/sqft |
Source: NTREIS #20087792 Report a problem | ||
| 6/24/2022 | Contingent | $350,000$195/sqft |
Source: NTREIS #20087792 Report a problem | ||
| 6/16/2022 | Listed for sale | $350,000+70.7%$195/sqft |
Source: NTREIS #20087792 Report a problem | ||
| 3/29/2019 | Listing removed | $205,000$114/sqft |
Source: Providence Group Realty #14009701 Report a problem | ||
| 3/1/2019 | Pending sale | $205,000$114/sqft |
Source: Providence Group Realty #14009701 Report a problem | ||
| 1/25/2019 | Listed for sale | $205,000+14%$114/sqft |
Source: Providence Group Realty #14009701 Report a problem | ||
| 4/18/2016 | Sold | -- |
Source: Agent Provided Report a problem | ||
| 2/28/2016 | Pending sale | $179,900$100/sqft |
Source: RE/MAX Four Corners #13263813 Report a problem | ||
| 12/16/2015 | Price change | $179,900-3.3%$100/sqft |
Source: RE/MAX FOUR CORNERS #13263813 Report a problem | ||
| 10/26/2015 | Listed for sale | $186,000$104/sqft |
Source: RE/MAX Four Corners #13263813 Report a problem | ||
Public tax history
| Year | Property taxes | Tax assessment |
|---|---|---|
| 2025 | $3,561 -18.4% | $283,213 -4.1% |
| 2024 | $4,363 +13.1% | $295,352 +9.7% |
| 2023 | $3,858 -19.8% | $269,205 +10% |
| 2022 | $4,808 +1.1% | $244,732 +10% |
| 2021 | $4,756 +7.7% | $222,484 +10% |
| 2020 | $4,414 -15.3% | $202,258 -2.9% |
| 2019 | $5,209 +4.2% | $208,288 -1.4% |
| 2018 | $4,998 -2.8% | $211,200 +10% |
| 2017 | $5,144 | $192,000 -3% |
| 2016 | $5,144 +23.8% | $197,881 +9.9% |
| 2015 | $4,156 | $180,096 +15.2% |
| 2014 | $4,156 | $156,311 +13.9% |
| 2013 | -- | $137,287 +1% |
| 2012 | -- | $135,903 -4.9% |
| 2011 | -- | $142,851 -4% |
| 2010 | -- | $148,737 -3.9% |
| 2009 | -- | $154,722 -1.6% |
| 2008 | -- | $157,179 +1.2% |
| 2007 | -- | $155,276 +12.1% |
| 2006 | -- | $138,498 +0.8% |
| 2005 | -- | $137,389 +5.7% |
| 2004 | -- | $130,024 +633% |
| 2003 | -- | $17,739 +44.2% |
| 2002 | -- | $12,300 +310% |
| 2001 | -- | $3,000 |
Find assessor info on the county website
Monthly payment
Est. payment
Payment breakdown
Explore the cost of this home by adjusting the details. Changes won't be saved.Climate risks
Neighborhood: 75407
Nearby schools
Schools provided by the listing agent
- Elementary: Godwin
- Middle: Clark
- High: Princeton
- District: Princeton ISD
Source: NTREIS. This data may not be complete. We recommend contacting the local school district to confirm school assignments for this home.

Similar homes
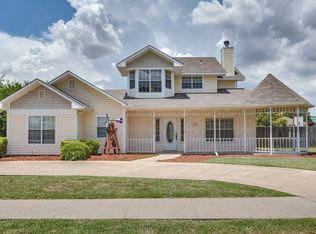
- $315,0004 bd2 ba1.8k sqft817 Spruce Ln, Princeton, TX 75407For Sale
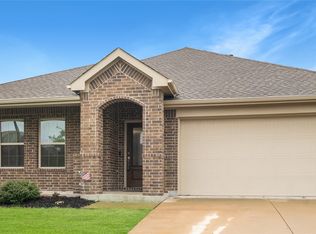 MLS ID #21248495, Christie Cannon. NTREIS
 - $290,0004 bd2 ba1.5k sqft1202 Bronze Ln, Princeton, TX 75407For Sale
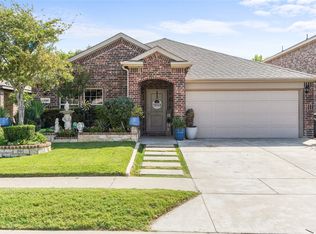 MLS ID #21339779, Laura Munoz. NTREIS
 - $280,0003 bd3 ba1.6k sqft405 Covington Cv, Princeton, TX 75407For Sale
 MLS ID #21358644, Michael McCuller. NTREIS
 - $280,0003 bd2 ba1.6k sqft1220 Juniper Dr, Princeton, TX 75407For Sale
 MLS ID #21228956, Carey Sisson. NTREIS
