ZERO DOWN for purchasing this house to call your HOME. Ask for more details. Solar panels PAID OFF. Lease or sale option.
This beautifully updated 3-bedroom, 2-bath home in the heart of Princeton offers style, comfort, and smart energy savings. Inside, you’ll find fresh paint, brand-new flooring, modern light fixtures, and an open layout ideal for both everyday living and entertaining. The spacious formal dining area offers flexibility for a home office, playroom, or second living space. Large bedrooms feature new carpet, and the home is filled with abundant natural light throughout.
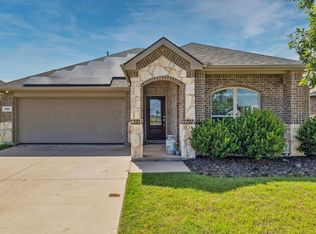
Enjoy added value with fully PAID-OFF solar panels and a smart sprinkler system designed to drastically reduce utility costs. This smart home also includes cameras, ring door bell, motion detectors, and screen features for added convenience. Outdoors, the beautifully maintained landscaping, covered patio with built-in shades, storage shed, small gate side yard for pets, and garden area create the perfect setting for relaxing or entertaining. Mature fruit trees add charm and seasonal enjoyment. A spacious 2-car garage completes the home.
Situated in a welcoming, thriving neighborhood near schools, parks, and day-to-day amenities, this home offers an excellent opportunity to join one of Texas's (and the USA) fastest-growing communities. Princeton's appeal is driven by its value, convenient location, and continued community development. Princeton provides an attractive option for families and professionals seeking quality housing at a competitive price point. Seller's concessions towards closing costs and zero down payment options. ask for details. Motivated seller.
For sale
Price cut: $15K (10/8)
$280,000
1220 Juniper Dr, Princeton, TX 75407
3beds
1,619sqft
Single Family Residence
Built in 2017
6,534 Square Feet Lot
$276,600 Zestimate®
$173/sqft
$25/mo HOA
What's special
Modern light fixturesFresh paintStorage shedAbundant natural light throughoutBrand-new flooringBeautifully maintained landscaping
- 184 days
- 124
- 11
Zillow last checked:
Listing updated:
Listed by:
Carey Sisson 0666156 972-401-1400,
HomeSmart 972-401-1400
Source: NTREIS,MLS#: 21228956
Facts & features
Interior
Bedrooms & bathrooms
- Bedrooms: 3
- Bathrooms: 2
- Full bathrooms: 2
Primary bedroom
- Features: Ceiling Fan(s), En Suite Bathroom, Garden Tub/Roman Tub, Separate Shower, Walk-In Closet(s)
- Level: First
- Dimensions: 15 x 14
Bedroom
- Features: Ceiling Fan(s)
- Level: First
- Dimensions: 11 x 11
Bedroom
- Features: Ceiling Fan(s)
- Level: First
- Dimensions: 11 x 11
Dining room
- Level: First
- Dimensions: 14 x 11
Living room
- Level: First
- Dimensions: 18 x 16
Cooling
- Central Air, Ceiling Fan(s)
Appliances
- Included: Dishwasher, Electric Range, Electric Water Heater, Disposal, Microwave
- Laundry: Washer Hookup, Dryer Hookup, ElectricDryer Hookup, Laundry in Utility Room
Features
- Decorative/Designer Lighting Fixtures, Granite Counters, Kitchen Island, Open Floorplan, Pantry, Smart Home, Cable TV, Walk-In Closet(s)
- Flooring: Carpet, Ceramic Tile, Luxury Vinyl Plank
- Windows: Window Coverings
- Has basement: No
- Has fireplace: No
Interior area
- Total interior livable area: 1,619 sqft
Video & virtual tour
Property
Parking
- Total spaces: 2
- Parking features: Door-Single, Driveway, Garage Faces Front, Garage, Garage Door Opener
- Attached garage spaces: 2
Features
- Levels: One
- Stories: 1
- Pool features: None
Lot
- Size: 6,534 Square Feet
Details
- Parcel number: R1131500G01701
Construction
Type & style
- Home type: SingleFamily
- Architectural style: Traditional,Detached
- Property subtype: Single Family Residence
Materials
- Brick, Fiber Cement
Condition
- Year built: 2017
Utilities & green energy
- Sewer: Public Sewer
- Water: Public
- Utilities for property: Electricity Connected, Sewer Available, Underground Utilities, Water Available, Cable Available
Community & HOA
Community
- Features: Curbs, Sidewalks
- Security: Security System, Smoke Detector(s)
- Subdivision: Cypress Bend 3
HOA
- Has HOA: Yes
- Services included: Maintenance Grounds
- HOA fee: $300 annually
- HOA name: First Setvice Residential
- HOA phone: 214-451-5471
Location
- Region: Princeton
Financial & listing details
- Price per square foot: $173/sqft
- Tax assessed value: $296,087
- Annual tax amount: $5,904
- Date on market: 4/25/2026
- Cumulative days on market: 182 days
- Listing terms: Cash,Conventional,FHA,VA Loan
- Exclusions: Fridge, washer and dryer are negotiable.
Estimated market value
$276,600
$263,000 - $290,000
$1,791/mo
Price history
| Date | Event | Price |
|---|---|---|
| 10/8/2026 | Price change | $280,000-5.1%$173/sqft |
Source: NTREIS #21228956 Report a problem | ||
| 9/23/2026 | Listed for rent | $2,200$1/sqft |
Source: Zillow Rentals Report a problem | ||
| 8/28/2026 | Price change | $295,000-4.2%$182/sqft |
Source: NTREIS #21228956 Report a problem | ||
| 7/23/2026 | Price change | $308,000-1.6%$190/sqft |
Source: NTREIS #21228956 Report a problem | ||
| 6/20/2026 | Price change | $313,000-0.6%$193/sqft |
Source: NTREIS #21228956 Report a problem | ||
| 4/25/2026 | Listed for sale | $315,000$195/sqft |
Source: NTREIS #21228956 Report a problem | ||
Public tax history
| Year | Property taxes | Tax assessment |
|---|---|---|
| 2026 | -- | $296,087 -5.8% |
| 2025 | $4,140 -11.4% | $314,397 +0.9% |
| 2024 | $4,671 +13.3% | $311,662 +10% |
| 2023 | $4,123 -19% | $283,329 +10% |
| 2022 | $5,091 +1.3% | $257,572 +10% |
| 2021 | $5,025 +4.2% | $234,156 +6.6% |
| 2020 | $4,824 -1.1% | $219,563 +3.8% |
| 2019 | $4,877 -3.6% | $211,600 -0.9% |
| 2018 | $5,062 | $213,545 |
Find assessor info on the county website
Monthly payment
Est. payment
Payment breakdown
Explore the cost of this home by adjusting the details. Changes won't be saved.Climate risks
Neighborhood: 75407
Nearby schools
Schools provided by the listing agent
- Elementary: Lacy
- Middle: Huddleston
- High: Princeton
- District: Princeton ISD
Source: NTREIS. This data may not be complete. We recommend contacting the local school district to confirm school assignments for this home.
Similar homes
- $285,0003 bd2 ba1.5k sqft739 Mulberry Dr, Princeton, TX 75407For Sale
 MLS ID #21410099, Jay Marks. NTREIS
 - $299,0004 bd2 ba1.8k sqft916 Evergreen St, Princeton, TX 75407For Sale
 MLS ID #21417346, Tony Busch. NTREIS
 - $279,5003 bd2 ba1.5k sqft404 Madrone Ln, Princeton, TX 75407For Sale
 MLS ID #21180593, Leigh Gressett. NTREIS
 - $275,0003 bd2 ba1.6k sqft1111 Aquamarine St, Princeton, TX 75407For Sale
 MLS ID #21359129, Rela Pippins. NTREIS
