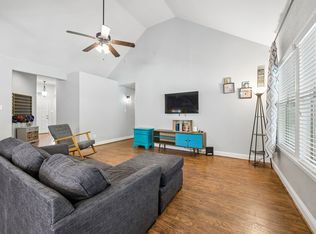
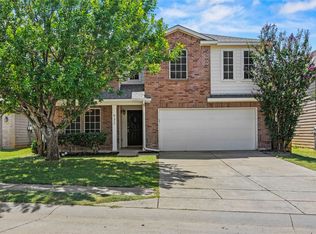
Immaculately maintained, 1 story. Great private yard. This is a home that does NOT need another project and definitely not a bare-bones new build. 3 bedrooms, 2 bathrooms, 1,485 square feet and a 2-car garage for only $270,000. Step inside to a bright, open living area with tall ceilings, fresh paint and no carpet. New luxury vinyl plank flooring has been installed in the bedrooms, with durable tile throughout the main living spaces. Architectural details make this home stand out. Kitchen anchors the center of home with granite countertops, a center island with plenty of room for entertaining or chit chat with snacks to catch up at the end of the day. The split-bedroom layout gives the primary suite added privacy, while the two secondary bedrooms provide space for family, guests, hobbies or a home office. The backyard is private, flat with room for kids to play. The covered patio is a comfortable spot for morning coffee watching the hummingbirds or enjoy an evening grilling or chilling. quiet evening in complete privacy. The spacious, fenced yard has room for pets, play, gardening or simply enjoying your own outdoor space. The solar panels will be completely paid off by the seller at closing, and the seller reports average monthly utility bills of approximately $100. The HOA is only $387 per year and includes the community pool, walking trails, parks and playgrounds. There is also a nearby dog park. Located near Sue Evelyn Rattan Elementary with very convenient access to Highway 5 and US-75, this is a welcoming home with useful updates, manageable ongoing costs and spaces that can change with you over time. Anna, TX is a growing community with many parks, active pickle ball groups, dining, gyms. While only 15 minutes north of McKinney TX and easy access to Sherman TX you still are able to get to Costco, Target and the Hwy 75 and Hwy 21 interchange in about 20 minutes.
For sale
$270,000
1824 Mesquite Ln, Anna, TX 75409
3beds
1,485sqft
Single Family Residence
Built in 2014
6,098 Square Feet Lot
$265,300 Zestimate®
$182/sqft
$32/mo HOA
What's special
Fresh paintGreat private yardGranite countertopsTall ceilingsArchitectural details
- 38 days
- 270
- 23
Zillow last checked:
Listing updated:
Listed by:
JC Young 0604819 214-799-9139,
EXP REALTY 888-519-7431
Source: NTREIS,MLS#: 21383146
Facts & features
Interior
Bedrooms & bathrooms
- Bedrooms: 3
- Bathrooms: 2
- Full bathrooms: 2
Primary bedroom
- Features: Ceiling Fan(s), Dual Sinks, En Suite Bathroom, Garden Tub/Roman Tub, Separate Shower, Walk-In Closet(s)
- Level: First
- Dimensions: 13 x 13
Bedroom
- Level: First
- Dimensions: 13 x 13
Bedroom
- Features: Ceiling Fan(s), Split Bedrooms
- Level: First
- Dimensions: 11 x 12
Bedroom
- Features: Ceiling Fan(s), Split Bedrooms
- Level: First
- Dimensions: 11 x 12
Dining room
- Features: Ceiling Fan(s)
- Level: First
- Dimensions: 13 x 11
Living room
- Features: Ceiling Fan(s)
- Level: First
- Dimensions: 16 x 18
Utility room
- Level: First
- Dimensions: 7 x 6
Heating
- Central, Electric
Cooling
- Central Air, Ceiling Fan(s), Electric
Appliances
- Included: Dishwasher, Electric Cooktop, Electric Oven, Electric Range, Disposal
- Laundry: Laundry in Utility Room
Features
- Decorative/Designer Lighting Fixtures, Double Vanity, Granite Counters, High Speed Internet, Kitchen Island, Open Floorplan, Walk-In Closet(s)
- Flooring: Luxury Vinyl Plank, Tile
- Windows: Window Coverings
- Has basement: No
- Has fireplace: No
Interior area
- Total interior livable area: 1,485 sqft
Video & virtual tour
Property
Parking
- Total spaces: 2
- Parking features: Garage Faces Front, Garage
- Attached garage spaces: 2
Features
- Levels: One
- Stories: 1
- Patio & porch: Covered, Deck
- Exterior features: Deck
- Pool features: None, Community
- Fencing: Back Yard,Wood
Lot
- Size: 6,098 Square Feet
- Features: Landscaped, Subdivision, Few Trees
Details
- Parcel number: R1052600C01201
Construction
Type & style
- Home type: SingleFamily
- Architectural style: Traditional,Detached
- Property subtype: Single Family Residence
- Attached to another structure: Yes
Materials
- Brick
- Foundation: Slab
- Roof: Composition,Tile
Condition
- Year built: 2014
Utilities & green energy
- Sewer: Public Sewer
- Water: Public
- Utilities for property: Sewer Available, Water Available
Community & HOA
Community
- Features: Playground, Park, Pool, Trails/Paths, Curbs, Sidewalks
- Security: Fire Alarm
- Subdivision: Oak Hollow Estates Ph 6
HOA
- Has HOA: Yes
- Services included: All Facilities, Association Management, Insurance, Maintenance Grounds
- HOA fee: $387 annually
- HOA name: Oak Hollow
- HOA phone: 000-000-0000
Location
- Region: Anna
Financial & listing details
- Price per square foot: $182/sqft
- Tax assessed value: $299,079
- Annual tax amount: $5,836
- Date on market: 9/10/2026
- Cumulative days on market: 39 days
- Listing terms: Cash,Conventional,FHA,Texas Vet
- Exclusions: all personal items in garage.
Estimated market value
$265,300
$252,000 - $279,000
$1,793/mo
Price history
| Date | Event | Price |
|---|---|---|
| 9/10/2026 | Listed for sale | $270,000$182/sqft |
Source: eXp Realty #21383146 Report a problem | ||
Public tax history
| Year | Property taxes | Tax assessment |
|---|---|---|
| 2026 | -- | $299,079 +2.3% |
| 2025 | $3,983 +1.3% | $292,428 +10% |
| 2024 | $3,931 +13.6% | $265,844 +10% |
| 2023 | $3,461 -18.4% | $241,676 +10% |
| 2022 | $4,240 +1.8% | $219,705 +10% |
| 2021 | $4,166 +3.5% | $199,732 +4.6% |
| 2020 | $4,024 -5.6% | $190,935 -1.3% |
| 2019 | $4,263 -0.4% | $193,543 +3.6% |
| 2018 | $4,278 +6% | $186,899 +7.1% |
| 2017 | $4,037 | $174,560 +1% |
| 2016 | $4,037 +1510.8% | $172,765 +98.3% |
| 2015 | $251 | $87,139 +771.4% |
| 2014 | $251 | $10,000 |
Find assessor info on the county website
Monthly payment
Est. payment
Payment breakdown
Explore the cost of this home by adjusting the details. Changes won't be saved.Climate risks
Neighborhood: 75409
Nearby schools
Schools provided by the listing agent
- Elementary: Sue Evelyn Rattan
- Middle: Anna
- High: Anna
- District: Anna ISD
Source: NTREIS. This data may not be complete. We recommend contacting the local school district to confirm school assignments for this home.


Similar homes
- $269,9993 bd2 ba1.5k sqft1608 Black Willow Trl, Anna, TX 75409For Sale
 MLS ID #21317287, Kayti Gage. NTREIS
- $275,0003 bd2 ba1.9k sqft1617 Black Maple Dr, Anna, TX 75409For Sale
 MLS ID #21073884, Lori Hammond. NTREIS
- $279,9993 bd3 ba2.2k sqft932 Cottonwood Trl, Anna, TX 75409For Sale
 MLS ID #21319966, Sharon Bartlett. NTREIS
- $244,9003 bd2 ba1.4k sqft2401 Parkview Dr, Anna, TX 75409For Sale
 MLS ID #21344156, Eric Medders. NTREIS
