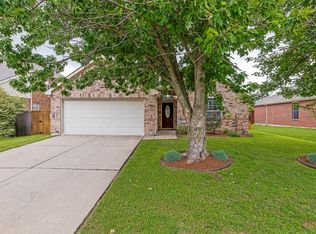
Welcome to this stunning 3 bedroom, 2 bath home nestled in the cozy community of Hunters Creek, Melissa! This home features a grand entrance with sweeping wood-look Luxury Vinyl Plank floors. The living room is ideal for entertaining. The spacious kitchen includes ceramic tile flooring and opens seamlessly to the breakfast area and cozy living room, which has a ceiling fan and views of the fenced backyard. Huge kids' bedrooms with closets. This home has a private park in front. A H-E-B at the corner of U.S. 75 and Highway 121, along with a Walmart Supercenter, is just 5 minutes away from this beautiful home in Hunters Creek, Melissa! Don't miss your chance to own this lovely home in Melissa—schedule your showing today.
For sale
Price cut: $5K (8/6)
$279,990
3706 Wolf Creek Ln, Melissa, TX 75454
3beds
1,456sqft
:
Get pre-qualified$2,002/mo
Single Family Residence
Built in 2006
5,967 Square Feet Lot
$277,500 Zestimate®
$192/sqft
$33/mo HOA
What's special
Private park in frontSpacious kitchenGrand entranceCeiling fanBreakfast areaCeramic tile flooring
- 143 days |
- 592 |
- 29 |
Zillow last checked:
Listing updated:
Listed by:
Omar Al-Tememe 0636393 214-859-0335,
RE/MAX Dallas Suburbs 972-991-1616,
Al Hamza Ibrahim 0699807 469-626-2515,
RE/MAX Dallas Suburbs
Source: NTREIS,MLS#: 21212862
Facts & features
Interior
Bedrooms & bathrooms
- Bedrooms: 3
- Bathrooms: 2
- Full bathrooms: 2
Primary bedroom
- Features: Walk-In Closet(s)
- Level: First
- Dimensions: 14 x 14
Bedroom
- Level: First
- Dimensions: 14 x 10
Bedroom
- Level: First
- Dimensions: 10 x 10
Dining room
- Level: First
- Dimensions: 15 x 9
Kitchen
- Level: First
- Dimensions: 12 x 9
Living room
- Level: First
- Dimensions: 15 x 15
Utility room
- Level: First
- Dimensions: 6 x 6
Heating
- Central, Natural Gas
Cooling
- Attic Fan, Central Air, Ceiling Fan(s), Electric
Appliances
- Included: Dishwasher, Electric Range, Disposal, Gas Water Heater, Microwave
- Laundry: Washer Hookup, Dryer Hookup
Features
- Granite Counters, High Speed Internet, Cable TV
- Flooring: Luxury Vinyl Plank, Tile
- Has basement: No
- Has fireplace: No
Interior area
- Total interior livable area: 1,456 sqft
Video & virtual tour
Property
Parking
- Total spaces: 2
- Parking features: Door-Single, Garage Faces Front, Garage, Garage Door Opener
- Attached garage spaces: 2
Features
- Levels: One
- Stories: 1
- Pool features: None
- Fencing: Wood
Lot
- Size: 5,967 Square Feet
Details
- Parcel number: R867400C03301
Construction
Type & style
- Home type: SingleFamily
- Architectural style: Detached
- Property subtype: Single Family Residence
Materials
- Brick
- Foundation: Slab
- Roof: Composition
Condition
- Year built: 2006
Utilities & green energy
- Sewer: Public Sewer
- Water: Public
- Utilities for property: Sewer Available, Water Available, Cable Available
Community & HOA
Community
- Features: Curbs
- Subdivision: Hunters Creek Ph 1
HOA
- Has HOA: Yes
- Services included: Association Management
- HOA fee: $400 annually
- HOA name: Neighborhood Management
- HOA phone: 972-359-1548
Location
- Region: Melissa
Financial & listing details
- Price per square foot: $192/sqft
- Tax assessed value: $297,002
- Annual tax amount: $5,670
- Date on market: 3/19/2026
- Cumulative days on market: 142 days
- Listing terms: Cash,Conventional,FHA,VA Loan
Estimated market value
$277,500
$264,000 - $291,000
$1,908/mo
Price history
| Date | Event | Price |
|---|---|---|
| 8/6/2026 | Price change | $279,990-1.8%$192/sqft |
Source: NTREIS #21212862 Report a problem | ||
| 7/2/2026 | Price change | $284,990-1.7%$196/sqft |
Source: NTREIS #21212862 Report a problem | ||
| 5/1/2026 | Price change | $290,000-1.7%$199/sqft |
Source: NTREIS #21212862 Report a problem | ||
| 3/25/2026 | Price change | $295,000-4.5%$203/sqft |
Source: NTREIS #21212862 Report a problem | ||
| 3/19/2026 | Listed for sale | $309,000+2%$212/sqft |
Source: NTREIS #21212862 Report a problem | ||
| 6/21/2025 | Listing removed | $302,900$208/sqft |
Source: NTREIS #20838575 Report a problem | ||
| 5/18/2025 | Price change | $302,900-1.6%$208/sqft |
Source: NTREIS #20838575 Report a problem | ||
| 4/3/2025 | Price change | $307,900-2.2%$211/sqft |
Source: NTREIS #20838575 Report a problem | ||
| 2/7/2025 | Listed for sale | $314,900+5%$216/sqft |
Source: NTREIS #20838575 Report a problem | ||
| 6/8/2024 | Listing removed | $299,900$206/sqft |
Source:  HomeSmart #20571410 Report a problem HomeSmart #20571410 Report a problem | ||
| 5/31/2024 | Price change | $299,900-3.9%$206/sqft |
Source: NTREIS #20571410 Report a problem | ||
| 5/27/2024 | Price change | $312,000-2.8%$214/sqft |
Source: NTREIS #20571410 Report a problem | ||
| 5/20/2024 | Price change | $320,900-2.7%$220/sqft |
Source: NTREIS #20571410 Report a problem | ||
| 3/28/2024 | Listed for sale | $329,900+0.6%$227/sqft |
Source: NTREIS #20571410 Report a problem | ||
| 2/12/2024 | Listing removed | $328,000$225/sqft |
Source: HomeSmart #20472382 Report a problem | ||
| 1/4/2024 | Listed for sale | $328,000-0.6%$225/sqft |
Source: NTREIS #20472382 Report a problem | ||
| 12/15/2023 | Listing removed | $330,000$227/sqft |
Source: HomeSmart #20472382 Report a problem | ||
| 11/9/2023 | Listed for sale | $330,000+0%$227/sqft |
Source: NTREIS #20472382 Report a problem | ||
| 6/6/2023 | Listing removed | -- |
Source: NTREIS #20322981 Report a problem | ||
| 5/30/2023 | Price change | $329,900-1.5%$227/sqft |
Source: NTREIS #20322981 Report a problem | ||
| 5/23/2023 | Price change | $334,900-1.5%$230/sqft |
Source: NTREIS #20322981 Report a problem | ||
| 5/8/2023 | Listed for sale | $339,900+223.7%$233/sqft |
Source: NTREIS #20322981 Report a problem | ||
| 7/3/2013 | Sold | -- |
Source: Agent Provided Report a problem | ||
| 5/4/2013 | Listed for sale | $105,000$72/sqft |
Source: StarCrest Realty, LLC #11946839 Report a problem | ||
Public tax history
| Year | Property taxes | Tax assessment |
|---|---|---|
| 2025 | $3,805 -19.4% | $297,002 -6.1% |
| 2024 | $4,720 +10% | $316,307 +8% |
| 2023 | $4,290 -15.5% | $292,996 +10% |
| 2022 | $5,079 +4.1% | $266,360 +24.4% |
| 2021 | $4,878 | $214,154 |
Find assessor info on the county website
Monthly payment
Est. payment
Payment breakdown
Explore the cost of this home by adjusting the details. Changes won't be saved.Climate risks
Neighborhood: 75454
Nearby schools
GreatSchools rating
- 10/10Harry McKillop Elementary SchoolGrades: K-5Distance: 0.7 mi
- 9/10Melissa Middle SchoolGrades: 6-8Distance: 1.7 mi
- 8/10Melissa High SchoolGrades: 9-12Distance: 0.7 mi
Schools provided by the listing agent
- Elementary: Melissa
- Middle: Melissa
- High: Melissa
- District: Melissa ISD
Source: NTREIS. This data may not be complete. We recommend contacting the local school district to confirm school assignments for this home.
- $273,2003 bd2 ba1.3k sqft3708 Wolf Creek Ln, Melissa, TX 75454Off Market
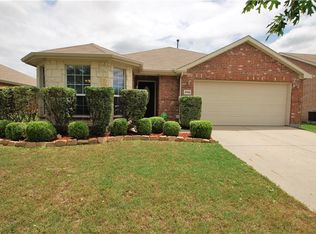
- $289,4004 bd2 ba1.5k sqft3704 Wolf Creek Ln, Melissa, TX 75454Off Market

- $309,9003 bd2 ba1.8k sqft3702 Wolf Creek Ln, Melissa, TX 75454Off Market
- $338,1004 bd2 ba2.3k sqft3707 Spring Run Ln, Melissa, TX 75454Off Market
- $311,0003 bd2 ba1.8k sqft3710 Wolf Creek Ln, Melissa, TX 75454Off Market
- $330,3003 bd2 ba1.8k sqft3709 Spring Run Ln, Melissa, TX 75454Off Market
- $396,6004 bd3 ba2.8k sqft3705 Spring Run Ln, Melissa, TX 75454Off Market
- $322,8003 bd2 ba2k sqft3703 Spring Run Ln, Melissa, TX 75454Off Market
A local agent can set up tours, give advice and negotiate with sellers.
Similar homes
- $329,9003 bd2 ba2k sqft3622 White Summit Ln, Melissa, TX 75454For Sale
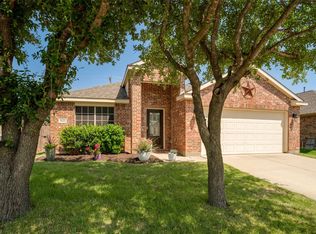 MLS ID #21242243, Melissa Avara. NTREIS
 - $320,0003 bd2 ba1.6k sqft4316 Cordata Dr, Melissa, TX 75454For Sale
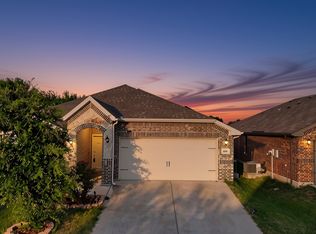 MLS ID #21327930, Ajay Ghiaar. NTREIS
 - $349,0003 bd2 ba1.8k sqft4400 Sycamore Rd, Melissa, TX 75454For Sale
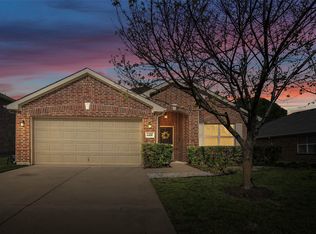 MLS ID #21233748, Kamry Nordyke. NTREIS
 - $355,0004 bd2 ba1.7k sqft4305 Ridgewood Rd, Melissa, TX 75454For Sale
 MLS ID #21298600, Audra Allen. NTREIS
 - $284,0003 bd2 ba1.8k sqft817 Hazels Way, Anna, TX 75409For SaleMLS ID #21299750, George James. NTREIS
- $280,0003 bd2 ba1.2k sqft1806 River Crossing Dr, Anna, TX 75409For SaleMLS ID #21277739, Taylor Essien. NTREIS
- $269,9993 bd2 ba1.5k sqft1608 Black Willow Trl, Anna, TX 75409For SaleMLS ID #21317287, Kayti Gage. NTREIS
- $275,0003 bd2 ba1.8k sqft2032 Athabasca Falls Dr, Anna, TX 75409For SaleMLS ID #21289795, Jodi Gaines. NTREIS
- $299,9953 bd2 ba1.2k sqft1606 Deerchase Dr, Anna, TX 75409For SaleMLS ID #21343760, Trisha Ramos. NTREIS
- $299,9904 bd3 ba2.1k sqft201 Oriole Dr, Anna, TX 75409For SaleMLS ID #21350286, Lorena Sunsin. NTREIS
- $289,9003 bd2 ba1.4k sqft300 Meadow View Ln, Anna, TX 75409For SaleMLS ID #21333701, Gayle Weeks. NTREIS
- $296,0003 bd2 ba1.7k sqft717 Sequoia Dr, Anna, TX 75409For SaleMLS ID #21283868, Wayne Myers. NTREIS
- $275,0003 bd2 ba1.9k sqft1617 Black Maple Dr, Anna, TX 75409For SaleMLS ID #21073884, Lori Hammond. NTREIS
- $279,9003 bd2 ba1.6k sqft1535 Park Trails Blvd, Princeton, TX 75407For SaleMLS ID #21325338, Brittany Stewart. NTREIS
- $305,0003 bd2 ba1.7k sqft132 Birdbrook Dr, Anna, TX 75409For SaleMLS ID #21326200, Anthony Antwine. NTREIS
- $310,0004 bd2 ba1.6k sqft914 Cottonwood Trl, Anna, TX 75409For SaleMLS ID #21259863, Lori Lovelace. NTREIS
- $290,0003 bd2 ba1.6k sqft1804 Pilot Point Way, Princeton, TX 75407For SaleMLS ID #21167775, Kelly Lunardon. NTREIS
- $299,9994 bd2 ba1.7k sqft1602 Westfall Dr, Anna, TX 75409For SaleMLS ID #21246735, Sherry Feng. NTREIS
- $299,9003 bd2 ba1.3k sqft203 N Church St, Blue Ridge, TX 75424For SaleMLS ID #21158519, Cecili Bussey. NTREIS
- $230,0003 bd2 ba1.4k sqft809 Spruce Ln, Princeton, TX 75407For SaleMLS ID #21352618, Derek Dean. NTREIS
