PRICED WAY UNDER MARKET VALUE! Don't miss this incredible opportunity to own a beautifully maintained home with one of its most valuable features already in place—AN ASSUMABLE VA lLOAN JUST AT 2.75% for qualified buyers, offering the potential for significant long-term savings compared to today's interest rates.
Designed for both comfort and efficiency, this home also includes SOLAR PANELS – Reduce electricity costs by over 50%, even with high energy usage while providing an environmentally friendly lifestyle. The open-concept floor plan is filled with natural light and offers spacious living areas perfect for everyday living and entertaining. The well-appointed kitchen flows seamlessly into the dining and family room, while the private primary suite provides a relaxing retreat. Generously sized secondary bedrooms offer flexibility for family, guests, or a home office.
Located in the highly desirable Melissa community, residents enjoy outstanding neighborhood amenities, walking trails, parks, pools, playgrounds, and convenient access to shopping, dining, and major commuting routes.
Outdoor enthusiasts will love being just minutes from Melissa Lake Park, featuring scenic walking trails, fishing opportunities, open green space, playgrounds, and exciting future amenities that continue to enhance the area's appeal.
Whether you're looking for lower monthly payments through an assumable low-interest VA loan, energy savings from solar panels, or an exceptional location in one of North Texas' fastest-growing communities, this home checks all the boxes. Schedule your private showing today!
Expensive Refrigerator, washer and dryer (All managed by app) could be conveyed with the right offer.
COME SEE IT TO BELIEVE IT!!
THIS ONE WILL BE GONE IN A BLINK!!
For sale
$320,000
4316 Cordata Dr, Melissa, TX 75454
3beds
1,630sqft
:
Get pre-qualified$2,315/mo
Single Family Residence
Built in 2020
6,011 Square Feet Lot
$314,900 Zestimate®
$196/sqft
$65/mo HOA
What's special
- 23 days |
- 575 |
- 65 |
Likely to sell faster than
Zillow last checked:
Listing updated:
Listed by:
Ajay Ghiaar 0740264 214-892-0400,
Reputed Brokerage 240-643-4444
Source: NTREIS,MLS#: 21327930
Facts & features
Interior
Bedrooms & bathrooms
- Bedrooms: 3
- Bathrooms: 2
- Full bathrooms: 2
Primary bedroom
- Features: Ceiling Fan(s), Walk-In Closet(s)
- Level: First
- Dimensions: 18 x 13
Bedroom
- Features: Ceiling Fan(s)
- Level: First
- Dimensions: 11 x 10
Bedroom
- Features: Ceiling Fan(s)
- Level: First
- Dimensions: 10 x 10
Primary bathroom
- Features: Dual Sinks, Garden Tub/Roman Tub, Separate Shower
- Level: First
- Dimensions: 11 x 9
Breakfast room nook
- Level: First
- Dimensions: 11 x 9
Kitchen
- Features: Breakfast Bar, Built-in Features, Eat-in Kitchen, Granite Counters, Walk-In Pantry
- Level: First
- Dimensions: 14 x 9
Living room
- Features: Ceiling Fan(s), Fireplace
- Level: First
- Dimensions: 27 x 18
Utility room
- Level: First
- Dimensions: 6 x 9
Heating
- Central, Natural Gas, Passive Solar, Solar
Cooling
- Central Air, Ceiling Fan(s), Electric
Appliances
- Included: Dishwasher, Electric Cooktop, Electric Oven, Disposal, Gas Water Heater, Microwave, Solar Hot Water
- Laundry: Washer Hookup, Electric Dryer Hookup, Laundry in Utility Room, Stacked
Features
- Decorative/Designer Lighting Fixtures, Double Vanity, Eat-in Kitchen, Granite Counters, Kitchen Island, Open Floorplan, Pantry, Cable TV
- Flooring: Carpet, Ceramic Tile, Wood
- Windows: Window Coverings
- Has basement: No
- Has fireplace: No
Interior area
- Total interior livable area: 1,630 sqft
Video & virtual tour
Property
Parking
- Total spaces: 2
- Parking features: Covered, Door-Single, Driveway, Garage Faces Front, Garage, Garage Door Opener
- Attached garage spaces: 2
Features
- Levels: One
- Stories: 1
- Patio & porch: Covered
- Exterior features: Private Yard, Rain Gutters
- Pool features: None, Community
- Fencing: Back Yard
Lot
- Size: 6,011 Square Feet
- Features: Acreage
Details
- Parcel number: R1207900B00801
Construction
Type & style
- Home type: SingleFamily
- Architectural style: Traditional,Detached
- Property subtype: Single Family Residence
Materials
- Brick, Other, Wood Siding
- Foundation: Slab
- Roof: Composition,Shingle
Condition
- Year built: 2020
Utilities & green energy
- Sewer: Public Sewer
- Water: Public
- Utilities for property: Natural Gas Available, Sewer Available, Separate Meters, Water Available, Cable Available
Green energy
- Energy efficient items: Water Heater
- Energy generation: Solar
Community & HOA
Community
- Features: Clubhouse, Fishing, Playground, Park, Pool, Trails/Paths, Curbs, Sidewalks
- Security: Smoke Detector(s)
- Subdivision: North Creek Estates Ph 7
HOA
- Has HOA: Yes
- Services included: All Facilities, Association Management
- HOA fee: $196 quarterly
- HOA name: Melissa North Creek Hoa
- HOA phone: 877-378-2388
Location
- Region: Melissa
Financial & listing details
- Price per square foot: $196/sqft
- Tax assessed value: $356,077
- Annual tax amount: $6,531
- Date on market: 7/21/2026
- Cumulative days on market: 23 days
- Listing terms: Cash,Conventional,FHA,VA Loan
Estimated market value
$314,900
$299,000 - $331,000
$2,112/mo
Price history
| Date | Event | Price |
|---|---|---|
| 7/21/2026 | Listed for sale | $320,000$196/sqft |
Source: NTREIS #21327930 Report a problem | ||
Public tax history
| Year | Property taxes | Tax assessment |
|---|---|---|
| 2025 | $4,636 +0.7% | $342,107 +10% |
| 2024 | $4,605 +12.9% | $311,006 +10% |
| 2023 | $4,077 -16.5% | $282,733 +10% |
| 2022 | $4,881 -2.7% | $257,030 +8.3% |
| 2021 | $5,017 +1743.6% | $237,351 +1928.6% |
| 2020 | $272 | $11,700 |
Find assessor info on the county website
Monthly payment
Est. payment
Payment breakdown
Explore the cost of this home by adjusting the details. Changes won't be saved.Climate risks
Neighborhood: 75454
Nearby schools
GreatSchools rating
- 9/10North Creek Elementary SchoolGrades: K-5Distance: 1.1 mi
- 9/10Melissa Middle SchoolGrades: 6-8Distance: 2.5 mi
- 8/10Melissa High SchoolGrades: 9-12Distance: 1.4 mi
Schools provided by the listing agent
- Elementary: North Creek
- Middle: Melissa
- High: Melissa
- District: Melissa ISD
Source: NTREIS. This data may not be complete. We recommend contacting the local school district to confirm school assignments for this home.
- $341,1003 bd2 ba1.7k sqft4318 Cordata Dr, Melissa, TX 75454Off Market
- $364,3004 bd2 ba2k sqft4314 Cordata Dr, Melissa, TX 75454Off Market

- $354,8003 bd2 ba1.8k sqft4320 Cordata Dr, Melissa, TX 75454Off Market
- $348,8003 bd2 ba1.8k sqft4312 Cordata Dr, Melissa, TX 75454Off Market
- $371,3004 bd2 ba2k sqft4322 Cordata Dr, Melissa, TX 75454Off Market
- $409,4004 bd3 ba2.6k sqft4310 Cordata Dr, Melissa, TX 75454Off Market
- $--3 bd2 ba1.8k sqft4315 Cordata Dr, Melissa, TX 75454Sold
- $437,3004 bd2 ba2.7k sqft4313 Cordata Dr, Melissa, TX 75454Off Market
A local agent can set up tours, give advice and negotiate with sellers.
Similar homes
- $349,0003 bd2 ba1.8k sqft4400 Sycamore Rd, Melissa, TX 75454For Sale
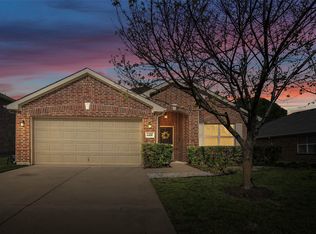 MLS ID #21233748, Kamry Nordyke. NTREIS
 - $355,0004 bd2 ba1.7k sqft4305 Ridgewood Rd, Melissa, TX 75454For Sale
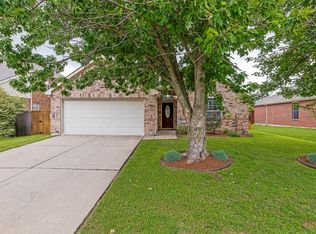 MLS ID #21298600, Audra Allen. NTREIS
 - $405,0004 bd3 ba2.1k sqft2810 Willow Ln, Melissa, TX 75454For Sale
 MLS ID #21316094, Nikki Hill. NTREIS
 - $340,0004 bd3 ba2.3k sqft211 Fisherman Trl, Melissa, TX 75454For Sale
 MLS ID #21268573, David Kraft. NTREIS
 - $299,9953 bd2 ba1.2k sqft1606 Deerchase Dr, Anna, TX 75409For SaleMLS ID #21343760, Trisha Ramos. NTREIS
- $335,0005 bd3 ba2.4k sqft2112 Atlantic Ave, Anna, TX 75409For SaleMLS ID #21322145, Laci Elliott. NTREIS
- $425,0005 bd2 ba2.1k sqft3817 Honeycomb Holw, Melissa, TX 75454For SaleMLS ID #21339492, Pam Gossick. NTREIS
- $299,9904 bd3 ba2.1k sqft201 Oriole Dr, Anna, TX 75409For SaleMLS ID #21350286, Lorena Sunsin. NTREIS
- $296,0003 bd2 ba1.7k sqft717 Sequoia Dr, Anna, TX 75409For SaleMLS ID #21283868, Wayne Myers. NTREIS
- $310,0004 bd2 ba1.6k sqft914 Cottonwood Trl, Anna, TX 75409For SaleMLS ID #21259863, Lori Lovelace. NTREIS
- $289,9003 bd2 ba1.4k sqft300 Meadow View Ln, Anna, TX 75409For SaleMLS ID #21333701, Gayle Weeks. NTREIS
- $365,0004 bd3 ba2k sqft1021 Acacia Dr, Anna, TX 75409For SaleMLS ID #21340098, Mercy Wandia. NTREIS
- $320,0004 bd2 ba2k sqft800 Goldenrod Ln, Princeton, TX 75407For SaleMLS ID #21332263, Bobbie Carrington. NTREIS
- $349,0004 bd4 ba2.2k sqft1717 Katelynn Ln, Anna, TX 75409For SaleMLS ID #21323731, Rhonda Bennett. NTREIS
- $284,0003 bd2 ba1.8k sqft817 Hazels Way, Anna, TX 75409For SaleMLS ID #21299750, George James. NTREIS
- $349,9994 bd2 ba1.9k sqft1209 Sweetgum St, Princeton, TX 75407For SaleMLS ID #21355734, Dani Tac. NTREIS
- $299,9003 bd3 ba2.2k sqft932 Cottonwood Trl, Anna, TX 75409For SaleMLS ID #21319966, Sharon Bartlett. NTREIS
- $459,9004 bd2 ba2k sqft2113 Ranchwood Dr, Melissa, TX 75454For SaleMLS ID #21344293, Matthew Cline. NTREIS
- $315,0003 bd2 ba1.6k sqft149 Meadow Crest Dr, Princeton, TX 75407For SaleMLS ID #21307413, Joanna Housewright. NTREIS
- $269,9993 bd2 ba1.5k sqft1608 Black Willow Trl, Anna, TX 75409For SaleMLS ID #21317287, Kayti Gage. NTREIS
