Welcome to this beautifully maintained 1.5-story home offering the perfect blend of comfort, flexibility, and convenience! Move-in ready with brand-new carpet and fresh interior paint, this home features a neutral color palette and an abundance of natural light, creating a bright and inviting atmosphere throughout.
Designed with everyday living in mind, the spacious floor plan includes 4 bedrooms and 3 full bathrooms, along with exceptional storage and closet space rarely found at this price point. Just off the entry, you'll find a versatile flex room that can easily serve as a formal dining room, sitting area, home office, or children's playroom to fit your lifestyle.
The thoughtfully designed main level offers comfortable living spaces and well-appointed bedrooms, while the upstairs retreat provides endless possibilities. A generous second floor room complete with a full bathroom and generous walk-in closet, is ideal for a media room, guest suite, home gym, hobby space, or second living area.
Located in the highly sought-after Melissa ISD, this home also offers quick access to US 75, making commuting a breeze. Enjoy the convenience of nearby shopping, dining, and everyday essentials, including HEB and Buc-ee's, just minutes away.
Don't miss this opportunity to own a flexible, move-in-ready home in one of North Texas' fastest-growing communities! See Transaction Desk for all documents.
For sale
Price cut: $40K (8/14)
$300,000
211 Fisherman Trl, Melissa, TX 75454
4beds
2,348sqft
Single Family Residence
Built in 2006
6,098 Square Feet Lot
$-- Zestimate®
$128/sqft
$33/mo HOA
What's special
- 20 days
- 1,808
- 181
Likely to sell faster than
Zillow last checked:
Listing updated:
Listed by:
David Kraft 0490284 972-396-9100,
RE/MAX Four Corners 972-396-9100
Source: NTREIS,MLS#: 21358091
Facts & features
Interior
Bedrooms & bathrooms
- Bedrooms: 4
- Bathrooms: 3
- Full bathrooms: 3
Primary bedroom
- Features: Ceiling Fan(s), En Suite Bathroom, Garden Tub/Roman Tub, Walk-In Closet(s)
- Level: First
- Dimensions: 19 x 19
Bedroom
- Features: Ceiling Fan(s)
- Level: First
- Dimensions: 13 x 11
Bedroom
- Features: Ceiling Fan(s)
- Level: First
- Dimensions: 13 x 12
Bedroom
- Features: En Suite Bathroom, Walk-In Closet(s)
- Level: Second
- Dimensions: 15 x 18
Breakfast room nook
- Features: Eat-in Kitchen, Pantry
- Level: First
- Dimensions: 15 x 8
Dining room
- Level: First
- Dimensions: 11 x 10
Kitchen
- Features: Pantry
- Level: First
- Dimensions: 15 x 13
Laundry
- Level: First
- Dimensions: 9 x 7
Living room
- Features: Ceiling Fan(s), Fireplace
- Level: First
- Dimensions: 15 x 19
Heating
- Central, Electric, Fireplace(s)
Cooling
- Central Air, Ceiling Fan(s), Electric, Roof Turbine(s)
Appliances
- Included: Some Gas Appliances, Dishwasher, Electric Cooktop, Electric Oven, Electric Range, Disposal, Microwave, Plumbed For Gas
- Laundry: Common Area, Washer Hookup, Dryer Hookup, Laundry in Utility Room
Features
- Built-in Features, Decorative/Designer Lighting Fixtures, Eat-in Kitchen, High Speed Internet, Pantry, Cable TV, Wired for Data, Walk-In Closet(s)
- Flooring: Carpet, Ceramic Tile, Laminate, Linoleum
- Windows: Window Coverings
- Has basement: No
- Number of fireplaces: 1
- Fireplace features: Gas Starter, Living Room, Wood Burning
Interior area
- Total interior livable area: 2,348 sqft
Video & virtual tour
Property
Parking
- Total spaces: 2
- Parking features: Concrete, Covered, Direct Access, Door-Single, Driveway, Enclosed, Garage Faces Front, Garage, Inside Entrance, Kitchen Level, Lighted, On Site
- Attached garage spaces: 2
Features
- Levels: One and One Half
- Exterior features: Private Yard, Rain Gutters
- Pool features: None
- Fencing: Back Yard,Wood
Lot
- Size: 6,098 Square Feet
- Features: Interior Lot, Landscaped, Native Plants, Subdivision, Sprinkler System, Few Trees
- Residential vegetation: Grassed
Details
- Parcel number: R866800H02201
Construction
Type & style
- Home type: SingleFamily
- Architectural style: Traditional,Detached
- Property subtype: Single Family Residence
Materials
- Brick
- Foundation: Slab
- Roof: Composition
Condition
- Resale
- Year built: 2006
Utilities & green energy
- Utilities for property: Electricity Available, Cable Available
Green energy
- Energy efficient items: HVAC, Insulation, Water Heater
- Water conservation: Water-Smart Landscaping
Community & HOA
Community
- Features: Sidewalks
- Security: Smoke Detector(s)
- Subdivision: Hunters Ridge Ph 3
HOA
- Has HOA: Yes
- Services included: All Facilities, Association Management
- HOA fee: $200 semi-annually
- HOA name: Spectrum
- HOA phone: 972-992-3444
Location
- Region: Melissa
Financial & listing details
- Price per square foot: $128/sqft
- Tax assessed value: $367,597
- Annual tax amount: $6,879
- Date on market: 8/14/2026
- Cumulative days on market: 82 days
- Listing terms: Cash,Conventional,FHA,VA Loan
Estimated market value
Not available
Estimated sales range
Not available
Not available
Price history
| Date | Event | Price |
|---|---|---|
| 8/14/2026 | Price change | $300,000-11.8%$128/sqft |
Source: NTREIS #21358091 Report a problem | ||
| 8/8/2026 | Price change | $340,000-2.9%$145/sqft |
Source: NTREIS #21268573 Report a problem | ||
| 7/20/2026 | Price change | $349,995+0%$149/sqft |
Source: NTREIS #21268573 Report a problem | ||
| 7/8/2026 | Price change | $349,9900%$149/sqft |
Source: NTREIS #21268573 Report a problem | ||
| 6/30/2026 | Price change | $350,000-2.8%$149/sqft |
Source: NTREIS #21268573 Report a problem | ||
| 6/12/2026 | Listed for sale | $360,000+111.8%$153/sqft |
Source: NTREIS #21268573 Report a problem | ||
| 5/10/2014 | Sold | -- |
Source: Agent Provided Report a problem | ||
| 4/6/2014 | Listed for sale | $169,999$72/sqft |
Source: JP & Associates Shops at Legacy #12117833 Report a problem | ||
Public tax history
| Year | Property taxes | Tax assessment |
|---|---|---|
| 2025 | $4,977 +1.3% | $360,311 +10% |
| 2024 | $4,913 +13% | $327,555 +10% |
| 2023 | $4,350 -15.8% | $297,777 +10% |
| 2022 | $5,164 -1% | $270,706 +10% |
| 2021 | $5,216 +1.8% | $246,096 +3.8% |
| 2020 | $5,126 -4.3% | $237,153 |
| 2019 | $5,356 +3.8% | $237,153 +7.6% |
| 2018 | $5,157 +19.6% | $220,329 +10% |
| 2017 | $4,313 | $200,299 +3.7% |
| 2016 | $4,313 +28% | $193,149 +14.9% |
| 2015 | $3,369 | $168,059 +6.5% |
| 2014 | $3,369 | $157,820 +18.4% |
| 2013 | -- | $133,345 +5.4% |
| 2012 | -- | $126,486 -1.7% |
| 2011 | -- | $128,639 -3.4% |
| 2010 | -- | $133,131 -5.2% |
| 2009 | -- | $140,449 -7% |
| 2008 | -- | $151,061 +20.8% |
| 2007 | -- | $125,087 +267.9% |
| 2006 | -- | $34,000 +249.8% |
| 2005 | -- | $9,720 |
Find assessor info on the county website
Monthly payment
Est. payment
Payment breakdown
Explore the cost of this home by adjusting the details. Changes won't be saved.Climate risks
Neighborhood: 75454
Nearby schools
Schools provided by the listing agent
- Elementary: Willow Wood
- Middle: East Cardinal
- High: Melissa
- District: Melissa ISD
Source: NTREIS. This data may not be complete. We recommend contacting the local school district to confirm school assignments for this home.

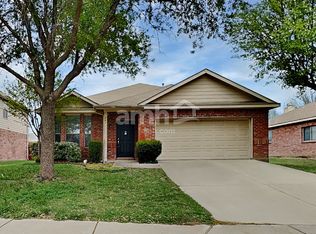
Similar homes
- $375,0004 bd2 ba2k sqft2107 Auburndale Ave, Melissa, TX 75454For Sale
 MLS ID #21358340, Matthew Brown. NTREIS
 - $341,0004 bd2 ba2k sqft3306 Bear Creek Dr, Melissa, TX 75454For Sale
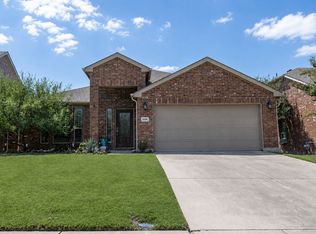 MLS ID #21355504, Cindy Coggins. NTREIS
 - $314,0003 bd2 ba1.3k sqft3707 Redwood Cir, Melissa, TX 75454For Sale
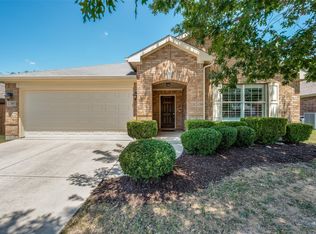 MLS ID #21354645, Stuart Dudley. NTREIS
 - $329,9003 bd2 ba2k sqft3622 White Summit Ln, Melissa, TX 75454For Sale
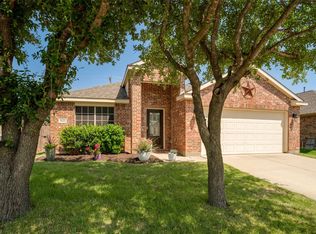 MLS ID #21242243, Melissa Avara. NTREIS
