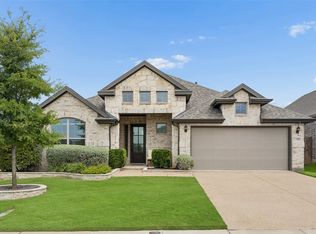
Better than new and move-in ready! This beautifully upgraded and impeccably maintained PACESETTER home offers flexible living designed to fit your needs, featuring 5 spacious bedrooms or 4 bedrooms plus a dedicated private home office. The gararge flex space was remodeled to be a 5th bedroom of flex space, adding approximately 170 sq ft to the original 1941 Sq ft
Step outside to a covered back patio overlooking a generous yard, ideal for outdoor relaxation or entertaining. Located in a vibrant neighborhood, community amenities include a clubhouse, swimming pool, greenbelt, park, and playground.
Situated in the highly acclaimed Melissa ISD with NO MUD or PID taxes, offering significant long-term savings. Enjoy the ultimate convenience of being just minutes from local schools, neighborhood amenities, shopping, dining, Buc-ee’s, and the new H-E-B.
For sale
$425,000
3817 Honeycomb Holw, Melissa, TX 75454
5beds
2,111sqft
Single Family Residence
Built in 2020
6,490 Square Feet Lot
$417,300 Zestimate®
$201/sqft
$83/mo HOA
What's special
Generous yardDedicated private home officeCovered back patio
- 21 days |
- 283 |
- 33 |
Likely to sell faster than
Zillow last checked:
Listing updated:
Listed by:
Pam Gossick 0459496 972-396-9100,
RE/MAX Four Corners 972-396-9100
Source: NTREIS,MLS#: 21339492
Facts & features
Interior
Bedrooms & bathrooms
- Bedrooms: 5
- Bathrooms: 2
- Full bathrooms: 2
Primary bedroom
- Features: Ceiling Fan(s), Double Vanity, En Suite Bathroom, Separate Shower, Walk-In Closet(s)
- Level: First
- Dimensions: 14 x 16
Bedroom
- Features: Ceiling Fan(s), Split Bedrooms, Walk-In Closet(s)
- Level: First
- Dimensions: 16 x 10
Bedroom
- Features: Ceiling Fan(s), Split Bedrooms, Walk-In Closet(s)
- Level: First
- Dimensions: 10 x 13
Bedroom
- Features: Ceiling Fan(s), Walk-In Closet(s)
- Level: First
- Dimensions: 10 x 13
Bedroom
- Features: Ceiling Fan(s), Walk-In Closet(s)
- Level: First
- Dimensions: 10 x 13
Breakfast room nook
- Level: First
- Dimensions: 10 x 11
Kitchen
- Features: Built-in Features, Pantry, Stone Counters
- Level: First
- Dimensions: 15 x 11
Living room
- Features: Ceiling Fan(s), Fireplace
- Level: First
- Dimensions: 19 x 15
Heating
- Central, Fireplace(s), Natural Gas
Cooling
- Central Air, Ceiling Fan(s), Electric, ENERGY STAR Qualified Equipment
Appliances
- Included: Dishwasher, Disposal, Gas Range, Gas Water Heater, Microwave
- Laundry: Washer Hookup, Dryer Hookup, ElectricDryer Hookup, Laundry in Utility Room
Features
- Double Vanity, High Speed Internet, Kitchen Island, Open Floorplan, Pantry, Cable TV, Walk-In Closet(s)
- Flooring: Ceramic Tile, Luxury Vinyl Plank
- Windows: Window Coverings
- Has basement: No
- Number of fireplaces: 1
- Fireplace features: Gas, Gas Log, Gas Starter, Living Room
Interior area
- Total interior livable area: 2,111 sqft
Video & virtual tour
Property
Parking
- Total spaces: 2
- Parking features: Door-Single, Garage Faces Front, Garage, Garage Door Opener, Side By Side
- Attached garage spaces: 2
Features
- Levels: One
- Stories: 1
- Patio & porch: Covered
- Exterior features: Rain Gutters
- Pool features: None, Community
- Fencing: Back Yard,Wood
Lot
- Size: 6,490 Square Feet
- Features: Interior Lot
Details
- Parcel number: R1207700B04001
Construction
Type & style
- Home type: SingleFamily
- Architectural style: Traditional,Detached
- Property subtype: Single Family Residence
Materials
- Brick, Radiant Barrier, Rock, Stone
- Foundation: Slab
- Roof: Composition
Condition
- Year built: 2020
Utilities & green energy
- Sewer: Public Sewer
- Water: Public
- Utilities for property: Electricity Connected, Natural Gas Available, Sewer Available, Separate Meters, Water Available, Cable Available
Community & HOA
Community
- Features: Clubhouse, Park, Pool, Sidewalks, Trails/Paths, Curbs
- Security: Security System, Carbon Monoxide Detector(s)
- Subdivision: Meadow Run Ph 1
HOA
- Has HOA: Yes
- Services included: All Facilities, Association Management
- HOA fee: $1,000 annually
- HOA name: Vision Communities
- HOA phone: 972-612-2303
Location
- Region: Melissa
Financial & listing details
- Price per square foot: $201/sqft
- Tax assessed value: $441,252
- Annual tax amount: $8,424
- Date on market: 7/25/2026
- Cumulative days on market: 76 days
Estimated market value
$417,300
$396,000 - $438,000
$2,554/mo
Price history
| Date | Event | Price |
|---|---|---|
| 7/25/2026 | Listed for sale | $425,000-5.5%$201/sqft |
Source: NTREIS #21339492 Report a problem | ||
| 6/20/2026 | Listing removed | $449,900$213/sqft |
Source: NTREIS #21246202 Report a problem | ||
| 5/14/2026 | Price change | $449,900-3.2%$213/sqft |
Source: NTREIS #21246202 Report a problem | ||
| 4/26/2026 | Listed for sale | $464,900+16.5%$220/sqft |
Source: NTREIS #21246202 Report a problem | ||
| 7/2/2023 | Sold | -- |
Source: NTREIS #20343286 Report a problem | ||
| 6/22/2023 | Pending sale | $399,000$189/sqft |
Source: NTREIS #20343286 Report a problem | ||
| 6/14/2023 | Contingent | $399,000$189/sqft |
Source: NTREIS #20343286 Report a problem | ||
| 6/13/2023 | Price change | $399,000-8.3%$189/sqft |
Source: NTREIS #20343286 Report a problem | ||
| 6/2/2023 | Listed for sale | $435,000$206/sqft |
Source: NTREIS #20343286 Report a problem | ||
Public tax history
| Year | Property taxes | Tax assessment |
|---|---|---|
| 2025 | $5,282 -13.1% | $441,252 +8% |
| 2024 | $6,077 -18% | $408,685 -10.6% |
| 2023 | $7,413 -10.3% | $457,231 +9.9% |
| 2022 | $8,260 +238.2% | $416,040 +288% |
| 2021 | $2,442 +650% | $107,223 +665.9% |
| 2020 | $326 | $14,000 |
Find assessor info on the county website
Monthly payment
Est. payment
Payment breakdown
Explore the cost of this home by adjusting the details. Changes won't be saved.Climate risks
Neighborhood: 75454
Nearby schools
GreatSchools rating
- 8/10Sumeer ElementaryGrades: K-5Distance: 0.6 mi
- 9/10Melissa Middle SchoolGrades: 6-8Distance: 2.3 mi
- 8/10Melissa High SchoolGrades: 9-12Distance: 0.6 mi
Schools provided by the listing agent
- Elementary: Sumeer
- Middle: Melissa
- High: Melissa
- District: Melissa ISD
Source: NTREIS. This data may not be complete. We recommend contacting the local school district to confirm school assignments for this home.
- $467,4004 bd2 ba2.7k sqft3815 Honeycomb Holw, Melissa, TX 75454Off Market
- $419,3003 bd2 ba2.3k sqft3819 Honeycomb Holw, Melissa, TX 75454Off Market
- $--4 bd2 ba2k sqft3813 Honeycomb Holw, Melissa, TX 75454Sold

- $409,5004 bd2 ba2k sqft3821 Honeycomb Holw, Melissa, TX 75454Off Market
- $450,1004 bd2 ba2.7k sqft3810 Chicory Ct, Melissa, TX 75454Off Market
- $373,2003 bd2 ba1.8k sqft3808 Chicory Ct, Melissa, TX 75454Off Market
- $390,5004 bd3 ba2.1k sqft3811 Honeycomb Holw, Melissa, TX 75454Off Market
- $466,9005 bd3 ba2.8k sqft3812 Chicory Ct, Melissa, TX 75454Off Market
A local agent can set up tours, give advice and negotiate with sellers.
Similar homes
- $415,0003 bd3 ba2.3k sqft3814 Chicory Ct, Melissa, TX 75454For Sale
 MLS ID #21307960, Luke Wiler. NTREIS
 - $440,0004 bd3 ba2.3k sqft3501 Laurel Valley Ln, Melissa, TX 75454For Sale
 MLS ID #21307385, Stephen Bowen. NTREIS
 - $418,0004 bd2 ba2.2k sqft4014 Whitetail Ln, Melissa, TX 75454For Sale
 MLS ID #21283511, Mitch Hickey. NTREIS
 - $514,9004 bd3 ba2.9k sqft4015 Cloverleaf Trl, Melissa, TX 75454For Sale
 MLS ID #21316136, Tom White. NTREIS
 - $420,0003 bd2 ba2.1k sqft3002 Redbud Ln, Melissa, TX 75454For SaleMLS ID #21277557, Adria Padgett. NTREIS
- $405,0004 bd3 ba2.1k sqft2810 Willow Ln, Melissa, TX 75454For SaleMLS ID #21316094, Nikki Hill. NTREIS
- $470,0004 bd3 ba2.3k sqft3014 Campbell Dr, Melissa, TX 75454For SaleMLS ID #21262104, Christie Cannon. NTREIS
- $464,0004 bd2 ba2k sqft1003 Pecan Glen Dr, Melissa, TX 75454For SaleMLS ID #21341722, Christy Oakes. NTREIS
- $449,0004 bd2 ba2.3k sqft1301 Park Vista Dr, Anna, TX 75409For SaleMLS ID #21342898, Pei-Wen Ting. NTREIS
- $514,9004 bd3 ba2.5k sqft1209 Kirkdale Dr, Melissa, TX 75454For SaleMLS ID #21300481, Jordan Taylor. NTREIS
- $420,0003 bd2 ba1.8k sqft816 Cobalt Dr, Celina, TX 75009For SaleMLS ID #21360062, Christie Cannon. NTREIS
- $539,9004 bd3 ba2.8k sqft3520 Abingdon Ave, Melissa, TX 75454For SaleMLS ID #21243087, Carolina Dusenbery. NTREIS
- $439,9004 bd4 ba2.5k sqft1809 New Holland Way, McKinney, TX 75071For SaleMLS ID #21313442, Joanne Zhang. NTREIS
- $389,9904 bd2 ba2k sqft2320 Atlantic Ave, Anna, TX 75409For SaleMLS ID #21265320, Boo Reitz. NTREIS
- $415,0004 bd3 ba2.4k sqft505 Wichita Trl, McKinney, TX 75071For SaleMLS ID #21283451, Joanna Weigand. NTREIS
- $447,0003 bd2 ba1.8k sqft436 Gibbons Creek Trl, McKinney, TX 75071For SaleMLS ID #21340390, Jennifer Day. NTREIS
- $349,9994 bd2 ba1.9k sqft1209 Sweetgum St, Princeton, TX 75407For SaleMLS ID #21355734, Dani Tac. NTREIS
- $473,5004 bd3 ba2.3k sqft7508 W Fork Ln, McKinney, TX 75071For SaleMLS ID #21333029, Hannah Gigley. NTREIS
- $470,0004 bd4 ba2.8k sqft232 Penn St, Anna, TX 75409For SaleMLS ID #21304695, Matthew Solimine. NTREIS
- $349,0004 bd4 ba2.2k sqft1717 Katelynn Ln, Anna, TX 75409For SaleMLS ID #21323731, Rhonda Bennett. NTREIS
