Meticulously maintained two-story brick home with an extended front porch, ideally located in the desirable Trinity Falls community of North McKinney. The striking exterior features black shutters, a herringbone brick detail above the two-car garage, and an elegant front door with frosted glass, wrought iron accents, and keyless entry. Inside, the dramatic front entry impresses with soaring 19-foot ceilings, a chandelier, and a stunning wrought iron staircase leading to a suspended bridge overhead. A private office behind glass-pane French doors offers flexibility as a fourth bedroom. The living room feels both grand and inviting with towering windows, plush carpet, and a gas fireplace with mosaic tile and white mantel. The chef’s kitchen features pristine white cabinetry, soft gray granite countertops, white subway tile backsplash, an oversized island with bar seating, and a large French-door pantry. Whirlpool stainless steel appliances include a built-in oven, gas cooktop, microwave, and dishwasher. The dining area offers backyard views and direct patio access. The first-floor primary suite includes plush carpet, a tray ceiling with fan, and French-door access to the spa-like bath featuring a walnut dual vanity with quartz counters, tiled shower with bench, private water closet, and a spacious walk-in closet with built-ins. The second floor loft could serve as a game room or second office, and the private media room is the perfect space for watching movies or the big game. Two secondary bedrooms and a full bath can also be found upstairs. Entertain guests in the oversized backyard with covered patio, ceiling fan, gas grill stub, wood fence, and open green space. Trinity Falls residents are spoiled with resort-style pools and splashpads, trails, dog and frisbee parks, and an onsite elementary school with quick access to Hwy 75, H-E-B, Buc-ee’s, and McKinney shopping and dining.
For sale
Price cut: $15.5K (7/13)
$473,500
7508 W Fork Ln, McKinney, TX 75071
4beds
2,350sqft
:
Get pre-qualified$3,426/mo
Single Family Residence
Built in 2016
6,577 Square Feet Lot
$463,400 Zestimate®
$201/sqft
$131/mo HOA
What's special
Second floor loftPrivate media roomExtended front porchLarge french-door pantry
- 22 days |
- 625 |
- 57 |
Likely to sell faster than
Zillow last checked:
Listing updated:
Listed by:
Hannah Gigley 0549037 972-396-9100,
RE/MAX Four Corners 972-396-9100
Source: NTREIS,MLS#: 21333029
Facts & features
Interior
Bedrooms & bathrooms
- Bedrooms: 4
- Bathrooms: 3
- Full bathrooms: 2
- 1/2 bathrooms: 1
Primary bedroom
- Features: Ceiling Fan(s), En Suite Bathroom, Walk-In Closet(s)
- Level: First
- Dimensions: 15 x 14
Bedroom
- Features: Ceiling Fan(s), Walk-In Closet(s)
- Level: Second
- Dimensions: 15 x 10
Bedroom
- Features: Ceiling Fan(s), Walk-In Closet(s)
- Level: Second
- Dimensions: 14 x 10
Primary bathroom
- Features: Built-in Features, Dual Sinks, En Suite Bathroom, Stone Counters, Separate Shower
- Level: First
- Dimensions: 12 x 11
Dining room
- Level: First
- Dimensions: 13 x 12
Other
- Features: Built-in Features, Dual Sinks, Stone Counters
- Level: Second
- Dimensions: 10 x 6
Half bath
- Level: First
- Dimensions: 5 x 5
Kitchen
- Features: Built-in Features, Eat-in Kitchen, Granite Counters, Kitchen Island, Walk-In Pantry
- Level: First
- Dimensions: 20 x 11
Laundry
- Level: First
- Dimensions: 9 x 6
Living room
- Features: Ceiling Fan(s), Fireplace
- Level: First
- Dimensions: 22 x 18
Loft
- Features: Ceiling Fan(s)
- Level: Second
- Dimensions: 13 x 12
Media room
- Level: Second
- Dimensions: 19 x 11
Office
- Features: Ceiling Fan(s)
- Level: First
- Dimensions: 13 x 12
Heating
- Central, Fireplace(s), Natural Gas
Cooling
- Central Air, Ceiling Fan(s), Electric
Appliances
- Included: Some Gas Appliances, Dishwasher, Gas Cooktop, Disposal, Gas Oven, Gas Water Heater, Microwave, Plumbed For Gas, Vented Exhaust Fan
Features
- Built-in Features, Chandelier, Decorative/Designer Lighting Fixtures, Eat-in Kitchen, Granite Counters, High Speed Internet, Kitchen Island, Loft, Open Floorplan, Pantry, Cable TV, Vaulted Ceiling(s), Walk-In Closet(s)
- Flooring: Carpet, Tile
- Has basement: No
- Number of fireplaces: 1
- Fireplace features: Gas, Gas Log, Living Room
Interior area
- Total interior livable area: 2,350 sqft
Video & virtual tour
Property
Parking
- Total spaces: 2
- Parking features: Additional Parking, Concrete, Covered, Direct Access, Door-Single, Driveway, Enclosed, Garage Faces Front, Garage, Garage Door Opener, Inside Entrance, Kitchen Level, Lighted, Private
- Attached garage spaces: 2
Features
- Levels: Two
- Stories: 2
- Patio & porch: Covered
- Exterior features: Lighting, Private Yard, Rain Gutters
- Pool features: None
- Fencing: Back Yard,Fenced,Wood
Lot
- Size: 6,577 Square Feet
- Features: Back Yard, Interior Lot, Lawn, Landscaped, Subdivision, Sprinkler System, Few Trees
- Residential vegetation: Grassed
Details
- Parcel number: R1074500H01001
- Other equipment: Irrigation Equipment
Construction
Type & style
- Home type: SingleFamily
- Architectural style: Traditional,Detached
- Property subtype: Single Family Residence
Materials
- Brick
- Foundation: Slab
- Roof: Shingle
Condition
- Year built: 2016
Utilities & green energy
- Sewer: Public Sewer
- Water: Public
- Utilities for property: Electricity Available, Natural Gas Available, Sewer Available, Underground Utilities, Water Available, Cable Available
Community & HOA
Community
- Features: Curbs, Sidewalks
- Security: Security System, Carbon Monoxide Detector(s), Smoke Detector(s)
- Subdivision: Trinity Falls Planning Unit 1 Ph 2b
HOA
- Has HOA: Yes
- Services included: All Facilities
- HOA fee: $393 quarterly
- HOA name: Ccmc
- HOA phone: 866-244-2262
Location
- Region: Mckinney
Financial & listing details
- Price per square foot: $201/sqft
- Tax assessed value: $510,064
- Annual tax amount: $6,478
- Date on market: 7/16/2026
- Cumulative days on market: 185 days
- Listing terms: Cash,Conventional,FHA,Other,VA Loan
- Exclusions: Washer, Dryer, Refrigerator, TV's, Shelf in Garage
Estimated market value
$463,400
$440,000 - $487,000
$2,972/mo
Price history
| Date | Event | Price |
|---|---|---|
| 7/13/2026 | Price change | $473,500-3.2%$201/sqft |
Source: NTREIS #21168289 Report a problem | ||
| 6/29/2026 | Price change | $489,000-2%$208/sqft |
Source: NTREIS #21168289 Report a problem | ||
| 6/5/2026 | Price change | $499,000-1.7%$212/sqft |
Source: NTREIS #21168289 Report a problem | ||
| 5/20/2026 | Price change | $507,400-1%$216/sqft |
Source: NTREIS #21168289 Report a problem | ||
| 4/15/2026 | Price change | $512,400-0.5%$218/sqft |
Source: NTREIS #21168289 Report a problem | ||
| 3/12/2026 | Price change | $514,900-1%$219/sqft |
Source: NTREIS #21168289 Report a problem | ||
| 2/25/2026 | Price change | $519,900-1%$221/sqft |
Source: NTREIS #21168289 Report a problem | ||
| 2/5/2026 | Listed for sale | $524,900$223/sqft |
Source: NTREIS #21168289 Report a problem | ||
Public tax history
| Year | Property taxes | Tax assessment |
|---|---|---|
| 2025 | $4,811 +1.6% | $485,313 +10% |
| 2024 | $4,737 +12.9% | $441,194 +10% |
| 2023 | $4,196 -17.4% | $401,085 +10% |
| 2022 | $5,077 +1.3% | $364,623 +10% |
| 2021 | $5,013 +4.2% | $331,475 +10% |
| 2020 | $4,810 -6.4% | $301,341 -5.1% |
| 2019 | $5,136 -6.3% | $317,565 -0.5% |
| 2018 | $5,480 +418.9% | $319,144 +4.8% |
| 2017 | $1,056 | $304,596 +450.8% |
| 2016 | $1,056 | $55,300 |
Find assessor info on the county website
Monthly payment
Est. payment
Payment breakdown
Explore the cost of this home by adjusting the details. Changes won't be saved.Climate risks
Neighborhood: Trinity Falls
Nearby schools
GreatSchools rating
- 8/10Ruth and Harold Frazier Elementary SchoolGrades: K-5Distance: 1 mi
- 8/10Scott Morgan Johnson Middle SchoolGrades: 6-8Distance: 3.1 mi
- 8/10McKinney North High SchoolGrades: 9-12Distance: 3.4 mi
Schools provided by the listing agent
- Elementary: Naomi Press
- Middle: Johnson
- High: McKinney North
- District: McKinney ISD
Source: NTREIS. This data may not be complete. We recommend contacting the local school district to confirm school assignments for this home.
- $406,9004 bd2 ba2k sqft7504 W Fork Ln, McKinney, TX 75071Off Market
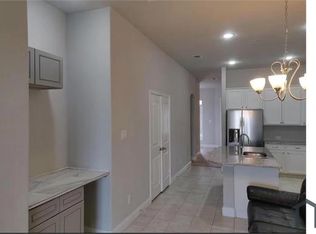
- $--4 bd3 ba2.8k sqft7512 W Fork Ln, McKinney, TX 75071Sold

- $510,6004 bd3 ba2.8k sqft7516 W Fork Ln, McKinney, TX 75071Off Market
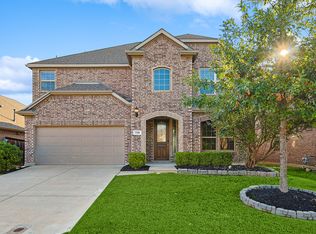
- $--3 bd2 ba1.9k sqft7500 W Fork Ln, McKinney, TX 75071Sold
- $--3 bd3 ba2k sqft7600 W Fork Ln, McKinney, TX 75071Sold
- $469,9003 bd3 ba2.1k sqft7513 W Fork Ln, McKinney, TX 75071For Sale
- $403,8003 bd2 ba2.1k sqft7517 W Fork Ln, McKinney, TX 75071Off Market
- $445,6003 bd3 ba2.3k sqft7509 W Fork Ln, McKinney, TX 75071Off Market
A local agent can set up tours, give advice and negotiate with sellers.
Similar homes
- $500,0004 bd3 ba2.9k sqft925 Spring Falls Dr, McKinney, TX 75071For Sale
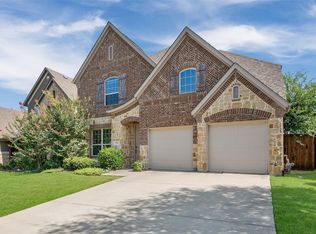 MLS ID #21342043, Denise Milliken. NTREIS
 - $469,9003 bd3 ba2.1k sqft7513 W Fork Ln, McKinney, TX 75071For Sale
 MLS ID #21333083, Hannah Gigley. NTREIS
 - $469,0003 bd3 ba2.3k sqft7513 Comal River Trce, McKinney, TX 75071For Sale
 MLS ID #21276557, Sara Hudler. NTREIS
 - $429,0003 bd2 ba2.1k sqft908 Spring Falls Dr, McKinney, TX 75071For Sale
 MLS ID #21346840, Stacey Hunter. NTREIS
 - $439,9004 bd4 ba2.5k sqft1809 New Holland Way, McKinney, TX 75071For SaleMLS ID #21313442, Joanne Zhang. NTREIS
- $469,0003 bd2 ba2k sqft8721 Navidad Falls Dr, McKinney, TX 75071For SaleMLS ID #21322339, Frankie Arthur. NTREIS
- $400,0003 bd2 ba1.8k sqft7504 Guadalupe Way, McKinney, TX 75071For SaleMLS ID #21270746, Anastasia Riley. NTREIS
- $525,0004 bd3 ba2.7k sqft325 Mustang Draw Trl, McKinney, TX 75071For SaleMLS ID #21243794, Sarondia Vidrine. NTREIS
- $536,9993 bd3 ba2.8k sqft7309 Clear Rapids Dr, McKinney, TX 75071For SaleMLS ID #21248127, Guadalupe Chavez. NTREIS
- $539,9004 bd3 ba2.9k sqft3713 Limousine Pkwy, McKinney, TX 75071For SaleMLS ID #21304852, Amanda Rupley. NTREIS
- $634,9004 bd4 ba3.3k sqft7500 Blanco Trl, McKinney, TX 75071For SaleMLS ID #21157538, Sarah Halterman. NTREIS
- $432,0003 bd3 ba2k sqft10317 Dimmit Pl, McKinney, TX 75071For SaleMLS ID #21338646, Lisa Norton. NTREIS
- $549,0003 bd2 ba2.2k sqft208 Long Pines Dr, McKinney, TX 75071For SaleMLS ID #21297763, Susan Skirvin. NTREIS
- $539,9004 bd4 ba2.5k sqft10117 Eagle Pass Pl, McKinney, TX 75071For SaleMLS ID #21255418, Ana Maier. NTREIS
- $599,0002 bd3 ba2.5k sqft200 Habitat Trl, McKinney, TX 75071For SaleMLS ID #21293302, Cindy Tucker. NTREIS
- $399,9004 bd3 ba2.7k sqft919 Edgehurst Dr, McKinney, TX 75071For SaleMLS ID #21332609, Jared Tye. NTREIS
- $635,0005 bd5 ba3.2k sqft8520 Backwater Bay Cv, McKinney, TX 75071For SaleMLS ID #21184109, John Martellini. NTREIS
- $470,0004 bd3 ba3k sqft1205 Rockridge Trl, Anna, TX 75409For SaleMLS ID #21306225, Nick Berrios. NTREIS
- $470,0004 bd4 ba2.8k sqft232 Penn St, Anna, TX 75409For SaleMLS ID #21304695, Matthew Solimine. NTREIS
- $485,0004 bd4 ba2.5k sqft16429 Stillhouse Hollow Ct, Prosper, TX 75078For SaleMLS ID #21335917, Justin Zacharko. NTREIS
