Welcome to the beautifully maintained single-family home located on a spacious corner lot in McKinney, TX. Built in 2016, this 1,912 square foot home offers 3 bedrooms, 2 bathrooms, and a dedicated office, perfect for remote work, study, or flex space. Step inside to find brand new flooring throughout, creating a fresh, move-in-ready atmosphere. The open-concept layout allows natural light to fill the living and dining areas, making it a warm and welcoming space for both everyday living and entertaining. The kitchen, living, and dining areas flow seamlessly, enhancing functionality and comfort. The spacious primary suite and well-sized secondary bedrooms offer peaceful retreats, while the office provides versatility for today’s lifestyle. Outside, enjoy the privacy and extra yard space that comes with a corner lot — perfect for outdoor gatherings, gardening, or simply relaxing. This home is nestled in a vibrant community that offers resort-style amenities including swimming pools, a fully equipped gym, a playground, and scenic walking trails. It’s an ideal location for families and individuals who enjoy an active and connected lifestyle. With close proximity to top-rated schools, parks, shopping, dining, and major highways, this home truly combines comfort, convenience, and community. Don’t miss the opportunity to own this beautiful, updated home!
Sold
Street View
Price Unknown
7500 W Fork Ln, McKinney, TX 75071
3beds
1,912sqft
Single Family Residence
Built in 2016
7,361 Square Feet Lot
$391,300 Zestimate®
$--/sqft
$2,450 Estimated rent
Home value
$391,300
$372,000 - $411,000
$2,450/mo
Zestimate® history
Owner options
List your home for rent
$2,450/mo
Rent Zestimate®
Find your next renter with Zillow Rental Manager. Plus, with online applications, you can quickly screen prospective tenants – for free.
$2,450/mo
Rent Zestimate®
Refinance and save
$375/mo
Est. payment
Refinancing to a lower rate could help reduce your monthly payments and save thousands over the life of the loan.
$375/mo
Est. payment
Explore your selling options
Work with a Zillow partner agent
Leverage their expertise and Zillow's premium Showcase listings to get your home seen by more buyers.
Get startedList with your own agent
Get your home in front of millions of buyers by listing it on Zillow.
Learn how to do itSell it yourself
Take full control of how buyers see your home on Zillow by listing For Sale by Owner (FSBO).
List your homeWhat's special
Dedicated officeBrand new flooringNatural lightCorner lotSpacious primary suiteOpen-concept layoutWell-sized secondary bedrooms
Zillow last checked:
Listing updated:
Listed by:
Sophia Chen 0652584 972-612-4808,
DFW Home 972-612-4808
Bought with:
Chioma Ufodike
eXp Realty LLC
Source: NTREIS,MLS#: 21022368
Facts & features
Interior
Bedrooms & bathrooms
- Bedrooms: 3
- Bathrooms: 2
- Full bathrooms: 2
Primary bedroom
- Features: Ceiling Fan(s), Sitting Area in Primary, Walk-In Closet(s)
- Level: First
- Dimensions: 22 x 14
Bedroom
- Features: Walk-In Closet(s)
- Level: First
- Dimensions: 16 x 11
Bedroom
- Level: First
- Dimensions: 12 x 11
Dining room
- Level: First
- Dimensions: 15 x 10
Kitchen
- Features: Built-in Features, Eat-in Kitchen, Granite Counters, Kitchen Island, Pantry
- Level: First
- Dimensions: 15 x 10
Laundry
- Level: First
- Dimensions: 7 x 6
Living room
- Level: First
- Dimensions: 16 x 15
Office
- Features: Ceiling Fan(s)
- Level: First
- Dimensions: 11 x 11
Appliances
- Included: Dishwasher, Electric Oven, Gas Cooktop, Disposal, Microwave
Features
- Walk-In Closet(s)
- Has basement: No
- Has fireplace: No
Interior area
- Total interior livable area: 1,912 sqft
Property
Parking
- Total spaces: 2
- Parking features: Garage Faces Front, Garage, Garage Door Opener
- Attached garage spaces: 2
Features
- Levels: One
- Stories: 1
- Pool features: None
Lot
- Size: 7,361 Square Feet
Details
- Parcel number: R1074500H01201
Construction
Type & style
- Home type: SingleFamily
- Architectural style: Detached
- Property subtype: Single Family Residence
Condition
- Year built: 2016
Utilities & green energy
- Sewer: Public Sewer
- Water: Public
- Utilities for property: Sewer Available, Water Available
Community & HOA
Community
- Features: Sidewalks
- Subdivision: Trinity Falls Planning Unit 1 Ph 2b
HOA
- Has HOA: Yes
- Services included: All Facilities, Association Management
- HOA fee: $375 quarterly
- HOA name: CCMC
- HOA phone: 469-246-3500
Location
- Region: Mckinney
Financial & listing details
- Tax assessed value: $481,489
- Annual tax amount: $5,350
- Date on market: 8/4/2025
- Cumulative days on market: 82 days
Price history
| Date | Event | Price |
|---|---|---|
| 8/31/2025 | Sold | -- |
Source: NTREIS #21022368 Report a problem | ||
| 8/4/2025 | Pending sale | $409,000$214/sqft |
Source: NTREIS #21022368 Report a problem | ||
| 8/4/2025 | Listed for sale | $409,000$214/sqft |
Source: NTREIS #21022368 Report a problem | ||
| 8/1/2025 | Listing removed | $409,000$214/sqft |
Source: NTREIS #20932208 Report a problem | ||
| 6/14/2025 | Price change | $409,000-3.8%$214/sqft |
Source: NTREIS #20932208 Report a problem | ||
| 5/10/2025 | Listed for sale | $425,000$222/sqft |
Source: NTREIS #20932208 Report a problem | ||
Public tax history
| Year | Property taxes | Tax assessment |
|---|---|---|
| 2025 | $4,135 +0.5% | $434,110 +10% |
| 2024 | $4,113 +13.3% | $394,645 +10% |
| 2023 | $3,629 -19.1% | $358,768 +10% |
| 2022 | $4,484 +0.8% | $326,153 +10% |
| 2021 | $4,447 +4.3% | $296,503 +10% |
| 2020 | $4,263 -6.1% | $269,548 -4.9% |
| 2019 | $4,541 -6.3% | $283,295 -0.5% |
| 2018 | $4,844 +336.9% | $284,638 +32.3% |
| 2017 | $1,109 | $215,124 +270.5% |
| 2016 | $1,109 | $58,065 |
Find assessor info on the county website
Neighborhood: Trinity Falls
Nearby homes
- $412,3004 bd2 ba2k sqft7504 W Fork Ln, McKinney, TX 75071Off Market
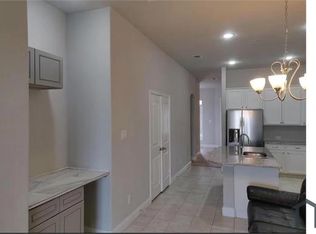
- $473,5004 bd3 ba2.3k sqft7508 W Fork Ln, McKinney, TX 75071For Sale

- $--4 bd3 ba2.8k sqft7512 W Fork Ln, McKinney, TX 75071Sold

- $534,5004 bd3 ba3.1k sqft7505 W Fork Ln, McKinney, TX 75071Off Market
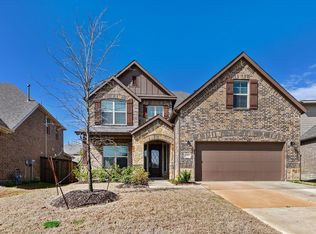
- $452,1003 bd3 ba2.3k sqft7509 W Fork Ln, McKinney, TX 75071Off Market
- $441,7004 bd3 ba2.3k sqft7501 W Fork Ln, McKinney, TX 75071Off Market
- $469,9003 bd3 ba2.1k sqft7513 W Fork Ln, McKinney, TX 75071For Sale
- $516,3004 bd3 ba2.8k sqft7516 W Fork Ln, McKinney, TX 75071Off Market
Nearby schools
GreatSchools rating
- 8/10Ruth and Harold Frazier Elementary SchoolGrades: K-5Distance: 1 mi
- 8/10Scott Morgan Johnson Middle SchoolGrades: 6-8Distance: 3.1 mi
- 8/10McKinney North High SchoolGrades: 9-12Distance: 3.3 mi
Schools provided by the listing agent
- Elementary: Ruth and Harold Frazier
- Middle: Johnson
- High: McKinney North
- District: McKinney ISD
Source: NTREIS. This data may not be complete. We recommend contacting the local school district to confirm school assignments for this home.
Get a cash offer in 3 minutes
Find out how much your home could sell for in as little as 3 minutes with a no-obligation cash offer.
Estimated market value
$391,300
Get a cash offer in 3 minutes
Find out how much your home could sell for in as little as 3 minutes with a no-obligation cash offer.
Estimated market value
$391,300
- Texas
- Collin County
- McKinney
- 75071
- Trinity Falls
- 7500 W Fork Ln
Nearby cities
Nearby neighborhoods
Nearby zip codes
Other McKinney Topics
