Some homes give you square footage. This one gives you options.
Need two bedrooms downstairs? Done. Need a dedicated office? You have it. Need a hidden workspace for homework, remote work, or a family command center? That's here too. Need a massive game room upstairs? Check.
Located in Erwin Farms just minutes from 75 & 380, this home puts you in the center of everything McKinney has to offer while still giving you room to spread out & breathe. From H-E-B, Costco, Whole Foods & Cinemark to countless restaurants, parks & conveniences, you'll spend less time driving & more time enjoying where you live.
Inside, the flexible floorplan is designed for the way families live today. The main level features the spacious primary suite, an additional downstairs bedroom & full bath, a dedicated study, formal dining room & open-concept living area centered around the kitchen & fireplace. Updated wood flooring adds warmth & style throughout the main living spaces, while a custom barn door creates the perfect hideaway for a bonus study nook, homework station, or work-from-home setup.
The kitchen features granite countertops, double ovens, generous prep space & seamless flow into the living & dining areas, making entertaining effortless.
Upstairs, you'll find two additional bedrooms, a full bath & an oversized game room offering endless possibilities for movie nights, a playroom, home gym, media space, or second living area.
Beyond the beautiful finishes, this home offers meaningful updates including a brand-new HVAC system installed in May 2025, upgraded from 1.5 tons to 3.5 tons for enhanced comfort & efficiency.
Adding even more long-term appeal, the home is located minutes from the future McKinney National Airport commercial terminal, anticipated to begin commercial service in 2027, positioning this area for continued growth & convenience.
This is the kind of home that checks all the boxes: space, flexibility, updates, schools & an unbeatable McKinney location.
For sale
Price cut: $10K (7/20)
$539,900
3713 Limousine Pkwy, McKinney, TX 75071
4beds
2,987sqft
Single Family Residence
Built in 2016
6,141 Square Feet Lot
$526,700 Zestimate®
$181/sqft
$88/mo HOA
What's special
Dedicated officeFormal dining roomDedicated studyTwo bedrooms downstairsMassive game room upstairsSpacious primary suite
- 61 days |
- 286 |
- 13 |
Zillow last checked:
Listing updated:
Listed by:
Amanda Rupley 0732443 214-548-9186,
Compass RE Texas, LLC 469-210-8288
Source: NTREIS,MLS#: 21304852
Facts & features
Interior
Bedrooms & bathrooms
- Bedrooms: 4
- Bathrooms: 3
- Full bathrooms: 3
Primary bedroom
- Level: First
- Dimensions: 0 x 0
Bedroom
- Level: First
- Dimensions: 0 x 0
Bedroom
- Level: Second
- Dimensions: 0 x 0
Bedroom
- Level: Second
- Dimensions: 0 x 0
Game room
- Level: Second
- Dimensions: 0 x 0
Living room
- Level: First
- Dimensions: 0 x 0
Heating
- Central
Cooling
- Central Air, Ceiling Fan(s), Electric
Appliances
- Included: Built-In Gas Range, Dishwasher, Gas Cooktop, Disposal, Gas Oven
Features
- Eat-in Kitchen, Granite Counters, High Speed Internet, Kitchen Island, Open Floorplan, Pantry, Walk-In Closet(s), Wired for Sound
- Flooring: Carpet, Wood
- Windows: Window Coverings
- Has basement: No
- Number of fireplaces: 1
- Fireplace features: Living Room
Interior area
- Total interior livable area: 2,987 sqft
Video & virtual tour
Property
Parking
- Total spaces: 2
- Parking features: Driveway, Garage Faces Front, Garage
- Attached garage spaces: 2
Features
- Levels: Two
- Stories: 2
- Pool features: None
- Fencing: Wood
Lot
- Size: 6,141 Square Feet
- Features: Cleared, Interior Lot, Landscaped
Details
- Parcel number: R1088000D03401
Construction
Type & style
- Home type: SingleFamily
- Architectural style: Traditional,Detached
- Property subtype: Single Family Residence
Materials
- Foundation: Slab
- Roof: Shingle
Condition
- Year built: 2016
Utilities & green energy
- Sewer: Public Sewer
- Water: Public
- Utilities for property: Electricity Available, Sewer Available, Water Available
Community & HOA
Community
- Security: Security System, Carbon Monoxide Detector(s)
- Subdivision: Erwin Farms Ph 1
HOA
- Has HOA: Yes
- Services included: All Facilities, Association Management
- HOA fee: $264 quarterly
- HOA name: Essex Association Mgmnt
- HOA phone: 972-428-3000
Location
- Region: Mckinney
Financial & listing details
- Price per square foot: $181/sqft
- Tax assessed value: $565,692
- Annual tax amount: $9,883
- Date on market: 6/19/2026
- Cumulative days on market: 63 days
- Listing terms: Cash,Conventional,FHA,VA Loan
Estimated market value
$526,700
$500,000 - $553,000
$3,076/mo
Price history
| Date | Event | Price |
|---|---|---|
| 7/20/2026 | Price change | $539,900-1.8%$181/sqft |
Source: NTREIS #21304852 Report a problem | ||
| 6/19/2026 | Listed for sale | $549,900-8.1%$184/sqft |
Source: NTREIS #21304852 Report a problem | ||
| 4/13/2026 | Listing removed | $2,950$1/sqft |
Source: Zillow Rentals Report a problem | ||
| 4/3/2026 | Listed for rent | $2,950+11.3%$1/sqft |
Source: Zillow Rentals Report a problem | ||
| 10/5/2024 | Listing removed | $2,650-5.2%$1/sqft |
Source: Zillow Rentals Report a problem | ||
| 10/2/2024 | Price change | $2,795-3.5%$1/sqft |
Source: Zillow Rentals Report a problem | ||
| 9/25/2024 | Listed for rent | $2,895+3.4%$1/sqft |
Source: Zillow Rentals Report a problem | ||
| 8/24/2024 | Listing removed | $598,500$200/sqft |
Source: NTREIS #20671087 Report a problem | ||
| 7/23/2024 | Price change | $598,500-4.3%$200/sqft |
Source: NTREIS #20671087 Report a problem | ||
| 7/12/2024 | Listed for sale | $625,500+31.7%$209/sqft |
Source: NTREIS #20671087 Report a problem | ||
| 11/28/2022 | Listing removed | -- |
Source: Zillow Rental Manager Report a problem | ||
| 11/11/2022 | Price change | $2,800-3.4%$1/sqft |
Source: Zillow Rental Manager Report a problem | ||
| 11/1/2022 | Listed for rent | $2,900$1/sqft |
Source: Zillow Rental Manager Report a problem | ||
| 3/2/2022 | Listing removed | -- |
Source: NTREIS #14664540 Report a problem | ||
| 9/29/2021 | Listing removed | $475,000$159/sqft |
Source: NTREIS #14664540 Report a problem | ||
| 9/20/2021 | Price change | $475,000-4.8%$159/sqft |
Source: NTREIS #14664540 Report a problem | ||
| 9/6/2021 | Listed for sale | $499,000$167/sqft |
Source: NTREIS #14664540 Report a problem | ||
Public tax history
| Year | Property taxes | Tax assessment |
|---|---|---|
| 2025 | $9,883 -1.6% | $565,692 -0.2% |
| 2024 | $10,044 -0.2% | $567,043 +0.6% |
| 2023 | $10,069 +41.1% | $563,892 +46.8% |
| 2022 | $7,135 +1.4% | $384,239 +10% |
| 2021 | $7,039 +5% | $349,308 +10% |
| 2020 | $6,704 -5.7% | $317,553 -4.5% |
| 2019 | $7,112 -5% | $332,593 -0.1% |
| 2018 | $7,484 +454.1% | $332,982 +5.4% |
| 2017 | $1,351 | $315,775 +480.5% |
| 2016 | $1,351 | $54,400 |
Find assessor info on the county website
Monthly payment
Est. payment
Payment breakdown
Explore the cost of this home by adjusting the details. Changes won't be saved.Climate risks
Neighborhood: 75071
Nearby schools
GreatSchools rating
- 5/10Naomi Press Elementary SchoolGrades: K-5Distance: 1.9 mi
- 8/10Scott Morgan Johnson Middle SchoolGrades: 6-8Distance: 1.1 mi
- 8/10McKinney North High SchoolGrades: 9-12Distance: 1 mi
Schools provided by the listing agent
- Elementary: Naomi Press
- Middle: Johnson
- High: McKinney North
- District: McKinney ISD
Source: NTREIS. This data may not be complete. We recommend contacting the local school district to confirm school assignments for this home.
- $473,7004 bd4 ba2.7k sqft3717 Limousine Pkwy, McKinney, TX 75071Off Market

- $424,3004 bd2 ba2k sqft3721 Limousine Pkwy, McKinney, TX 75071Off Market
- $466,8003 bd2 ba2.2k sqft3705 Limousine Pkwy, McKinney, TX 75071Off Market
- $408,5003 bd2 ba1.8k sqft3724 Gotland Ave, McKinney, TX 75071Off Market

- $506,3003 bd2 ba2.6k sqft3728 Gotland Ave, McKinney, TX 75071Off Market
- $561,6003 bd2 ba4k sqft3728 Gotland, McKinney, TX 75071Off Market
- $422,9003 bd2 ba2k sqft3720 Gotland Ave, McKinney, TX 75071Off Market
- $453,8004 bd2 ba2.1k sqft3701 Limousine Pkwy, McKinney, TX 75071Off Market
A local agent can set up tours, give advice and negotiate with sellers.
Similar homes
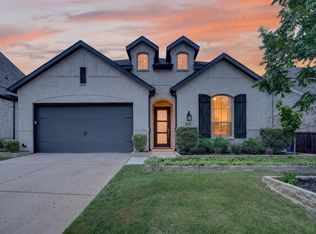
- $549,0004 bd3 ba2.3k sqft3921 River Bend St, McKinney, TX 75071For Sale
 MLS ID #21287227, Melissa Petersen. NTREIS
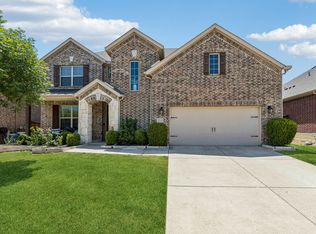
 - $625,0004 bd4 ba3.5k sqft1305 Grapevine Cv, McKinney, TX 75071For Sale
 MLS ID #21355394, Sara Hudler. NTREIS
 - $536,9993 bd3 ba2.8k sqft7309 Clear Rapids Dr, McKinney, TX 75071For Sale
 MLS ID #21248127, Guadalupe Chavez. NTREIS
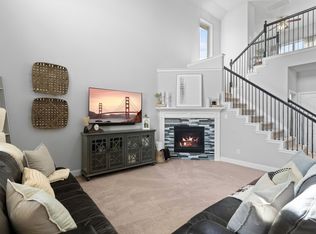
 - $473,5004 bd3 ba2.3k sqft7508 W Fork Ln, McKinney, TX 75071For Sale
 MLS ID #21333029, Hannah Gigley. NTREIS
 - $519,9004 bd3 ba2.3k sqft8901 Cedar Basin Dr, McKinney, TX 75071For SaleMLS ID #21266365, Christie Cannon. NTREIS
- $469,0003 bd3 ba2.3k sqft7513 Comal River Trce, McKinney, TX 75071For SaleMLS ID #21276557, Sara Hudler. NTREIS
- $519,9003 bd3 ba2.3k sqft7804 Lewisville Ln, McKinney, TX 75071For SaleMLS ID #21190950, Kelly Lunardon. NTREIS
- $469,9003 bd3 ba2.1k sqft7513 W Fork Ln, McKinney, TX 75071For SaleMLS ID #21333083, Hannah Gigley. NTREIS
- $634,9004 bd4 ba3.3k sqft7500 Blanco Trl, McKinney, TX 75071For SaleMLS ID #21157538, Sarah Halterman. NTREIS
- $429,0003 bd2 ba2.1k sqft908 Spring Falls Dr, McKinney, TX 75071For SaleMLS ID #21346840, Stacey Hunter. NTREIS
- $599,9905 bd5 ba3.2k sqft8520 Backwater Bay Cv, McKinney, TX 75071For SaleMLS ID #21184109, John Martellini. NTREIS
- $599,0002 bd3 ba2.5k sqft200 Habitat Trl, McKinney, TX 75071For SaleMLS ID #21293302, Cindy Tucker. NTREIS
- $496,0004 bd3 ba3k sqft3609 Red Deer Ln, Melissa, TX 75454For SaleMLS ID #21357339, Jim Brock. NTREIS
- $595,0004 bd4 ba3.4k sqft6329 Whetstone Dr, McKinney, TX 75070For SaleMLS ID #21262901, Megan Thomas. NTREIS
- $529,0004 bd3 ba2.3k sqft2632 Preakness Pl, Celina, TX 75009For SaleMLS ID #21313079, Tiffany Smith. NTREIS
- $525,0004 bd4 ba3.6k sqft2801 Ryder Ln, Aubrey, TX 76227For SaleMLS ID #21350411, Lily Moore. NTREIS
- $400,0003 bd2 ba1.8k sqft7504 Guadalupe Way, McKinney, TX 75071For SaleMLS ID #21270746, Anastasia Riley. NTREIS
- $432,0003 bd3 ba2k sqft10317 Dimmit Pl, McKinney, TX 75071For SaleMLS ID #21338646, Lisa Norton. NTREIS
- $535,0004 bd3 ba3.3k sqft3914 Blue Stem Blvd, Melissa, TX 75454For SaleMLS ID #21280241, Jignesh Dhola. NTREIS
- $450,0002 bd2 ba1.9k sqft9221 Refuge Way, McKinney, TX 75071For SaleMLS ID #21337947, Christy Oakes. NTREIS
