**OPEN HOUSE SUNDAY FROM 1-3pm**NEW PRICE** Welcome to this beautifully designed home offering modern comfort and exceptional convenience in one of North Texas’s most sought-after communities. Step inside to soaring vaulted ceilings, updated fixtures, and an inviting open layout perfect for both everyday living and entertaining.
The expansive kitchen is a true centerpiece, featuring a large island, stainless steel appliances, ample storage, and seamless flow into the main living areas. With two spacious living spaces, there’s room for everyone—whether you’re hosting guests, relaxing after a long day, or creating the perfect media or game room. Flexible floorplan includes a formal dining room that can double as a private office, ideal for today’s work-from-home lifestyle. Each of the four bedrooms offers comfort and privacy, paired with 3 full bathrooms and a half bath for added convenience. Located just minutes from major attractions and amenities including the PGA Headquarters, the highly anticipated Universal Studios, HEB, and quick access to the Dallas North Tollway, this home delivers unmatched accessibility. Zoned for the award-winning Prosper ISD, it’s the perfect blend of luxury, location, and lifestyle.
For sale
Price cut: $14K (8/7)
$485,000
16429 Stillhouse Hollow Ct, Prosper, TX 75078
4beds
2,554sqft
Single Family Residence
Built in 2016
5,488 Square Feet Lot
$475,300 Zestimate®
$190/sqft
$55/mo HOA
What's special
Updated fixturesFormal dining roomStainless steel appliancesSoaring vaulted ceilingsAmple storageLarge islandExpansive kitchen
- 27 days |
- 1,542 |
- 100 |
Likely to sell faster than
Zillow last checked:
Listing updated:
Listed by:
Justin Zacharko 0672513 972-333-9672,
Real Broker, LLC 855-450-0442
Source: NTREIS,MLS#: 21335917
Facts & features
Interior
Bedrooms & bathrooms
- Bedrooms: 4
- Bathrooms: 4
- Full bathrooms: 3
- 1/2 bathrooms: 1
Primary bedroom
- Features: Ceiling Fan(s), Dual Sinks, En Suite Bathroom, Garden Tub/Roman Tub, Separate Shower, Walk-In Closet(s)
- Level: First
- Dimensions: 12 x 16
Bedroom
- Level: Second
- Dimensions: 10 x 13
Bedroom
- Level: Second
- Dimensions: 11 x 14
Bedroom
- Level: Second
- Dimensions: 12 x 12
Breakfast room nook
- Level: First
- Dimensions: 10 x 10
Dining room
- Level: First
- Dimensions: 13 x 11
Other
- Features: Dual Sinks, Granite Counters
- Level: Second
- Dimensions: 9 x 8
Other
- Features: Built-in Features, Dual Sinks
- Level: Second
- Dimensions: 5 x 13
Game room
- Level: Second
- Dimensions: 15 x 14
Half bath
- Features: Granite Counters
- Level: First
- Dimensions: 5 x 5
Kitchen
- Features: Built-in Features, Eat-in Kitchen, Granite Counters, Kitchen Island, Pantry, Walk-In Pantry
- Level: First
- Dimensions: 10 x 14
Living room
- Features: Ceiling Fan(s), Fireplace
- Level: First
- Dimensions: 14 x 21
Utility room
- Features: Built-in Features, Utility Room
- Level: First
- Dimensions: 6 x 7
Heating
- Heat Pump, Zoned
Cooling
- Central Air, Ceiling Fan(s), Electric, Zoned
Appliances
- Included: Dishwasher, Electric Range, Electric Water Heater, Disposal, Microwave, Refrigerator
- Laundry: Washer Hookup, Dryer Hookup, Laundry in Utility Room
Features
- Decorative/Designer Lighting Fixtures, Eat-in Kitchen, Granite Counters, High Speed Internet, Kitchen Island, Open Floorplan, Pantry, Vaulted Ceiling(s), Walk-In Closet(s), Wired for Sound
- Flooring: Carpet, Ceramic Tile
- Windows: Window Coverings
- Has basement: No
- Number of fireplaces: 1
- Fireplace features: Wood Burning
Interior area
- Total interior livable area: 2,554 sqft
Video & virtual tour
Property
Parking
- Total spaces: 2
- Parking features: Driveway, Garage Faces Front, Garage
- Attached garage spaces: 2
Features
- Levels: Two
- Stories: 2
- Patio & porch: Covered
- Exterior features: Private Yard, Rain Gutters
- Pool features: None
- Fencing: Back Yard,Wood
Lot
- Size: 5,488 Square Feet
- Features: Interior Lot, Landscaped, Subdivision, Sprinkler System, Few Trees
Details
- Parcel number: R302836
Construction
Type & style
- Home type: SingleFamily
- Architectural style: Traditional,Detached
- Property subtype: Single Family Residence
Materials
- Brick, Rock, Stone
- Foundation: Slab
- Roof: Composition
Condition
- Year built: 2016
Utilities & green energy
- Utilities for property: Cable Available, Electricity Available, Municipal Utilities, Sewer Available, Water Available
Green energy
- Energy efficient items: Rain/Freeze Sensors
Community & HOA
Community
- Features: Sidewalks
- Security: Prewired, Carbon Monoxide Detector(s), Fire Alarm
- Subdivision: Artesia Ph 1c
HOA
- Has HOA: Yes
- Services included: All Facilities, Association Management
- HOA fee: $332 semi-annually
- HOA name: Castle Management
- HOA phone: 800-337-5850
Location
- Region: Prosper
Financial & listing details
- Price per square foot: $190/sqft
- Tax assessed value: $493,000
- Annual tax amount: $5,246
- Date on market: 7/20/2026
- Cumulative days on market: 27 days
- Listing terms: Cash,Conventional,FHA,VA Loan
Estimated market value
$475,300
$452,000 - $499,000
$3,017/mo
Price history
| Date | Event | Price |
|---|---|---|
| 8/7/2026 | Price change | $485,000-2.8%$190/sqft |
Source: NTREIS #21335917 Report a problem | ||
| 7/20/2026 | Listed for sale | $499,000$195/sqft |
Source: NTREIS #21335917 Report a problem | ||
| 6/20/2026 | Listing removed | $499,000$195/sqft |
Source: NTREIS #21127403 Report a problem | ||
| 4/23/2026 | Price change | $499,000-2%$195/sqft |
Source: NTREIS #21127403 Report a problem | ||
| 4/6/2026 | Price change | $509,000-1.9%$199/sqft |
Source: NTREIS #21127403 Report a problem | ||
| 2/14/2026 | Price change | $519,000-1.1%$203/sqft |
Source: NTREIS #21127403 Report a problem | ||
| 12/11/2025 | Listed for sale | $525,000+31.6%$206/sqft |
Source: NTREIS #21127403 Report a problem | ||
| 3/4/2021 | Sold | -- |
Source: Agent Provided Report a problem | ||
| 2/12/2021 | Pending sale | $398,900$156/sqft |
Source: NTREIS #14507316 Report a problem | ||
| 2/3/2021 | Listed for sale | $398,900$156/sqft |
Source: NTREIS #14507316 Report a problem | ||
Public tax history
| Year | Property taxes | Tax assessment |
|---|---|---|
| 2025 | $5,246 -2% | $493,000 -1.8% |
| 2024 | $5,352 +9.2% | $502,150 +10% |
| 2023 | $4,903 +3.4% | $456,500 +10% |
| 2022 | $4,743 +12.3% | $415,000 +17.7% |
| 2021 | $4,225 +2.4% | $352,657 +1.7% |
| 2020 | $4,126 +1.1% | $346,744 +1.1% |
| 2019 | $4,082 -1.3% | $342,908 -1.3% |
| 2018 | $4,136 +465.6% | $347,339 +6.2% |
| 2017 | $731 | $327,067 +758.1% |
| 2016 | $731 | $38,115 +33.3% |
| 2015 | -- | $28,586 +134.4% |
| 2014 | -- | $12,197 |
| 2013 | -- | $12,197 |
| 2012 | -- | $12,197 |
| 2011 | -- | $12,197 -13.5% |
| 2010 | -- | $14,098 -54.3% |
| 2007 | -- | $30,839 |
Find assessor info on the county website
Monthly payment
Est. payment
Payment breakdown
Explore the cost of this home by adjusting the details. Changes won't be saved.Climate risks
Neighborhood: Artesia
Nearby schools
GreatSchools rating
- 9/10Charles and Cindy Stuber Elementary SchoolGrades: PK-5Distance: 0.8 mi
- 8/10William Rushing MiddleGrades: 6-8Distance: 0.5 mi
- NARichland High SchoolGrades: 9-12Distance: 0.9 mi
Schools provided by the listing agent
- Elementary: Charles and Cindy Stuber
- Middle: William Rushing
- High: Richland
- District: Prosper ISD
Source: NTREIS. This data may not be complete. We recommend contacting the local school district to confirm school assignments for this home.
- $464,9004 bd3 ba2.2k sqft16425 Stillhouse Hollow Ct, Prosper, TX 75078Off Market
- $417,5003 bd2 ba1.8k sqft16433 Stillhouse Hollow Ct, Prosper, TX 75078Off Market

- $522,9004 bd3 ba3k sqft16421 Stillhouse Hollow Ct, Prosper, TX 75078Off Market

- $529,0004 bd4 ba2.7k sqft16501 Stillhouse Hollow Ct, Prosper, TX 75078For Sale

- $602,5004 bd3 ba2.8k sqft16508 Stillhouse Hollow, Prosper, TX 75078Off Market
- $617,9005 bd3 ba2.9k sqft16416 Benbrook Blvd, Prosper, TX 75078Off Market
- $787,4005 bd4 ba3.7k sqft2000 Long Park Ave, Prosper, TX 75078Off Market
- $474,1004 bd4 ba2.7k sqft16417 Stillhouse Hollow Ct, Prosper, TX 75078Off Market
A local agent can set up tours, give advice and negotiate with sellers.
Similar homes
- $529,0004 bd4 ba2.7k sqft16501 Stillhouse Hollow Ct, Prosper, TX 75078For SaleMLS ID #21310958, Alexander Taylor. NTREIS
- $439,9004 bd3 ba2.2k sqft16005 Crosslake Ct, Prosper, TX 75078For Sale
 MLS ID #21248082, Tiffany Caballero. NTREIS
 - $558,0004 bd4 ba3.3k sqft15933 Perdido Creek Trl, Prosper, TX 75078For Sale
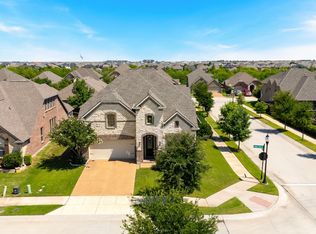 MLS ID #21269712, Lina Vines. NTREIS
 - $574,9903 bd3 ba2.3k sqft2371 Canary Grass Ln, Prosper, TX 75078For Sale
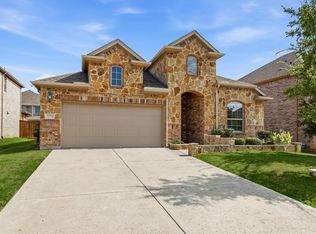 MLS ID #21350841, Stacey Larson. NTREIS
 - $549,9004 bd4 ba2.7k sqft3107 Turkey Creek Trl, Prosper, TX 75078For SaleMLS ID #21341037, Tom White. NTREIS
- $649,9904 bd4 ba3.1k sqft1332 Hudson Ln, Prosper, TX 75078For SaleMLS ID #21313961, Audrey Gillett. NTREIS
- $525,0004 bd4 ba3.6k sqft2801 Ryder Ln, Aubrey, TX 76227For SaleMLS ID #21350411, Lily Moore. NTREIS
- $499,5004 bd4 ba2.5k sqft1333 Benavites Dr, Little Elm, TX 75068For SaleMLS ID #21288896, Leslie Owens. NTREIS
- $664,9004 bd4 ba3.2k sqft751 Devonshire Ct, Prosper, TX 75078For SaleMLS ID #21322057, Harish Nehate. NTREIS
- $700,0005 bd4 ba3.8k sqft2920 Clearwater Dr, Prosper, TX 75078For SaleMLS ID #21100208, Matt Norton. NTREIS
- $649,9994 bd3 ba2.5k sqft400 Komron Ct, Prosper, TX 75078For SaleMLS ID #21293862, Brooke Finnigan. NTREIS
- $514,9004 bd3 ba3.1k sqft2687 Costa Mesa Dr, Little Elm, TX 75068For SaleMLS ID #21316856, Hannah Gigley. NTREIS
- $499,0004 bd3 ba2.3k sqft15841 River Glen Dr, Frisco, TX 75035For SaleMLS ID #21338010, Matt Calloway. NTREIS
- $475,0004 bd3 ba2.5k sqft7420 E Fork Ln, McKinney, TX 75071For SaleMLS ID #21347572, Christine Barrera. NTREIS
- $469,9004 bd2 ba2k sqft405 Cherry Spring Dr, McKinney, TX 75072For SaleMLS ID #21285550, Nafisa Dharamsi. NTREIS
- $473,5004 bd3 ba2.3k sqft7508 W Fork Ln, McKinney, TX 75071For SaleMLS ID #21333029, Hannah Gigley. NTREIS
- $410,0004 bd3 ba2.2k sqft3925 Sunflower Dr, Aubrey, TX 76227For SaleMLS ID #21319886, Greg Douglas. NTREIS
- $529,9004 bd3 ba2.2k sqft5646 Grosseto Dr, Frisco, TX 75034For SaleMLS ID #21355172, Carlos Cavazos. NTREIS
- $474,0004 bd4 ba3.1k sqft1220 Thrasher Dr, Little Elm, TX 75068For SaleMLS ID #21181929, Chris Hampton. NTREIS
- $464,9003 bd2 ba2k sqft705 Challenger Dr, McKinney, TX 75072For SaleMLS ID #21308984, Jennifer Hansen. NTREIS
