Discover exceptional style, design & an outstanding location in this beautiful brick home situated on a desirable corner lot in Prosper. From the inviting covered front porch to the distinctive wood garage door, curb appeal sets the stage for what waits inside. Engineered wood flooring extends from the front door through the living room, office & primary living areas, while oversized diagonal-set tile enhances the kitchen & breakfast nook. French doors with glass inlays open to a private office, while the elegant dining room showcases a tray ceiling for added architectural character. The spacious family room features soaring vaulted ceilings, a gas log fireplace with glass doors & abundant natural light. The chef's kitchen offers custom cabinetry, granite countertops, tumbled stone backsplash, stainless steel appliances, gas cooktop & an oversized island perfect for entertaining. The secluded primary suite boasts a tray ceiling, spa-inspired bath with dual vanities, corner garden tub, oversized walk-in shower & an enormous walk-in closet. Upstairs you'll find 3 generous bedrooms, 2 full baths & a loft-style game room overlooking the family room. Newly installed stair carpet (July 2026) provides comfort while the lighter engineered wood upstairs creates a bright, airy contrast to the rich wood tones below, giving each level its own distinctive designer character. Enjoy outdoor living on the extended patio. Residents enjoy the exceptional amenities of Creeks of Legacy, including resort-style pools, parks, playgrounds, walking trails & greenbelts. Located in highly acclaimed Prosper ISD with convenient access to the Dallas North Tollway, & US-380, you'll be minutes from PGA Frisco, The Gates of Prosper, The Star, H-E-B, Costco, dining & major employers including Toyota, JPMorgan Chase, Liberty Mutual & numerous corporate campuses. This is the lifestyle buyers have been waiting for—schedule your private showing today before this exceptional home is gone!
For sale
$559,900
3107 Turkey Creek Trl, Prosper, TX 75078
4beds
2,720sqft
:
Get pre-qualified$3,977/mo
Single Family Residence
Built in 2016
6,751 Square Feet Lot
$538,000 Zestimate®
$206/sqft
$78/mo HOA
What's special
Brick homeExtended patioEngineered wood flooringAbundant natural lightStainless steel appliancesPrivate officeSpacious family room
- 14 days |
- 233 |
- 9 |
Likely to sell faster than
Zillow last checked:
Listing updated:
Listed by:
Tom White 0572204 817-354-7653,
Century 21 Mike Bowman, Inc. 817-354-7653
Source: NTREIS,MLS#: 21341037
Facts & features
Interior
Bedrooms & bathrooms
- Bedrooms: 4
- Bathrooms: 4
- Full bathrooms: 3
- 1/2 bathrooms: 1
Primary bedroom
- Features: Ceiling Fan(s), Double Vanity, En Suite Bathroom, Garden Tub/Roman Tub, Linen Closet, Separate Shower, Walk-In Closet(s)
- Level: First
- Dimensions: 16 x 12
Bedroom
- Features: Ceiling Fan(s)
- Level: Second
- Dimensions: 15 x 12
Bedroom
- Features: Ceiling Fan(s)
- Level: Second
- Dimensions: 12 x 11
Bedroom
- Features: Ceiling Fan(s)
- Level: Second
- Dimensions: 14 x 10
Breakfast room nook
- Level: First
- Dimensions: 11 x 10
Dining room
- Level: First
- Dimensions: 10 x 10
Game room
- Features: Ceiling Fan(s)
- Level: Second
- Dimensions: 19 x 18
Kitchen
- Features: Breakfast Bar, Granite Counters, Kitchen Island, Walk-In Pantry
- Level: First
- Dimensions: 14 x 11
Living room
- Features: Ceiling Fan(s), Fireplace
- Level: First
- Dimensions: 19 x 15
Office
- Features: Ceiling Fan(s)
- Level: First
- Dimensions: 10 x 10
Heating
- Central, Natural Gas
Cooling
- Central Air, Ceiling Fan(s), Electric
Appliances
- Included: Dishwasher, Electric Oven, Gas Cooktop, Disposal, Microwave, Tankless Water Heater
- Laundry: Washer Hookup, Dryer Hookup, ElectricDryer Hookup, Laundry in Utility Room
Features
- Chandelier, Decorative/Designer Lighting Fixtures, Eat-in Kitchen, Granite Counters, High Speed Internet, Kitchen Island, Loft, Open Floorplan, Paneling/Wainscoting, Vaulted Ceiling(s), Wired for Data, Walk-In Closet(s), Wired for Sound
- Flooring: Carpet, Ceramic Tile, Engineered Hardwood
- Windows: Shutters
- Has basement: No
- Number of fireplaces: 1
- Fireplace features: Gas, Glass Doors, Gas Log, Living Room
Interior area
- Total interior livable area: 2,720 sqft
Video & virtual tour
Property
Parking
- Total spaces: 2
- Parking features: Concrete, Door-Multi, Driveway, Garage Faces Front, Garage, Garage Door Opener
- Attached garage spaces: 2
Features
- Levels: Two
- Stories: 2
- Patio & porch: Covered
- Pool features: None
- Fencing: Wood
Lot
- Size: 6,751 Square Feet
- Features: Corner Lot, Landscaped, Level, Subdivision, Sprinkler System
Details
- Parcel number: R1094500P02601
Construction
Type & style
- Home type: SingleFamily
- Architectural style: Traditional,Detached
- Property subtype: Single Family Residence
Materials
- Brick, Fiber Cement
- Foundation: Slab
- Roof: Composition
Condition
- Year built: 2016
Utilities & green energy
- Sewer: Public Sewer
- Water: Public
- Utilities for property: Natural Gas Available, Sewer Available, Separate Meters, Water Available
Green energy
- Energy efficient items: Appliances, Construction, Doors, Insulation, Lighting, Rain/Freeze Sensors, Thermostat, Water Heater, Windows
- Water conservation: Efficient Hot Water Distribution
Community & HOA
Community
- Features: Community Mailbox, Curbs, Sidewalks
- Security: Carbon Monoxide Detector(s), Smoke Detector(s)
- Subdivision: Creeks Of Legacy Ph 1a
HOA
- Has HOA: Yes
- Services included: All Facilities, Association Management
- HOA fee: $468 semi-annually
- HOA name: Goodwin & Associates
- HOA phone: 855-289-6007
Location
- Region: Prosper
Financial & listing details
- Price per square foot: $206/sqft
- Tax assessed value: $563,743
- Annual tax amount: $10,921
- Date on market: 7/24/2026
- Cumulative days on market: 15 days
- Listing terms: Cash,Conventional,FHA,VA Loan
- Exclusions: Window coverings in Living Room, Office, Music Room, Primary Bedroom, floating shelves in Music Room
Estimated market value
$538,000
$511,000 - $565,000
$3,029/mo
Price history
| Date | Event | Price |
|---|---|---|
| 7/24/2026 | Listed for sale | $559,900$206/sqft |
Source: NTREIS #21341037 Report a problem | ||
| 4/8/2020 | Listing removed | $2,450$1/sqft |
Source: SGI Property Management Report a problem | ||
| 3/6/2020 | Listed for rent | $2,450+4.3%$1/sqft |
Source: SGI Property Management Report a problem | ||
| 9/16/2018 | Listing removed | $2,350$1/sqft |
Source: Keller Williams Realty North Country #13888777 Report a problem | ||
| 7/29/2018 | Price change | $2,350-2.1%$1/sqft |
Source: Keller Williams Realty North Country #13888777 Report a problem | ||
| 7/12/2018 | Listed for rent | $2,400$1/sqft |
Source: Keller Williams Prosper Celina #13888777 Report a problem | ||
Public tax history
| Year | Property taxes | Tax assessment |
|---|---|---|
| 2025 | $9,807 +1.7% | $540,382 +10% |
| 2024 | $9,647 +8.9% | $491,256 +10% |
| 2023 | $8,857 -8.3% | $446,596 +10% |
| 2022 | $9,654 +3.9% | $405,996 +10% |
| 2021 | $9,295 +4.3% | $369,087 +10.6% |
| 2020 | $8,913 -6.6% | $333,751 -4.4% |
| 2019 | $9,546 -7.4% | $349,052 +2.2% |
| 2018 | $10,311 +636.3% | $341,586 +106.3% |
| 2017 | $1,400 | $165,542 +207.9% |
| 2016 | $1,400 | $53,760 |
Find assessor info on the county website
Monthly payment
Est. payment
Payment breakdown
Explore the cost of this home by adjusting the details. Changes won't be saved.Climate risks
Neighborhood: 75078
Nearby schools
GreatSchools rating
- NAVirgie Witt Smothermon Elementary SchoolGrades: K-5Distance: 0.8 mi
- NAMoseley Middle SchoolGrades: 6-8Distance: 2.1 mi
- 7/10Prosper High SchoolGrades: 9-12Distance: 2.1 mi
Schools provided by the listing agent
- Elementary: Virgie Witt Smothermon
- Middle: Moseley
- High: Prosper
- District: Prosper ISD
Source: NTREIS. This data may not be complete. We recommend contacting the local school district to confirm school assignments for this home.
- $472,9004 bd3 ba2.6k sqft3111 Turkey Creek Trl, Prosper, TX 75078Off Market
- $594,0004 bd3 ba3k sqft3012 Spring Creek Trl, Prosper, TX 75078Off Market
- $--4 bd3 ba2.6k sqft3016 Spring Creek Trl, Celina, TX 75078Sold
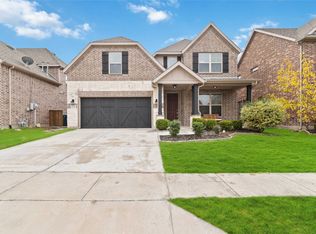
- $401,5003 bd2 ba1.9k sqft4016 Catfish Crk, Prosper, TX 75078Off Market
- $399,6004 bd2 ba2.1k sqft4012 Catfish Crk, Prosper, TX 75078Off Market
- $499,2003 bd2 ba2.7k sqft3106 Turkey Creek Trl, Celina, TX 75078Off Market
- $507,2003 bd2 ba2.7k sqft4008 Catfish Creek St, Prosper, TX 75078Off Market
- $552,2004 bd3 ba3.4k sqft3020 Spring Creek Trl, Prosper, TX 75078Off Market
A local agent can set up tours, give advice and negotiate with sellers.
Similar homes
- $599,9004 bd3 ba2.7k sqft1704 Snowdrop Dr, Celina, TX 75078For Sale
 MLS ID #21290789, Beatrice Williams. NTREIS
 - $485,0004 bd4 ba2.5k sqft16429 Stillhouse Hollow Ct, Prosper, TX 75078For Sale
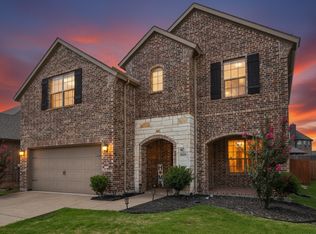 MLS ID #21335917, Justin Zacharko. NTREIS
 - $549,4004 bd3 ba2k sqft15805 Canyon Rdg, Prosper, TX 75078For Sale
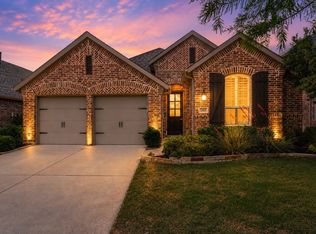 MLS ID #21262548, Ana Ramos. NTREIS
 - $559,9004 bd3 ba3.1k sqft3812 Jan Camille Ct, Celina, TX 75009For Sale
 MLS ID #21280246, Alia Zahid. NTREIS
 - $519,9004 bd3 ba2.3k sqft16116 Plum Ct, Prosper, TX 75078For SaleMLS ID #21286909, Mitchell Gropper. NTREIS
- $509,9004 bd4 ba2.7k sqft2412 Grant Park Way, Prosper, TX 75078For SaleMLS ID #21195071, Shane Yarbrough. NTREIS
- $615,0004 bd4 ba3.2k sqft16013 Gladewater Ter, Prosper, TX 75078For SaleMLS ID #21259637, Rachael Wang. NTREIS
- $669,0004 bd4 ba3.1k sqft1332 Hudson Ln, Prosper, TX 75078For SaleMLS ID #21313961, Audrey Gillett. NTREIS
- $625,0004 bd3 ba3.1k sqft9627 Crown Ridge Dr, Frisco, TX 75035For SaleMLS ID #21348333, Kati Houser. NTREIS
- $560,0004 bd4 ba3.2k sqft8492 Liverpool Ln, Frisco, TX 75036For SaleMLS ID #21331727, Stephanie Dixon. NTREIS
- $525,0003 bd3 ba2.7k sqft717 Rio Concho Trl, McKinney, TX 75071For SaleMLS ID #21343092, Renee Beaver. NTREIS
- $559,0005 bd5 ba3.5k sqft748 Fireside Dr, Aubrey, TX 76227For SaleMLS ID #21244589, Hannah Wallace. NTREIS
- $575,0005 bd4 ba3.3k sqft821 Patio St, Little Elm, TX 76227For SaleMLS ID #21266935, Pete Brandt. NTREIS
- $425,0004 bd3 ba2.3k sqft1813 Pecos Dr, Celina, TX 75009For SaleMLS ID #21279278, Songmei Wang. NTREIS
- $475,0004 bd3 ba2.5k sqft7420 E Fork Ln, McKinney, TX 75071For SaleMLS ID #21347572, Christine Barrera. NTREIS
- $549,9904 bd3 ba3k sqft4008 Brook Wood Dr, McKinney, TX 75071For SaleMLS ID #21254231, Wendy Hulkowich. NTREIS
- $624,9994 bd3 ba2.3k sqft12166 Stacy Cv, Frisco, TX 75033For SaleMLS ID #21282806, Dan Cooper. NTREIS
- $514,9004 bd3 ba3.1k sqft2687 Costa Mesa Dr, Little Elm, TX 75068For SaleMLS ID #21316856, Hannah Gigley. NTREIS
- $599,9994 bd3 ba2.7k sqft610 Enfield Dr, Frisco, TX 75034For SaleMLS ID #21338222, Brandon Carrington. NTREIS
- $615,0004 bd4 ba3.1k sqft14217 Winter Hill Dr, Little Elm, TX 75068For SaleMLS ID #21314143, Erin Hall. NTREIS
