Beautifully maintained two-story home in the Ownsby Farms community and Celina ISD, featuring 4 bedrooms (or 3 plus a private study) 3 bathrooms, and a flexible floor plan designed for everyday living and entertaining.
The home offers a spacious family room, game room, media room, mud room, utility room with storage, two dining areas, and a private office that may also be used as a guest room, hobby room, or additional sleeping space to suit your needs. The upgraded island kitchen includes granite countertops, abundant cabinetry, a gas cooktop, vent hood, and ample workspace.
The primary suite features a bay window and tray ceiling. Additional upgrades include walk-in showers in two secondary bathrooms and granite countertops in all bathrooms. Interior finishes includes marble title, ceramic tile, and carpet flooring. A built office nook in the main area.
Additional features include smart home technology, a sprinkler system, gas dryer connections, and a gas water heater with an expansion tank. Large windows throughout the home provide abundant natural light, while the neutral interior palette complements a variety of design styles.
Community amenities include walking, jogging, hiking, and biking trails, a community pool, playground, greenbelt areas, and sidewalks.
Conveniently located near shopping, grocery stores, dining options, and major thoroughfares including the Dallas North Tollway, Preston Road, Highway 380, Highway 121, and Choate Road.
Excluded from sale: Family room TVs, kitchen refrigerators, washer, and dryer.
Buyer and buyer's agent should independently verify all information, including measurements, schools, and property details.
For sale
Price cut: $100 (7/25)
$559,900
3812 Jan Camille Ct, Celina, TX 75009
4beds
3,110sqft
:
Get pre-qualified$3,951/mo
Single Family Residence
Built in 2021
6,011 Square Feet Lot
$546,800 Zestimate®
$180/sqft
$52/mo HOA
What's special
Carpet flooringPrivate officeAmple workspaceSpacious family roomGranite countertopsTwo dining areasTray ceiling
- 42 days |
- 459 |
- 12 |
Zillow last checked:
Listing updated:
Listed by:
Alia Zahid 0818984 214-263-6530,
HSN Realty LLC 214-263-6530
Source: NTREIS,MLS#: 21280246
Facts & features
Interior
Bedrooms & bathrooms
- Bedrooms: 4
- Bathrooms: 3
- Full bathrooms: 3
Primary bedroom
- Features: Ceiling Fan(s), En Suite Bathroom, Walk-In Closet(s)
- Level: First
- Dimensions: 18 x 13
Bedroom
- Level: First
- Dimensions: 12 x 10
Bedroom
- Features: Ceiling Fan(s)
- Level: Second
- Dimensions: 13 x 10
Bedroom
- Features: Ceiling Fan(s)
- Level: First
- Dimensions: 13 x 11
Dining room
- Level: First
- Dimensions: 12 x 11
Family room
- Features: Ceiling Fan(s), Fireplace
- Level: First
- Dimensions: 15 x 19
Other
- Features: Bidet, Built-in Features, Dual Sinks, Double Vanity, En Suite Bathroom, Granite Counters, Garden Tub/Roman Tub, Separate Shower
- Level: First
- Dimensions: 0 x 0
Other
- Features: Bidet, Dual Sinks, Double Vanity, Granite Counters, Linen Closet, Separate Shower
- Level: First
- Dimensions: 0 x 0
Other
- Features: Bidet, Stone Counters, Separate Shower
- Level: Second
- Dimensions: 0 x 0
Game room
- Features: Ceiling Fan(s)
- Level: Second
- Dimensions: 18 x 16
Kitchen
- Features: Breakfast Bar, Built-in Features, Dual Sinks, Eat-in Kitchen, Kitchen Island, Pantry, Stone Counters
- Level: First
- Dimensions: 15 x 9
Living room
- Features: Ceiling Fan(s), Fireplace
- Level: First
- Dimensions: 21 x 15
Media room
- Level: Second
- Dimensions: 14 x 17
Utility room
- Level: First
- Dimensions: 14 x 17
Heating
- Central, Fireplace(s), Natural Gas
Cooling
- Central Air, Ceiling Fan(s), Gas, Window Unit(s), WallWindow Unit(s)
Appliances
- Included: Dishwasher, Gas Cooktop, Disposal, Gas Oven, Gas Range, Gas Water Heater, Microwave, Vented Exhaust Fan
- Laundry: Laundry in Utility Room
Features
- Chandelier, Decorative/Designer Lighting Fixtures, Double Vanity, Eat-in Kitchen, Granite Counters, High Speed Internet, Kitchen Island, Loft, Open Floorplan, Pantry, Smart Home, Cable TV, Walk-In Closet(s), Wired for Sound
- Flooring: Carpet, Ceramic Tile, Marble
- Windows: Window Coverings
- Has basement: No
- Number of fireplaces: 1
- Fireplace features: Decorative, Gas, Gas Starter
Interior area
- Total interior livable area: 3,110 sqft
Video & virtual tour
Property
Parking
- Total spaces: 2
- Parking features: Attached Carport, Door-Single, Driveway, Garage Faces Front, Garage, Garage Door Opener, Lighted
- Attached garage spaces: 2
Features
- Levels: Two
- Stories: 2
- Patio & porch: Covered
- Pool features: None, Community
- Fencing: Back Yard,Wood
Lot
- Size: 6,011 Square Feet
- Features: Acreage
- Residential vegetation: Grassed
Details
- Additional structures: Garage(s)
- Parcel number: R1221500D01801
Construction
Type & style
- Home type: SingleFamily
- Architectural style: Traditional,Detached
- Property subtype: Single Family Residence
Materials
- Brick
- Foundation: Slab
- Roof: Composition
Condition
- Year built: 2021
Utilities & green energy
- Sewer: Public Sewer
- Water: Public
- Utilities for property: Natural Gas Available, Sewer Available, Separate Meters, Water Available, Cable Available
Green energy
- Energy efficient items: Insulation
Community & HOA
Community
- Features: Lake, Playground, Park, Pool, Restaurant, Sidewalks, Trails/Paths, Curbs
- Security: Security System, Carbon Monoxide Detector(s), Smoke Detector(s)
- Subdivision: Homestead At Ownsby Farms Ph 2, The
HOA
- Has HOA: Yes
- Amenities included: Maintenance Front Yard
- Services included: Maintenance Grounds
- HOA fee: $625 annually
- HOA name: Essex Association Management
- HOA phone: 972-428-2030
Location
- Region: Celina
Financial & listing details
- Price per square foot: $180/sqft
- Tax assessed value: $588,594
- Annual tax amount: $11,865
- Date on market: 6/15/2026
- Cumulative days on market: 46 days
- Listing terms: Assumable,Cash,Conventional,FHA,VA Loan
Estimated market value
$546,800
$519,000 - $574,000
$3,308/mo
Price history
| Date | Event | Price |
|---|---|---|
| 7/25/2026 | Price change | $559,9000%$180/sqft |
Source: NTREIS #21280246 Report a problem | ||
| 7/21/2026 | Price change | $560,000-3.4%$180/sqft |
Source: NTREIS #21280246 Report a problem | ||
| 6/20/2026 | Price change | $580,000-3.2%$186/sqft |
Source: NTREIS #21280246 Report a problem | ||
| 6/15/2026 | Listed for sale | $599,000+3.3%$193/sqft |
Source: NTREIS #21280246 Report a problem | ||
| 9/17/2023 | Listing removed | -- |
Source: NTREIS #20395681 Report a problem | ||
| 8/27/2023 | Price change | $579,900-1.5%$186/sqft |
Source: NTREIS #20395681 Report a problem | ||
| 8/16/2023 | Price change | $589,000-1%$189/sqft |
Source: NTREIS #20395681 Report a problem | ||
| 8/1/2023 | Price change | $595,000-1.5%$191/sqft |
Source: NTREIS #20362343 Report a problem | ||
| 7/29/2023 | Price change | $604,000-0.8%$194/sqft |
Source: NTREIS #20362343 Report a problem | ||
| 6/22/2023 | Listed for sale | $609,000$196/sqft |
Source: NTREIS #20362343 Report a problem | ||
Public tax history
| Year | Property taxes | Tax assessment |
|---|---|---|
| 2025 | $12,977 -5.1% | $588,594 -3.4% |
| 2024 | $13,677 +1.9% | $609,161 +2.9% |
| 2023 | $13,427 +3.8% | $591,754 +25% |
| 2022 | $12,932 +278.8% | $473,359 +734.8% |
| 2021 | $3,414 | $56,700 |
Find assessor info on the county website
Monthly payment
Est. payment
Payment breakdown
Explore the cost of this home by adjusting the details. Changes won't be saved.Climate risks
Neighborhood: 75009
Nearby schools
GreatSchools rating
- 7/10Celina Elementary SchoolGrades: K-5Distance: 3.1 mi
- 8/10Jerry & Linda Moore Middle SchoolGrades: 6-8Distance: 6 mi
- 6/10Celina High SchoolGrades: 9-12Distance: 6.6 mi
Schools provided by the listing agent
- Elementary: O'Dell,Celina
- Middle: Jerry & Linda Moore,Celina
- High: Celina
- District: Celina ISD
Source: NTREIS. This data may not be complete. We recommend contacting the local school district to confirm school assignments for this home.
- $423,4003 bd2 ba1.9k sqft3808 Jan Camille Ct, Celina, TX 75009Off Market
- $460,7003 bd2 ba2.2k sqft3816 Jan Camille Ct, Celina, TX 75009Off Market
- $--3 bd2 ba2.1k sqft3820 Jan Camille Ct, Celina, TX 75009Sold
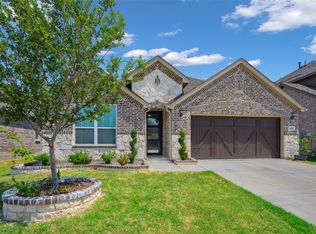
- $482,3003 bd2 ba2.1k sqft3804 Jan Camille Ct, Celina, TX 75009Off Market
- $425,8003 bd2 ba1.9k sqft3809 Bennett Trl, Celina, TX 75009Off Market
- $558,9045,998 Square Feet3813 Bennett Trl, Celina, TX 75009Off Market
- $--4 bd2 ba2.2k sqft3805 Bennett Trl, Celina, TX 75009Sold
- $522,2004 bd2 ba2.6k sqft3824 Jan Camille Ct, Celina, TX 75009Off Market
A local agent can set up tours, give advice and negotiate with sellers.
Similar homes
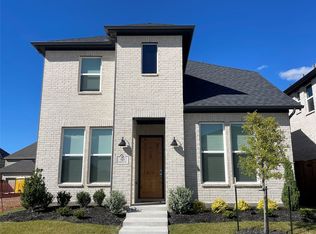
- $559,9004 bd3 ba2.4k sqft717 Fieldcrest St, Celina, TX 75009For Sale
 MLS ID #21258212, Charles Lee. NTREIS
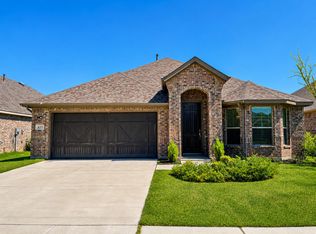
 - $453,0004 bd2 ba1.9k sqft435 Tommie Lillian Ln, Celina, TX 75009For Sale
 MLS ID #21292617, Qiren Liang. NTREIS
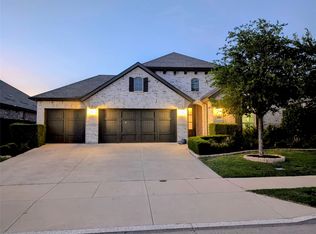
 - $499,0004 bd3 ba2.3k sqft1506 Red Rose Trl, Prosper, TX 75078For Sale
 MLS ID #21244361, Matthew Hey. NTREIS
 - $679,9004 bd4 ba3.5k sqft180 Crown Colony Dr, Prosper, TX 75078For Sale
 MLS ID #21339079, Ginger Weeks. NTREIS
 - $320,0004 bd2 ba1.9k sqft2805 Quarter Horse Ln, Celina, TX 75009For SaleMLS ID #21319708, Jay Fang. NTREIS
- $599,0004 bd4 ba2.7k sqft11513 Morrow Ln, McKinney, TX 75071For SaleMLS ID #21295986, Amit Mahadar. NTREIS
- $515,0004 bd3 ba2.6k sqft10429 Old Eagle River Ln, McKinney, TX 75072For SaleMLS ID #21300725, Ted Paulmeno. NTREIS
- $699,0005 bd5 ba4.2k sqft16508 Sunnyland Dr, Celina, TX 75009For SaleMLS ID #21298858, Karen Lavorgna. NTREIS
- $499,9904 bd3 ba3.4k sqft11020 Coralberry Dr, Frisco, TX 75033For SaleMLS ID #21332803, Chris Garcia. NTREIS
- $629,0005 bd4 ba3.4k sqft5920 Humber Ln, Roanoke, TX 76227For SaleMLS ID #21272627, Ram Konara. NTREIS
- $450,0003 bd2 ba1.9k sqft1613 Sandhill Ln, Celina, TX 75009For SaleMLS ID #21329487, Daniel Harker. NTREIS
- $540,0003 bd2 ba2.1k sqft2700 Gillingham Ln, McKinney, TX 75071For Sale By Owner
- $439,5003 bd2 ba1.9k sqft1709 Victoria Pl, Celina, TX 75009For SaleMLS ID #21319899, Dani Wrench. NTREIS
- $541,0005 bd5 ba4k sqft1461 Pleasant Knoll Trl, Aubrey, TX 76227For Sale By Owner
- $699,9004 bd4 ba3.3k sqft16284 Sage Crest Dr, Frisco, TX 75035For SaleMLS ID #21293521, Nisha Shah. NTREIS
- $615,0004 bd4 ba3k sqft3805 Lakehill Ln, McKinney, TX 75071For SaleMLS ID #21295857, Jennifer Davis. NTREIS
- $474,0004 bd3 ba2.9k sqft5117 Sweetgum Ct, McKinney, TX 75071For SaleMLS ID #21331602, Christie Thornton. NTREIS
- $550,0004 bd3 ba3.2k sqft3112 Avery Ln, McKinney, TX 75070For SaleMLS ID #21178569, James Fomby. NTREIS
- $539,0003 bd2 ba2.2k sqft5949 Stanton Pl, Frisco, TX 75033For SaleMLS ID #21258453, John Prell. NTREIS
- $539,9994 bd3 ba2.5k sqft9101 Floyd Dr, Plano, TX 75025For SaleMLS ID #21322111, Steve Koleno. NTREIS
