If you are looking for a fully updated home with class, style, and multiple living spaces, step inside to find two home offices, formal living room, family room, and fabulous covered patio with fireplace - all on the first floor. Your well-appointed and spacious kitchen with gorgeous granite counters and stylish cabinetry is where you will prepare chef-level delights to entertain gatherings with your friends and family. Send the sports enthusiasts to the upstairs game room to watch the hottest events in a huge 20x19 space far away from the rest of the house and above the garage so the rest of your home can do its own thing. Huge sumptuous primary bedroom has plenty of room for a relaxing area in front of a gas fireplace for cozy nights, and lavish ensuite bathroom with garden tub, separate shower, dual vanities, and enormous walk-in closet. All secondary bedrooms are smartly separated for privacy. The longtime owners wisely chose stunning upgrades and updates throughout which you will certainly appreciate including interior paint, upgraded new carpet, beautiful lighting, and more. You have just found a home that will provide rest, relaxation, and a great location in McKinney to make it your new home. Unfold your future here, and your next chapters will be worth living, experiencing, and journaling.
For sale
Price cut: $19.9K (5/12)
$550,000
3112 Avery Ln, McKinney, TX 75070
4beds
3,261sqft
:
Get pre-qualified$3,855/mo
Single Family Residence
Built in 2002
6,098 Square Feet Lot
$539,500 Zestimate®
$169/sqft
$29/mo HOA
What's special
Two home officesInterior paintUpgraded new carpetGorgeous granite countersFamily roomMultiple living spacesBeautiful lighting
- 165 days |
- 171 |
- 11 |
Zillow last checked:
Listing updated:
Listed by:
James Fomby 0473671 972-877-4211,
Stonebriar Realty Group 972-877-4211
Source: NTREIS,MLS#: 21178569
Facts & features
Interior
Bedrooms & bathrooms
- Bedrooms: 4
- Bathrooms: 3
- Full bathrooms: 3
Primary bedroom
- Features: Ceiling Fan(s), Dual Sinks, En Suite Bathroom, Fireplace, Garden Tub/Roman Tub, Sitting Area in Primary, Separate Shower, Walk-In Closet(s)
- Level: Second
- Dimensions: 20 x 17
Bedroom
- Features: Ceiling Fan(s), Split Bedrooms
- Level: Second
- Dimensions: 12 x 11
Bedroom
- Features: Ceiling Fan(s), Split Bedrooms
- Level: Second
- Dimensions: 13 x 12
Bedroom
- Features: Ceiling Fan(s), Split Bedrooms
- Level: First
- Dimensions: 12 x 10
Breakfast room nook
- Features: Eat-in Kitchen
- Level: First
- Dimensions: 11 x 9
Family room
- Features: Ceiling Fan(s), Fireplace
- Level: First
- Dimensions: 20 x 16
Game room
- Features: Ceiling Fan(s)
- Level: Second
- Dimensions: 20 x 19
Kitchen
- Features: Breakfast Bar, Built-in Features, Eat-in Kitchen, Granite Counters, Pantry, Stone Counters
- Level: First
- Dimensions: 15 x 11
Laundry
- Features: Built-in Features
- Level: First
- Dimensions: 7 x 5
Living room
- Level: First
- Dimensions: 13 x 11
Office
- Features: Ceiling Fan(s)
- Level: First
- Dimensions: 13 x 11
Office
- Features: Ceiling Fan(s)
- Level: First
- Dimensions: 16 x 10
Heating
- Central, Fireplace(s), Natural Gas, Zoned
Cooling
- Central Air, Ceiling Fan(s), Electric, Zoned
Appliances
- Included: Some Gas Appliances, Built-In Gas Range, Dishwasher, Disposal, Gas Water Heater, Microwave, Plumbed For Gas
- Laundry: Washer Hookup, Dryer Hookup, ElectricDryer Hookup, Laundry in Utility Room
Features
- Decorative/Designer Lighting Fixtures, Eat-in Kitchen, Granite Counters, High Speed Internet, Open Floorplan, Pantry, Cable TV, Walk-In Closet(s), Wired for Sound
- Flooring: Carpet, Ceramic Tile, Luxury Vinyl Plank
- Windows: Window Coverings
- Has basement: No
- Number of fireplaces: 3
- Fireplace features: Bedroom, Family Room, Gas
Interior area
- Total interior livable area: 3,261 sqft
Video & virtual tour
Property
Parking
- Total spaces: 2
- Parking features: Additional Parking, Alley Access, Door-Single, Driveway, Garage, Garage Door Opener, Kitchen Level, Garage Faces Rear
- Attached garage spaces: 2
Features
- Levels: Two
- Stories: 2
- Patio & porch: Rear Porch, Front Porch, Patio, Covered
- Exterior features: Outdoor Living Area, Rain Gutters
- Pool features: None, Community
- Fencing: Back Yard,Wood
Lot
- Size: 6,098 Square Feet
- Dimensions: 63 x 100 x 37 x 33 x 79
- Features: Back Yard, Interior Lot, Irregular Lot, Lawn, Landscaped, Level, Subdivision, Sprinkler System, Few Trees
Details
- Parcel number: R389700U03101
Construction
Type & style
- Home type: SingleFamily
- Architectural style: Traditional,Detached
- Property subtype: Single Family Residence
Materials
- Brick, Fiber Cement
- Foundation: Slab
- Roof: Composition
Condition
- Year built: 2002
Utilities & green energy
- Sewer: Public Sewer
- Water: Public
- Utilities for property: Electricity Connected, Natural Gas Available, Sewer Available, Separate Meters, Underground Utilities, Water Available, Cable Available
Community & HOA
Community
- Features: Fenced Yard, Playground, Park, Pool, Trails/Paths, Curbs, Sidewalks
- Security: Prewired, Security System Owned, Security System, Smoke Detector(s)
- Subdivision: Eldorado Heights Sec Ii Ph Xii
HOA
- Has HOA: Yes
- Services included: All Facilities, Association Management
- HOA fee: $350 annually
- HOA name: Greenhouse Mgt Association
- HOA phone: 469-215-5321
Location
- Region: Mckinney
Financial & listing details
- Price per square foot: $169/sqft
- Tax assessed value: $576,362
- Annual tax amount: $8,912
- Date on market: 2/12/2026
- Cumulative days on market: 166 days
- Listing terms: Cash,Conventional,FHA,Texas Vet,VA Loan
Estimated market value
$539,500
$513,000 - $566,000
$3,217/mo
Price history
| Date | Event | Price |
|---|---|---|
| 5/12/2026 | Price change | $550,000-3.5%$169/sqft |
Source: NTREIS #21178569 Report a problem | ||
| 2/12/2026 | Listed for sale | $569,900-0.9%$175/sqft |
Source: NTREIS #21178569 Report a problem | ||
| 12/5/2025 | Listing removed | $575,000$176/sqft |
Source: NTREIS #20998531 Report a problem | ||
| 10/17/2025 | Price change | $575,000-1.7%$176/sqft |
Source: NTREIS #20998531 Report a problem | ||
| 7/12/2025 | Listed for sale | $585,000$179/sqft |
Source: NTREIS #20998531 Report a problem | ||
Public tax history
| Year | Property taxes | Tax assessment |
|---|---|---|
| 2025 | $7,777 +4.6% | $553,446 +10% |
| 2024 | $7,436 +11.2% | $503,133 +10% |
| 2023 | $6,690 -9.6% | $457,394 +11.7% |
| 2022 | $7,402 +1.8% | $409,517 +10% |
| 2021 | $7,272 +2.4% | $372,288 +7.2% |
| 2020 | $7,101 -1.7% | $347,407 -0.6% |
| 2019 | $7,221 -4.2% | $349,483 +0.6% |
| 2018 | $7,539 +12.7% | $347,391 +5.4% |
| 2017 | $6,691 | $329,537 +7.4% |
| 2016 | $6,691 +8.6% | $306,961 +17.6% |
| 2015 | $6,160 | $261,000 +8.9% |
| 2014 | $6,160 | $239,677 +9.4% |
| 2013 | -- | $219,117 +7.5% |
| 2012 | -- | $203,913 +0.6% |
| 2011 | -- | $202,760 -6.1% |
| 2010 | -- | $215,849 +4.8% |
| 2009 | -- | $206,000 +24.3% |
| 2008 | -- | $165,667 -4.2% |
| 2007 | -- | $172,989 +5.4% |
| 2006 | -- | $164,114 -1% |
| 2005 | -- | $165,794 -0.8% |
| 2004 | -- | $167,195 +1.4% |
| 2003 | -- | $164,807 +238.9% |
| 2002 | -- | $48,625 +52% |
| 2000 | -- | $32,000 |
Find assessor info on the county website
Monthly payment
Est. payment
Payment breakdown
Explore the cost of this home by adjusting the details. Changes won't be saved.Climate risks
Neighborhood: Eldorado Heights
Nearby schools
GreatSchools rating
- 5/10Reuben Johnson Elementary SchoolGrades: K-5Distance: 0.4 mi
- 7/10Leonard Evans Jr Middle SchoolGrades: 6-8Distance: 1.6 mi
- 7/10McKinney High SchoolGrades: 9-12Distance: 3.1 mi
Schools provided by the listing agent
- Elementary: Johnson
- Middle: Evans
- High: Mckinney
- District: McKinney ISD
Source: NTREIS. This data may not be complete. We recommend contacting the local school district to confirm school assignments for this home.
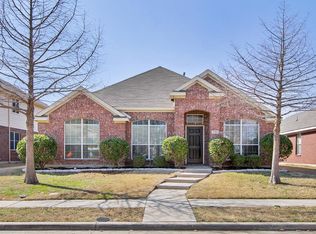
- $371,0003 bd2 ba1.8k sqft3108 Avery Ln, McKinney, TX 75070Off Market
- $377,2003 bd2 ba1.7k sqft3116 Avery Ln, McKinney, TX 75070Off Market
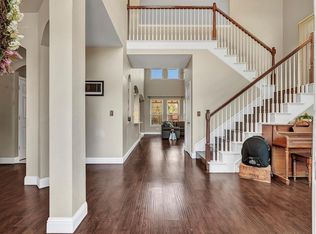
- $457,2004 bd3 ba2.6k sqft4904 Auburn Dr, McKinney, TX 75070Off Market
- $392,1003 bd2 ba1.9k sqft3104 Avery Ln, McKinney, TX 75070Off Market

- $--4 bd2 ba2.1k sqft3113 Avery Ln, McKinney, TX 75070Sold
- $453,3004 bd3 ba2.6k sqft3117 Avery Ln, McKinney, TX 75070Off Market
- $416,7003 bd2 ba1.9k sqft4908 Auburn Dr, McKinney, TX 75070Off Market
- $287,9003 bd3 ba1.4k sqft3149 Stone Forest Cir, McKinney, TX 75070Off Market
A local agent can set up tours, give advice and negotiate with sellers.
A local lender can help you make sure your offer is ready when you are.
Similar homes
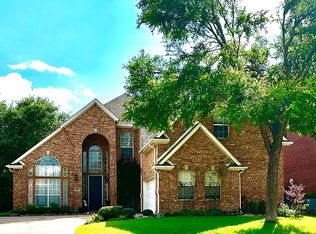
- $539,9004 bd3 ba2.8k sqft1902 Cross Point Rd, McKinney, TX 75072For Sale By Owner
- $519,9004 bd3 ba2.6k sqft3213 Hoover Dr, McKinney, TX 75071For Sale
 MLS ID #21293760, Elvir Ibrahimpasic. NTREIS
 - $450,0004 bd4 ba2.7k sqft3917 Jeanette Ln, McKinney, TX 75071For Sale
 MLS ID #21302862, Andrew Ngotho. NTREIS
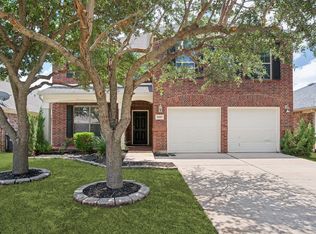
 - $474,0004 bd3 ba2.9k sqft5117 Sweetgum Ct, McKinney, TX 75071For Sale
 MLS ID #21331602, Christie Thornton. NTREIS
 - $549,9004 bd3 ba3.6k sqft1001 Meadow Creek Dr, Allen, TX 75002For SaleMLS ID #21258485, Greg Myers. NTREIS
- $550,0004 bd3 ba2.6k sqft12112 Biloxi Dr, Frisco, TX 75035For SaleMLS ID #21320326, Frank Wang. NTREIS
- $745,8004 bd4 ba3.5k sqft6408 Arroyo Grande Ave, McKinney, TX 75070For SaleMLS ID #21311271, Alethea Busby. NTREIS
- $599,0004 bd4 ba2.7k sqft11513 Morrow Ln, McKinney, TX 75071For SaleMLS ID #21295986, Amit Mahadar. NTREIS
- $539,9994 bd3 ba2.5k sqft9101 Floyd Dr, Plano, TX 75025For SaleMLS ID #21322111, Steve Koleno. NTREIS
- $480,0004 bd3 ba2.4k sqft10312 Flat Creek Trl, McKinney, TX 75072For SaleMLS ID #21328456, Hassan Butt. NTREIS
- $499,9904 bd3 ba3.4k sqft11020 Coralberry Dr, Frisco, TX 75033For SaleMLS ID #21332803, Chris Garcia. NTREIS
- $549,0004 bd3 ba2.7k sqft427 Rainforest Ct, Murphy, TX 75094For SaleMLS ID #21334329, John Prell. NTREIS
- $730,0005 bd4 ba3.7k sqft4405 Citabria Dr, McKinney, TX 75072For SaleMLS ID #21308270, Frank Wang. NTREIS
- $585,0005 bd3 ba3.3k sqft616 Huntington Ln, Allen, TX 75002For SaleMLS ID #21278254, Kaine Tutt. NTREIS
- $529,9904 bd3 ba2.5k sqft1224 Harvard Ln, Allen, TX 75002For SaleMLS ID #21212887, Mike Dawley. NTREIS
- $519,0004 bd3 ba2.8k sqft2428 Brycewood Ln, Plano, TX 75025For SaleMLS ID #21175740, Leo Liu. NTREIS
- $700,0004 bd5 ba3.3k sqft1109 Well Meadow Ln, McKinney, TX 75071For SaleMLS ID #21311378, Michael Mann. NTREIS
- $559,0004 bd3 ba2.8k sqft2510 Buttercup Dr, Richardson, TX 75082For SaleMLS ID #21274403, John Pollock. NTREIS
- $779,0005 bd5 ba4.2k sqft2009 Templegate Dr, McKinney, TX 75072For SaleMLS ID #21182445, Nisha Shah. NTREIS
- $679,9004 bd4 ba3.5k sqft180 Crown Colony Dr, Prosper, TX 75078For SaleMLS ID #21339079, Ginger Weeks. NTREIS
