This meticulously maintained 4-bedroom home perfectly blends luxury and functionality. Featuring a private main-floor office, a versatile game room, and high-end updates, it is designed for both work and play. The stunning outdoor oasis offers a covered patio and a sparkling swimming pool, creating an ideal retreat for relaxation or entertaining. Chef-Inspired Kitchen: Upgraded with high-end granite countertops and a center island. Four generously sized bedrooms, including a serene primary suite designed for ultimate comfort and privacy. A quiet, private main-floor office—perfect for work or studying. Step outside to your private oasis featuring a covered patio with ample space for dining al fresco. The meticulously landscaped yard surrounds a sparkling swimming pool, offering the ultimate summer lifestyle right at home. Meticulously maintained with pride of ownership shining through every detail. All patio furniture including lounge chairs, umbrellas, outdoor dinning table and TV are included with the sale.
For sale
Price cut: $20K (7/22)
$519,900
3213 Hoover Dr, McKinney, TX 75071
4beds
2,621sqft
:
Get pre-qualified$3,647/mo
Single Family Residence
Built in 2005
6,098 Square Feet Lot
$502,000 Zestimate®
$198/sqft
$27/mo HOA
What's special
Sparkling swimming poolHigh-end updatesMeticulously landscaped yardFour generously sized bedroomsCovered patioStunning outdoor oasisVersatile game room
- 55 days |
- 806 |
- 13 |
Zillow last checked:
Listing updated:
Listed by:
Elvir Ibrahimpasic 0490135 214-705-1000,
WILLIAM DAVIS REALTY 214-705-1000
Source: NTREIS,MLS#: 21293760
Facts & features
Interior
Bedrooms & bathrooms
- Bedrooms: 4
- Bathrooms: 3
- Full bathrooms: 2
- 1/2 bathrooms: 1
Primary bedroom
- Level: Second
- Dimensions: 14 x 15
Bedroom
- Level: Second
- Dimensions: 12 x 11
Bedroom
- Level: Second
- Dimensions: 12 x 11
Bedroom
- Level: Second
- Dimensions: 11 x 11
Primary bathroom
- Level: Second
- Dimensions: 6 x 12
Breakfast room nook
- Level: First
- Dimensions: 18 x 8
Dining room
- Level: First
- Dimensions: 11 x 12
Other
- Level: Second
- Dimensions: 8 x 5
Game room
- Level: Second
- Dimensions: 18 x 12
Half bath
- Level: First
- Dimensions: 6 x 5
Kitchen
- Features: Built-in Features, Eat-in Kitchen, Granite Counters, Kitchen Island
- Level: First
- Dimensions: 18 x 12
Laundry
- Level: First
- Dimensions: 7 x 6
Living room
- Level: First
- Dimensions: 15 x 19
Office
- Level: First
- Dimensions: 12 x 11
Appliances
- Included: Dishwasher, Electric Cooktop, Electric Oven, Electric Water Heater, Disposal, Refrigerator
Features
- Granite Counters, High Speed Internet, Kitchen Island, Cable TV
- Flooring: Engineered Hardwood
- Has basement: No
- Number of fireplaces: 1
- Fireplace features: Masonry
Interior area
- Total interior livable area: 2,621 sqft
Video & virtual tour
Property
Parking
- Total spaces: 2
- Parking features: Driveway, Garage Faces Front
- Attached garage spaces: 2
Features
- Levels: Two
- Stories: 2
- Pool features: Gunite, In Ground, Outdoor Pool, Pool
Lot
- Size: 6,098 Square Feet
Details
- Parcel number: R845200E03501
Construction
Type & style
- Home type: SingleFamily
- Architectural style: Detached
- Property subtype: Single Family Residence
Condition
- Year built: 2005
Utilities & green energy
- Sewer: Public Sewer
- Water: Public
- Utilities for property: Electricity Connected, Sewer Available, Separate Meters, Water Available, Cable Available
Community & HOA
Community
- Features: Curbs
- Subdivision: Presidents Point Ph Two
HOA
- Has HOA: Yes
- Services included: Association Management
- HOA fee: $320 annually
- HOA name: Presidents Point Hoa
- HOA phone: 972-960-2800
Location
- Region: Mckinney
Financial & listing details
- Price per square foot: $198/sqft
- Tax assessed value: $370,898
- Annual tax amount: $6,480
- Date on market: 6/5/2026
- Cumulative days on market: 55 days
- Exclusions: Family room TV, all pictures on the walls.
Estimated market value
$502,000
$477,000 - $527,000
$2,826/mo
Price history
| Date | Event | Price |
|---|---|---|
| 7/22/2026 | Price change | $519,900-3.7%$198/sqft |
Source: NTREIS #21293760 Report a problem | ||
| 6/29/2026 | Price change | $539,900-4.9%$206/sqft |
Source: NTREIS #21293760 Report a problem | ||
| 6/19/2026 | Price change | $567,900-1.5%$217/sqft |
Source: NTREIS #21293760 Report a problem | ||
| 6/5/2026 | Listed for sale | $576,620+140.4%$220/sqft |
Source: NTREIS #21293760 Report a problem | ||
| 6/15/2014 | Listing removed | $239,900$92/sqft |
Source: WILLIAM DAVIS REALTY #12131412 Report a problem | ||
| 5/15/2014 | Price change | $239,900-4%$92/sqft |
Source: William Davis #12131412 Report a problem | ||
| 4/28/2014 | Listed for sale | $249,900+27.6%$95/sqft |
Source: William Davis #12131412 Report a problem | ||
| 7/16/2011 | Listing removed | $195,900$75/sqft |
Source: WILLIAM DAVIS REALTY #11577455 Report a problem | ||
| 4/16/2011 | Listed for sale | $195,900$75/sqft |
Source: William Davis Realty #11577455 Report a problem | ||
Public tax history
| Year | Property taxes | Tax assessment |
|---|---|---|
| 2025 | $4,846 -14.8% | $370,898 -5% |
| 2024 | $5,688 +11.4% | $390,349 +10% |
| 2023 | $5,108 -13.5% | $354,863 +10% |
| 2022 | $5,907 +0.9% | $322,603 +10% |
| 2021 | $5,855 +1.9% | $293,275 +6.8% |
| 2020 | $5,744 -8.3% | $274,482 -7% |
| 2019 | $6,266 +1.8% | $295,032 +6.6% |
| 2018 | $6,153 +11.3% | $276,776 +5.7% |
| 2017 | $5,528 | $261,857 +9.1% |
| 2016 | $5,528 +29.5% | $240,000 +9.1% |
| 2015 | $4,269 | $219,959 +24.4% |
| 2014 | $4,269 | $176,773 +10.1% |
| 2013 | -- | $160,609 +0.7% |
| 2012 | -- | $159,428 +4.7% |
| 2011 | -- | $152,304 +1.6% |
| 2010 | -- | $149,884 -7.6% |
| 2009 | -- | $162,241 -2.3% |
| 2008 | -- | $165,983 -2% |
| 2007 | -- | $169,358 +0.7% |
| 2006 | -- | $168,153 +342.5% |
| 2005 | -- | $38,000 |
Find assessor info on the county website
Monthly payment
Est. payment
Payment breakdown
Explore the cost of this home by adjusting the details. Changes won't be saved.Climate risks
Neighborhood: Presidents Point
Nearby schools
GreatSchools rating
- 9/10Gary And Bobbye Jack Minshew Elementary SchoolGrades: K-5Distance: 2.6 mi
- 8/10Scott Morgan Johnson Middle SchoolGrades: 6-8Distance: 1.2 mi
- 8/10McKinney North High SchoolGrades: 9-12Distance: 0.9 mi
Schools provided by the listing agent
- Elementary: Minshew
- Middle: Johnson
- High: McKinney North
- District: McKinney ISD
Source: NTREIS. This data may not be complete. We recommend contacting the local school district to confirm school assignments for this home.
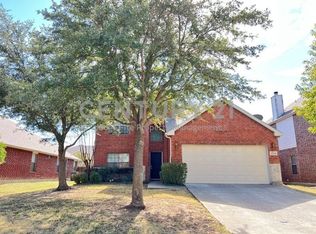
- $356,8003 bd3 ba2.1k sqft3209 Hoover Dr, McKinney, TX 75071Off Market
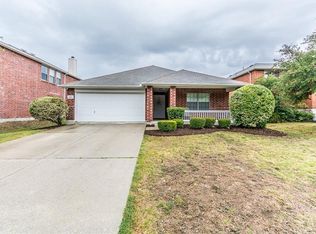
- $304,7003 bd2 ba1.3k sqft3217 Hoover Dr, McKinney, TX 75071Off Market

- $330,2003 bd2 ba1.7k sqft3205 Hoover Dr, McKinney, TX 75071Off Market
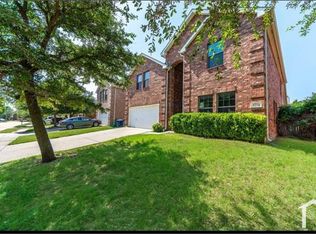
- $458,2006 bd3 ba3.8k sqft3212 Grant St, McKinney, TX 75071Off Market
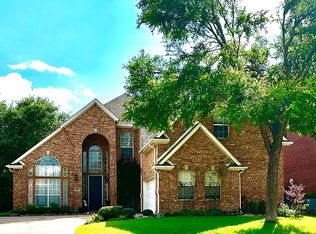
- $2,5004 bd3 ba2.5k sqft3208 Grant St, McKinney, TX 75071For Rent
- $340,0003 bd2 ba1.7k sqft3221 Hoover Dr, McKinney, TX 75071Off Market
- $396,2004 bd2 ba3k sqft3216 Grant St, McKinney, TX 75071Off Market
- $410,1004 bd3 ba3k sqft3204 Grant St, McKinney, TX 75071Off Market
A local agent can set up tours, give advice and negotiate with sellers.
Similar homes
- $450,0004 bd4 ba2.7k sqft3917 Jeanette Ln, McKinney, TX 75071For Sale
 MLS ID #21302862, Andrew Ngotho. NTREIS
 - $540,0003 bd2 ba2.1k sqft2700 Gillingham Ln, McKinney, TX 75071For Sale By Owner

- $428,0004 bd2 ba1.9k sqft2817 Bentwood Way, McKinney, TX 75071For Sale
 MLS ID #21327342, Genie Birnbaum. NTREIS
 - $519,9004 bd3 ba2.8k sqft1902 Cross Point Rd, McKinney, TX 75072For Sale By Owner
- $550,0004 bd3 ba3.2k sqft3112 Avery Ln, McKinney, TX 75070For SaleMLS ID #21178569, James Fomby. NTREIS
- $610,0005 bd4 ba3.4k sqft7313 Province St, McKinney, TX 75071For SaleMLS ID #21263057, Meredith Ray. NTREIS
- $480,0004 bd3 ba2.4k sqft10312 Flat Creek Trl, McKinney, TX 75072For SaleMLS ID #21328456, Hassan Butt. NTREIS
- $417,0003 bd2 ba2k sqft5717 Fremont Dr, McKinney, TX 75071For SaleMLS ID #21277451, Kedah Shabazz-Terry. NTREIS
- $700,0004 bd5 ba3.3k sqft1109 Well Meadow Ln, McKinney, TX 75071For SaleMLS ID #21311378, Michael Mann. NTREIS
- $513,3154 bd3 ba2.2k sqft201 Arthur Dr, Princeton, TX 75407For SaleMLS ID #21293326, Jack McLemore. NTREIS
- $497,0004 bd3 ba2.3k sqft1506 Red Rose Trl, Prosper, TX 75078For SaleMLS ID #21244361, Matthew Hey. NTREIS
- $609,9004 bd4 ba3.1k sqft6421 Double Creek Rd, Frisco, TX 75035For SaleMLS ID #21345306, Olie Jelton. NTREIS
- $385,0004 bd3 ba2.5k sqft1221 Big Bend Dr, McKinney, TX 75069For SaleMLS ID #21286091, Jeffrey Neal. NTREIS
- $557,0004 bd4 ba3.2k sqft202 Rutherford Ave, Wylie, TX 75098For SaleMLS ID #21228921, Sherry Perry. NTREIS
- $529,9904 bd3 ba2.5k sqft1224 Harvard Ln, Allen, TX 75002For SaleMLS ID #21212887, Mike Dawley. NTREIS
- $535,0003 bd3 ba2.8k sqft4 Glencove Cir, Lucas, TX 75002For SaleMLS ID #21281496, Cole McCullough. NTREIS
- $499,9904 bd3 ba3.4k sqft11020 Coralberry Dr, Frisco, TX 75033For SaleMLS ID #21332803, Chris Garcia. NTREIS
- $550,0004 bd3 ba2.6k sqft12112 Biloxi Dr, Frisco, TX 75035For SaleMLS ID #21320326, Frank Wang. NTREIS
- $514,9004 bd3 ba2.6k sqft3908 Denham Way, Plano, TX 75023For SaleMLS ID #21296116, Syed Naqvi. NTREIS
- $549,0004 bd3 ba2.7k sqft427 Rainforest Ct, Murphy, TX 75094For SaleMLS ID #21334329, John Prell. NTREIS
