Fall in love with this beautiful 4-bedroom, 3-bathroom two-story home located in the heart of McKinney and served by the highly acclaimed Frisco ISD.
This thoughtfully designed floor plan features three bedrooms, including the primary suite, and two full bathrooms on the main level. Upstairs, you'll find a second primary suite with its own full bathroom, offering added privacy and flexibility for guests or multigenerational living.
The spacious kitchen is equipped with granite countertops, a gas cooktop, and a gas oven. The inviting living room features a cozy gas fireplace, while decorative lighting and ceiling fans throughout the home enhance both comfort and style. Flooring includes a combination of carpet, hardwood, and tile.
Major updates completed in 2023 include new carpet, a new HVAC system, a new water heater, and fresh interior paint, making this home move-in ready.
Conveniently located near shopping, dining, parks, and major highways, this home offers the perfect blend of comfort, style, and location.
For sale
Price cut: $11K (8/4)
$469,000
10312 Flat Creek Trl, McKinney, TX 75072
4beds
2,409sqft
:
Get pre-qualified$3,363/mo
Single Family Residence
Built in 2008
6,054 Square Feet Lot
$460,300 Zestimate®
$195/sqft
$100/mo HOA
What's special
Cozy gas fireplaceGas ovenGranite countertopsSpacious kitchenGas cooktop
- 33 days |
- 445 |
- 12 |
Zillow last checked:
Listing updated:
Listed by:
Hassan Butt 0568365 214-263-6530,
HSN Realty LLC 214-263-6530
Source: NTREIS,MLS#: 21328456
Facts & features
Interior
Bedrooms & bathrooms
- Bedrooms: 4
- Bathrooms: 3
- Full bathrooms: 3
Primary bedroom
- Features: Ceiling Fan(s)
- Level: First
- Dimensions: 14 x 17
Primary bedroom
- Features: Ceiling Fan(s)
- Level: Second
- Dimensions: 20 x 16
Primary bedroom
- Features: Built-in Features, Dual Sinks, Garden Tub/Roman Tub, Separate Shower
- Level: First
- Dimensions: 0 x 0
Bedroom
- Features: Ceiling Fan(s)
- Level: First
- Dimensions: 11 x 13
Bedroom
- Features: Ceiling Fan(s)
- Level: First
- Dimensions: 11 x 12
Breakfast room nook
- Level: First
- Dimensions: 10 x 8
Dining room
- Level: First
- Dimensions: 12 x 17
Other
- Features: Garden Tub/Roman Tub
- Level: First
- Dimensions: 0 x 0
Other
- Features: Garden Tub/Roman Tub
- Level: Second
- Dimensions: 0 x 0
Kitchen
- Features: Built-in Features, Granite Counters, Pantry, Walk-In Pantry
- Level: First
- Dimensions: 10 x 19
Living room
- Features: Ceiling Fan(s), Fireplace
- Level: First
- Dimensions: 16 x 24
Utility room
- Features: Built-in Features, Utility Room
- Level: First
- Dimensions: 7 x 7
Heating
- Central, Fireplace(s), Natural Gas
Cooling
- Central Air, Ceiling Fan(s), Electric
Appliances
- Included: Dishwasher, Gas Cooktop, Disposal, Gas Oven, Gas Water Heater, Microwave
- Laundry: Laundry in Utility Room
Features
- Decorative/Designer Lighting Fixtures, Granite Counters, High Speed Internet, Multiple Master Suites, Pantry, Walk-In Closet(s), Wired for Sound
- Flooring: Carpet, Ceramic Tile, Hardwood
- Windows: Window Coverings
- Has basement: No
- Number of fireplaces: 1
- Fireplace features: Gas, Gas Log
Interior area
- Total interior livable area: 2,409 sqft
Video & virtual tour
Property
Parking
- Total spaces: 2
- Parking features: Door-Single, Garage, Garage Door Opener, Garage Faces Side
- Attached garage spaces: 2
Features
- Levels: Two
- Stories: 2
- Patio & porch: Patio, Covered
- Exterior features: Rain Gutters
- Pool features: None, Community
- Fencing: Wood
Lot
- Size: 6,054 Square Feet
- Features: Interior Lot, Sprinkler System, Few Trees
Details
- Parcel number: R947200H02701
Construction
Type & style
- Home type: SingleFamily
- Architectural style: Traditional,Detached
- Property subtype: Single Family Residence
Materials
- Brick, Rock, Stone
- Foundation: Slab
- Roof: Composition
Condition
- Year built: 2008
Utilities & green energy
- Sewer: Public Sewer
- Water: Public
- Utilities for property: Natural Gas Available, Sewer Available, Separate Meters, Water Available
Community & HOA
Community
- Features: Clubhouse, Park, Pool, Trails/Paths
- Security: Carbon Monoxide Detector(s), Smoke Detector(s)
- Subdivision: Reserve At Westridge Ph 1b The
HOA
- Has HOA: Yes
- Services included: All Facilities, Association Management
- HOA fee: $100 monthly
- HOA name: The Reserve At Westridge
- HOA phone: 469-480-8000
Location
- Region: Mckinney
Financial & listing details
- Price per square foot: $195/sqft
- Tax assessed value: $514,305
- Annual tax amount: $8,549
- Date on market: 7/11/2026
- Cumulative days on market: 32 days
- Listing terms: Cash,Conventional,FHA,VA Loan
- Exclusions: The refrigerator, washer, and dryer are negotiable and may be conveyed to the buyer with a competitive offer.
Estimated market value
$460,300
$437,000 - $483,000
$2,644/mo
Price history
| Date | Event | Price |
|---|---|---|
| 8/4/2026 | Price change | $2,650-5.4%$1/sqft |
Source: Zillow Rentals Report a problem | ||
| 8/4/2026 | Price change | $469,000-2.3%$195/sqft |
Source: NTREIS #21328456 Report a problem | ||
| 8/2/2026 | Listed for rent | $2,800$1/sqft |
Source: Zillow Rentals Report a problem | ||
| 7/23/2026 | Price change | $480,000-3.8%$199/sqft |
Source: NTREIS #21328456 Report a problem | ||
| 7/19/2026 | Price change | $499,000-4%$207/sqft |
Source: NTREIS #21328456 Report a problem | ||
| 7/11/2026 | Listed for sale | $520,000-1.7%$216/sqft |
Source: NTREIS #21328456 Report a problem | ||
| 9/1/2025 | Listing removed | $529,000$220/sqft |
Source: NTREIS #20925179 Report a problem | ||
| 5/5/2025 | Listed for sale | $529,000+12.6%$220/sqft |
Source: NTREIS #20925179 Report a problem | ||
| 9/26/2022 | Sold | -- |
Source: NTREIS #20115066 Report a problem | ||
| 9/4/2022 | Pending sale | $469,999$195/sqft |
Source: NTREIS #20115066 Report a problem | ||
| 8/28/2022 | Contingent | $469,999$195/sqft |
Source: NTREIS #20115066 Report a problem | ||
| 8/24/2022 | Price change | $469,999-4.6%$195/sqft |
Source: NTREIS #20115066 Report a problem | ||
| 8/2/2022 | Listed for sale | $492,775$205/sqft |
Source: NTREIS #20115066 Report a problem | ||
| 7/29/2022 | Contingent | $492,775$205/sqft |
Source: NTREIS #20115066 Report a problem | ||
| 7/23/2022 | Listed for sale | $492,775+60.5%$205/sqft |
Source: NTREIS #20115066 Report a problem | ||
| 8/18/2016 | Sold | -- |
Source: Agent Provided Report a problem | ||
| 7/17/2016 | Pending sale | $307,000$127/sqft |
Source: Better Homes and Gardens Real Estate Winans #13378342 Report a problem | ||
| 6/19/2016 | Price change | $307,000-2.1%$127/sqft |
Source: Better Homes and Gardens Real Estate Winans #13378342 Report a problem | ||
| 5/27/2016 | Price change | $313,500-1.6%$130/sqft |
Source: Better Homes and Gardens Real Estate Winans #13378342 Report a problem | ||
| 5/13/2016 | Listed for sale | $318,500+9.9%$132/sqft |
Source: Better Homes & Gardens, Winans #13378342 Report a problem | ||
| 4/23/2015 | Listing removed | $289,900$120/sqft |
Source: Jim Sutton Real Estate LLC #13070227 Report a problem | ||
| 3/27/2015 | Pending sale | $289,900$120/sqft |
Source: Jim Sutton Real Estate LLC #13070227 Report a problem | ||
| 3/11/2015 | Price change | $289,900+1.8%$120/sqft |
Source: Jim Sutton Real Estate LLC #13070227 Report a problem | ||
| 3/4/2015 | Price change | $284,900-1.7%$118/sqft |
Source: Jim Sutton Real Estate LLC #13070227 Report a problem | ||
| 2/11/2015 | Price change | $289,900-3.3%$120/sqft |
Source: Jim Sutton Real Estate LLC #13070227 Report a problem | ||
| 12/31/2014 | Listed for sale | $299,900$124/sqft |
Source: Jim Sutton Real Estate LLC #13070227 Report a problem | ||
Public tax history
| Year | Property taxes | Tax assessment |
|---|---|---|
| 2025 | $6,421 -29.6% | $514,305 -3.9% |
| 2024 | $9,116 +26.2% | $535,326 +7.8% |
| 2023 | $7,222 | $496,378 +36.9% |
| 2022 | -- | $362,546 +10% |
| 2021 | $6,290 +1.6% | $329,587 +4.3% |
| 2020 | $6,189 -6.5% | $315,934 +0.7% |
| 2019 | $6,617 -4.8% | $313,591 +0.4% |
| 2018 | $6,953 +12% | $312,206 +4.1% |
| 2017 | $6,207 | $300,000 +5.6% |
| 2016 | $6,207 +24% | $284,221 +11% |
| 2015 | $5,005 | $256,050 +13.9% |
| 2014 | $5,005 | $224,795 +11.2% |
| 2013 | -- | $202,242 +6.4% |
| 2012 | -- | $190,105 +0.1% |
| 2011 | -- | $189,996 -3.1% |
| 2010 | -- | $196,072 +47.1% |
| 2009 | -- | $133,329 +330.1% |
| 2008 | -- | $31,000 |
Find assessor info on the county website
Monthly payment
Est. payment
Payment breakdown
Explore the cost of this home by adjusting the details. Changes won't be saved.Climate risks
Neighborhood: Westridge
Nearby schools
GreatSchools rating
- 9/10Scott Elementary SchoolGrades: PK-5Distance: 0.3 mi
- 10/10Roach Middle SchoolGrades: 6-8Distance: 0.7 mi
- 8/10Heritage High SchoolGrades: 9-12Distance: 0.9 mi
Schools provided by the listing agent
- Elementary: McSpedden
- Middle: Roach,Wortham
- High: Heritage
- District: Frisco ISD
Source: NTREIS. This data may not be complete. We recommend contacting the local school district to confirm school assignments for this home.
- $560,1004 bd3 ba-- sqft10312 Flat Crk, McKinney, TX 75070Off Market
- $552,3004 bd3 ba3.1k sqft10308 Flat Creek Trl, McKinney, TX 75072Off Market

- $554,3004 bd2 ba-- sqft10308 Flat Crk, McKinney, TX 75070Off Market
- $500,9004 bd4 ba2.9k sqft10316 Flat Creek Trl, McKinney, TX 75072Off Market

- $564,9004 bd3 ba-- sqft10316 Flat Crk, McKinney, TX 75070Off Market
- $420,0003 bd2 ba2.1k sqft10304 Flat Creek Trl, McKinney, TX 75072Off Market
- $533,8003 bd2 ba-- sqft10304 Flat Crk, McKinney, TX 75070Off Market
- $625,0005 bd4 ba3k sqft10320 Flat Creek Trl, McKinney, TX 75072For Sale
A local agent can set up tours, give advice and negotiate with sellers.
Similar homes
- $381,0003 bd3 ba2.1k sqft10212 Coolidge Dr, McKinney, TX 75072For Sale
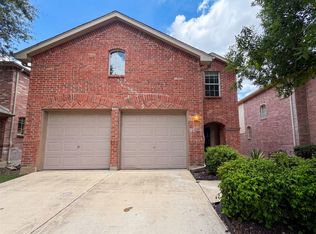 MLS ID #21313785, Amber Broadway. NTREIS
 - $400,0004 bd2 ba1.6k sqft9928 Southgate Dr, McKinney, TX 75072For Sale
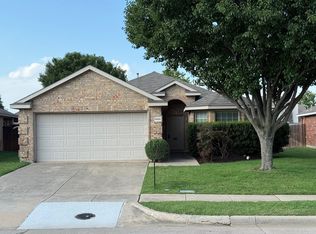 MLS ID #21238878, James Fomby. NTREIS
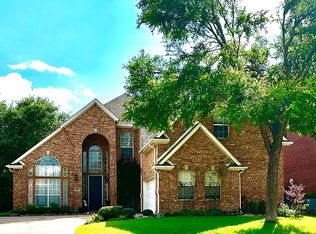
 - $519,9004 bd3 ba2.8k sqft1902 Cross Point Rd, McKinney, TX 75072For Sale By Owner
- $540,0004 bd3 ba2.5k sqft7800 Rockledge Dr, McKinney, TX 75071For Sale
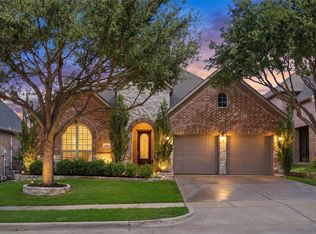 MLS ID #21343341, Becky Rensing. NTREIS
 - $360,0003 bd2 ba1.6k sqft5101 Quail Ridge Dr, McKinney, TX 75072For SaleMLS ID #21354420, Amber Broadway. NTREIS
- $450,0004 bd2 ba2.2k sqft1326 Kingsley Ct, Allen, TX 75013For SaleMLS ID #21348341, Daniel Castillo. NTREIS
- $549,0004 bd3 ba2.7k sqft11902 Woodland Way, Frisco, TX 75035For SaleMLS ID #21325546, Frank Wang. NTREIS
- $419,9003 bd2 ba1.9k sqft9117 Bastille Way, Frisco, TX 75033For SaleMLS ID #21353156, Renee Zhang. NTREIS
- $442,0003 bd3 ba2.6k sqft2617 Patriot Dr, Melissa, TX 75454For SaleMLS ID #21354192, Sharon Bartlett. NTREIS
- $550,0004 bd3 ba2.6k sqft12112 Biloxi Dr, Frisco, TX 75035For SaleMLS ID #21320326, Frank Wang. NTREIS
- $419,9003 bd3 ba2k sqft6846 Winston Dr, Frisco, TX 75035For SaleMLS ID #21285643, William "Seth" Banks. NTREIS
- $535,0004 bd3 ba2.2k sqft4300 Giovanni Dr, Plano, TX 75024For SaleMLS ID #21342027, MinhThu Pham. NTREIS
- $549,9004 bd3 ba2.7k sqft110 Monday Haus Ln, Highland Village, TX 75077For SaleMLS ID #21355028, Randall Dunn. NTREIS
- $395,0004 bd3 ba2.3k sqft1364 Renoir Dr, Little Elm, TX 75068For SaleMLS ID #21346530, Barb Cole. NTREIS
- $410,0003 bd2 ba1.8k sqft5104 China Berry Dr, McKinney, TX 75070For SaleMLS ID #21309850, Jane Lee. NTREIS
- $485,0004 bd3 ba2.8k sqft905 Ridgemont Dr, Allen, TX 75002For SaleMLS ID #21343018, Amber Broadway. NTREIS
- $417,0003 bd2 ba2k sqft5717 Fremont Dr, McKinney, TX 75071For SaleMLS ID #21277451, Kedah Shabazz-Terry. NTREIS
- $403,0004 bd3 ba2.6k sqft2808 Bird Creek Ct, Little Elm, TX 75068For SaleMLS ID #21339041, Michelle Lok. NTREIS
- $399,0003 bd3 ba1.7k sqft7208 Chateau Dr, Frisco, TX 75035For SaleMLS ID #21307384, Farid Yani. NTREIS
- $515,0004 bd2 ba2.4k sqft316 Mimosa Dr, Murphy, TX 75094For SaleMLS ID #21351474, Amy Downs. NTREIS
