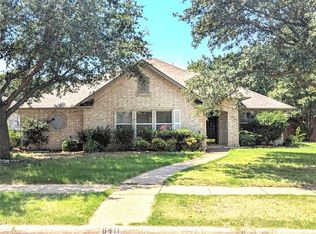
Beautifully Renovated Family home on oversized corner lot in Top Frisco Schools. 3 Bedroom Home on Oversized Corner Lot, Top Schools, Prime Location, Private Backyard! Welcome to a stunning 3 bedrooms and 2 bathrooms home with a 2 car garages, located in a quiet and secure neighborhood with top rated Frisco ISD schools. This move-in ready home has been beautifully updated with brand-new luxury flooring, fresh interior paint, fully remodeled bathrooms, and no popcorn ceilings. The home is completely carpet free, offering a modern, clean, and low maintenance living space. Sitting on a rare oversized corner lot, this property offers both space and privacy, featuring 8 foot privacy fence perfect for entertaining, kids, or pets. The community offers beautiful parks, a neighborhood pool, and walking trails. Enjoy unmatched convenience with HEB grocery, restaurants, fitness centers, and more just minutes away. With quick access to Dallas North Tollway, commuting and travel are effortless. Bright, private, and fully updated—this is the perfect home for those seeking comfort, style, and an unbeatable Frisco lifestyle. Schedule your private showing today!
Pending
$419,900
9117 Bastille Way, Frisco, TX 75033
3beds
1,919sqft
Single Family Residence
Built in 2002
0.27 Acres Lot
$410,500 Zestimate®
$219/sqft
$44/mo HOA
What's special
Private backyardFully remodeled bathroomsFresh interior paintCompletely carpet freeOversized corner lot
- 76 days
- 526
- 24
Likely to sell faster than
Zillow last checked:
Listing updated:
Listed by:
Renee Zhang 0494776 469-688-0181,
Citiwide Alliance Realty 214-326-0399
Source: NTREIS,MLS#: 21353156
Facts & features
Interior
Bedrooms & bathrooms
- Bedrooms: 3
- Bathrooms: 2
- Full bathrooms: 2
Primary bedroom
- Features: Dual Sinks, Separate Shower, Walk-In Closet(s)
- Level: First
- Dimensions: 15 x 17
Dining room
- Level: First
- Dimensions: 9 x 10
Other
- Features: Built-in Features, Dual Sinks, Multiple Shower Heads, Separate Shower
- Level: First
- Dimensions: 8 x 9
Game room
- Level: First
- Dimensions: 10 x 10
Kitchen
- Features: Built-in Features, Dual Sinks, Eat-in Kitchen
- Level: First
- Dimensions: 9 x 12
Living room
- Level: First
- Dimensions: 16 x 18
Utility room
- Features: Utility Room
- Level: First
- Dimensions: 7 x 8
Heating
- Central, Electric, Fireplace(s), Natural Gas
Cooling
- Central Air, Ceiling Fan(s), Electric, ENERGY STAR Qualified Equipment, Gas, Window Unit(s)
Appliances
- Included: Convection Oven, Electric Cooktop, Gas Cooktop, Microwave
Features
- Vaulted Ceiling(s), Walk-In Closet(s)
- Flooring: Luxury Vinyl Plank
- Has basement: No
- Number of fireplaces: 1
- Fireplace features: Gas Log, Stone, Wood Burning
Interior area
- Total interior livable area: 1,919 sqft
Video & virtual tour
Property
Parking
- Total spaces: 4
- Parking features: Additional Parking, Covered, Door-Single, Garage, Garage Door Opener, Oversized, Private
- Attached garage spaces: 2
- Carport spaces: 2
Features
- Levels: One
- Stories: 1
- Patio & porch: Covered
- Exterior features: Garden, Lighting, Outdoor Living Area, Playground, Private Yard
- Pool features: None
- Fencing: Back Yard,Fenced,Gate,High Fence,Metal,Wood
Lot
- Size: 0.27 Acres
- Features: Back Yard, Corner Lot, Greenbelt, Lawn, Landscaped, Many Trees, Subdivision, Sprinkler System
- Residential vegetation: Cleared, Grassed
Details
- Parcel number: R245020
Construction
Type & style
- Home type: SingleFamily
- Architectural style: Traditional,Detached
- Property subtype: Single Family Residence
Materials
- Brick, Rock, Stone, Wood Siding
- Roof: Shingle
Condition
- Resale
- Year built: 2002
Utilities & green energy
- Sewer: Public Sewer
- Water: Public
- Utilities for property: Electricity Connected, Sewer Available, Water Available
Community & HOA
Community
- Features: Sidewalks
- Security: Prewired, Security System Owned, Fire Sprinkler System, Smoke Detector(s)
- Subdivision: Kings Garden Ph 1
HOA
- Has HOA: Yes
- Services included: Association Management, Maintenance Structure
- HOA fee: $525 annually
- HOA name: Kings Garden
- HOA phone: 855-289-6007
Location
- Region: Frisco
Financial & listing details
- Price per square foot: $219/sqft
- Tax assessed value: $487,033
- Annual tax amount: $906
- Date on market: 8/7/2026
- Cumulative days on market: 71 days
- Listing terms: Cash,Conventional,1031 Exchange,FHA,See Agent
Estimated market value
$410,500
$390,000 - $431,000
$2,311/mo
Price history
| Date | Event | Price |
|---|---|---|
| 10/12/2026 | Pending sale | $419,900$219/sqft |
Source: NTREIS #21353156 Report a problem | ||
| 10/9/2026 | Contingent | $419,900$219/sqft |
Source: NTREIS #21353156 Report a problem | ||
| 8/7/2026 | Listed for sale | $419,900-3.5%$219/sqft |
Source: NTREIS #21353156 Report a problem | ||
| 7/1/2026 | Listing removed | $435,000$227/sqft |
Source: NTREIS #21256969 Report a problem | ||
| 5/7/2026 | Price change | $435,000-2.2%$227/sqft |
Source: NTREIS #21256969 Report a problem | ||
| 5/1/2026 | Listed for sale | $445,000-6.3%$232/sqft |
Source: NTREIS #21256969 Report a problem | ||
| 1/5/2026 | Listing removed | $475,000$248/sqft |
Source: NTREIS #21112786 Report a problem | ||
| 11/14/2025 | Listed for sale | $475,000-8.3%$248/sqft |
Source: NTREIS #21112786 Report a problem | ||
| 8/1/2025 | Listing removed | $518,000$270/sqft |
Source: NTREIS #20965915 Report a problem | ||
| 7/9/2025 | Price change | $518,000-1.9%$270/sqft |
Source: NTREIS #20965915 Report a problem | ||
| 6/11/2025 | Listed for sale | $528,000+6.7%$275/sqft |
Source: NTREIS #20965915 Report a problem | ||
| 11/7/2024 | Listing removed | $2,750$1/sqft |
Source: Zillow Rentals Report a problem | ||
| 10/30/2024 | Listed for rent | $2,750+31.3%$1/sqft |
Source: Zillow Rentals Report a problem | ||
| 9/30/2024 | Listing removed | $495,000$258/sqft |
Source: NTREIS #20695657 Report a problem | ||
| 8/6/2024 | Listed for sale | $495,000$258/sqft |
Source: NTREIS #20695657 Report a problem | ||
| 7/7/2020 | Listing removed | $2,095$1/sqft |
Source: Citiwide Alliance Realty #14366082 Report a problem | ||
| 6/22/2020 | Price change | $2,095-0.2%$1/sqft |
Source: Citiwide Alliance Realty #14366082 Report a problem | ||
| 6/16/2020 | Listed for rent | $2,100+10.8%$1/sqft |
Source: Citiwide Alliance Realty #14366082 Report a problem | ||
| 5/31/2019 | Listing removed | $1,895$1/sqft |
Source: Citiwide Alliance Realty #14080696 Report a problem | ||
| 5/3/2019 | Listed for rent | $1,895$1/sqft |
Source: Citiwide Alliance Realty #14080696 Report a problem | ||
| 10/1/2018 | Listing removed | $1,895$1/sqft |
Source: Citiwide Alliance Realty #13923462 Report a problem | ||
| 9/7/2018 | Price change | $1,895-0.3%$1/sqft |
Source: Citiwide Alliance Realty #13923462 Report a problem | ||
| 8/1/2018 | Price change | $1,900+5.8%$1/sqft |
Source: Citiwide Alliance Realty #13857172 Report a problem | ||
| 6/27/2018 | Listed for rent | $1,795$1/sqft |
Source: Citiwide Alliance Realty #13857172 Report a problem | ||
| 3/30/2016 | Listing removed | $1,795$1/sqft |
Source: Citiwide Alliance Realty #13341060 Report a problem | ||
Public tax history
| Year | Property taxes | Tax assessment |
|---|---|---|
| 2025 | $906 -3% | $487,033 -2% |
| 2024 | $934 -0.8% | $497,179 +0% |
| 2023 | $942 +9.7% | $496,990 +25.9% |
| 2022 | $859 +19.6% | $394,638 +28.2% |
| 2021 | $718 +8.9% | $307,872 +5.1% |
| 2020 | $659 -2.8% | $293,000 -2.7% |
| 2019 | $678 +1.2% | $301,000 +1.3% |
| 2018 | $670 -87.8% | $297,000 +1.1% |
| 2017 | $5,476 | $293,885 +15.8% |
| 2016 | $5,476 +29.1% | $253,699 +12.3% |
| 2015 | $4,241 | $226,001 +16.8% |
| 2014 | $4,241 | $193,449 +8.5% |
| 2013 | $4,241 | $178,310 +4.1% |
| 2012 | -- | $171,245 -3.5% |
| 2011 | -- | $177,377 +1.4% |
| 2010 | -- | $174,995 0% |
| 2009 | -- | $175,044 +0.4% |
| 2007 | -- | $174,307 +20.6% |
| 2005 | $368 | $144,567 -1.4% |
| 2004 | -- | $146,630 +15.3% |
| 2003 | -- | $127,219 |
Find assessor info on the county website
Monthly payment
Est. payment
Payment breakdown
Explore the cost of this home by adjusting the details. Changes won't be saved.Climate risks
Neighborhood: Kings Garden
Nearby schools
Schools provided by the listing agent
- Elementary: Carroll
- Middle: Cobb
- High: Wakeland
- District: Frisco ISD
Source: NTREIS. This data may not be complete. We recommend contacting the local school district to confirm school assignments for this home.
Similar homes
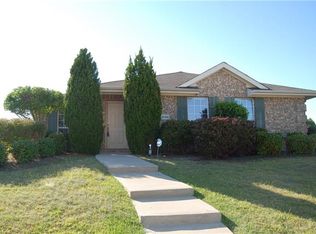
- $398,0003 bd2 ba1.7k sqft1441 Forest Oaks Ct, Frisco, TX 75036For Sale
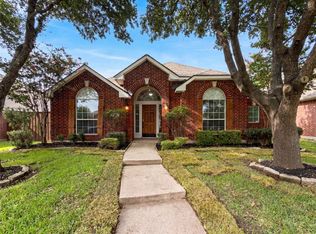 MLS ID #21310124, Amber Broadway. NTREIS
 - $419,9003 bd3 ba2k sqft6846 Winston Dr, Frisco, TX 75035For Sale
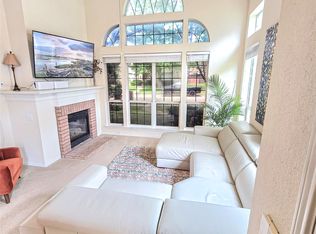 MLS ID #21285643, William "Seth" Banks. NTREIS
 - $399,0003 bd3 ba1.7k sqft7208 Chateau Dr, Frisco, TX 75035For Sale
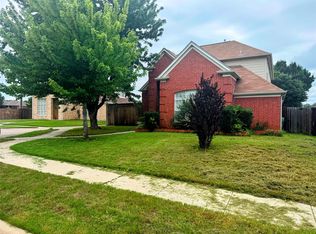 MLS ID #21307384, Farid Yani. NTREIS
 - $399,0003 bd3 ba2k sqft6411 Nottoway Ct, Frisco, TX 75035For Sale
 MLS ID #21273898, YAN WANG. NTREIS
