Welcome to 2736 Ryder Lane in Aubrey’s desirable Winn Ridge community! Built by KB Homes in 2018, this spacious 2,547 sq. ft. two-story home offers 4 bedrooms, 2.5 baths, a 2-car garage, multiple living spaces, and a versatile floor plan designed for both everyday living and entertaining. Fresh interior paint throughout gives the home a bright, move-in-ready feel. The open-concept main living area flows seamlessly into the gourmet kitchen, featuring granite countertops, a large center island, gas cooktop, double ovens, stainless steel appliances, abundant cabinetry, and a walk-in pantry. The downstairs primary suite provides privacy and convenience with its own ensuite bath, while an additional flex room offers plenty of possibilities for a home office, formal dining room, playroom, or whatever best fits your needs. Upstairs, you'll find three additional bedrooms, a full bath, and a large game room—providing plenty of space for family, guests, or recreation. Step outside to enjoy the backyard featuring an above-ground pool and storage shed, perfect for relaxing, entertaining, and keeping outdoor equipment organized. Solar panels add another desirable feature to this well-equipped home. Winn Ridge offers an impressive array of neighborhood amenities, including a community pool, splash pad, playground, soccer fields, sand volleyball, dog park, and miles of walking and biking trails. With 4 bedrooms, multiple living areas, a first-floor primary suite, backyard pool, solar panels, and outstanding community amenities, 2736 Ryder Lane has so much to offer. Come see it for yourself! Solar panels will be paid off at closing.
For sale
$389,900
2736 Ryder Ln, Aubrey, TX 76227
4beds
2,628sqft
Single Family Residence
Built in 2018
7,405 Square Feet Lot
$383,400 Zestimate®
$148/sqft
$53/mo HOA
What's special
Fresh interior paint throughoutStorage shedStainless steel appliancesSolar panelsGranite countertopsMultiple living spacesLarge center island
- 17 days
- 189
- 6
Likely to sell faster than
Zillow last checked:
Listing updated:
Listed by:
Don Lawyer 0369864 888-519-7431,
eXp Realty LLC 888-519-7431,
Bryan Sawyer 0615916 817-528-8053,
eXp Realty LLC
Source: NTREIS,MLS#: 21369915
Facts & features
Interior
Bedrooms & bathrooms
- Bedrooms: 4
- Bathrooms: 3
- Full bathrooms: 2
- 1/2 bathrooms: 1
Primary bedroom
- Features: Closet Cabinetry, En Suite Bathroom, Walk-In Closet(s)
- Level: First
- Dimensions: 16 x 13
Bedroom
- Features: Ceiling Fan(s), Walk-In Closet(s)
- Level: Second
- Dimensions: 13 x 11
Bedroom
- Features: Ceiling Fan(s), Walk-In Closet(s)
- Level: Second
- Dimensions: 12 x 10
Bedroom
- Level: Second
- Dimensions: 12 x 10
Primary bathroom
- Features: Built-in Features, Dual Sinks, En Suite Bathroom, Garden Tub/Roman Tub, Solid Surface Counters, Separate Shower
- Level: First
- Dimensions: 9 x 9
Breakfast room nook
- Level: First
- Dimensions: 11 x 9
Other
- Features: Built-in Features, Linen Closet, Solid Surface Counters
- Level: Second
- Dimensions: 11 x 5
Game room
- Level: Second
- Dimensions: 15 x 14
Half bath
- Level: First
- Dimensions: 5 x 5
Kitchen
- Features: Breakfast Bar, Built-in Features, Dual Sinks, Eat-in Kitchen, Granite Counters, Kitchen Island, Walk-In Pantry
- Level: First
- Dimensions: 13 x 13
Living room
- Level: First
- Dimensions: 18 x 14
Office
- Level: First
- Dimensions: 12 x 12
Utility room
- Features: Utility Room
- Level: First
- Dimensions: 9 x 6
Heating
- Active Solar, Central, Natural Gas
Cooling
- Attic Fan, Central Air, Ceiling Fan(s), Electric
Appliances
- Included: Some Gas Appliances, Double Oven, Dishwasher, Electric Oven, Gas Cooktop, Disposal, Gas Water Heater, Microwave, Plumbed For Gas
- Laundry: Washer Hookup, Electric Dryer Hookup, Laundry in Utility Room
Features
- Decorative/Designer Lighting Fixtures, Eat-in Kitchen, Granite Counters, High Speed Internet, Kitchen Island, Open Floorplan, Cable TV, Walk-In Closet(s)
- Flooring: Carpet, Luxury Vinyl Plank, Tile
- Windows: Window Coverings
- Has basement: No
- Has fireplace: No
Interior area
- Total interior livable area: 2,628 sqft
Video & virtual tour
Property
Parking
- Total spaces: 2
- Parking features: Concrete, Door-Single, Driveway, Garage Faces Front, Garage, Garage Door Opener, Inside Entrance, Kitchen Level
- Attached garage spaces: 2
Features
- Levels: Two
- Stories: 2
- Patio & porch: Rear Porch, Covered, Front Porch
- Exterior features: Rain Gutters
- Pool features: Above Ground, Pool, Vinyl, Community
- Fencing: Back Yard,Wood
Lot
- Size: 7,405 Square Feet
- Features: Back Yard, Corner Lot, Lawn, Landscaped, Subdivision, Sprinkler System, Few Trees
Details
- Additional structures: Shed(s)
- Parcel number: R713993
- Other equipment: Irrigation Equipment
Construction
Type & style
- Home type: SingleFamily
- Architectural style: Detached
- Property subtype: Single Family Residence
Materials
- Foundation: Slab
- Roof: Composition
Condition
- Year built: 2018
Utilities & green energy
- Electric: Photovoltaics Seller Owned
- Water: Community/Coop
- Utilities for property: Electricity Available, Electricity Connected, Natural Gas Available, Sewer Available, Separate Meters, Underground Utilities, Water Available, Cable Available
Green energy
- Energy efficient items: Insulation
- Energy generation: Solar
Community & HOA
Community
- Features: Playground, Pool, Trails/Paths, Curbs, Sidewalks
- Security: Security System Owned, Security System, Smoke Detector(s), Wireless
- Subdivision: Winn Ridge Ph 1b
HOA
- Has HOA: Yes
- Services included: Association Management
- HOA fee: $630 annually
- HOA name: Essex Mgmt-Winn Ridge Hoa
- HOA phone: 972-428-2030
Location
- Region: Aubrey
Financial & listing details
- Price per square foot: $148/sqft
- Tax assessed value: $435,016
- Annual tax amount: $8,017
- Date on market: 10/4/2026
- Cumulative days on market: 17 days
- Listing terms: Cash,Conventional,FHA,VA Loan
Estimated market value
$383,400
$364,000 - $403,000
$2,588/mo
Price history
| Date | Event | Price |
|---|---|---|
| 10/4/2026 | Listed for sale | $389,900+25%$148/sqft |
Source: NTREIS #21369915 Report a problem | ||
| 9/4/2018 | Listing removed | $311,987$119/sqft |
Source: Vibrant Real Estate #13791546 Report a problem | ||
| 8/30/2018 | Pending sale | $311,987$119/sqft |
Source: Vibrant Real Estate #13791546 Report a problem | ||
| 8/30/2018 | Listed for sale | $311,987$119/sqft |
Source: Vibrant Real Estate #13791546 Report a problem | ||
Public tax history
| Year | Property taxes | Tax assessment |
|---|---|---|
| 2025 | $7,380 -1.7% | $435,016 +5.1% |
| 2024 | $7,509 +3% | $413,941 +10% |
| 2023 | $7,292 | $376,310 +10% |
| 2022 | -- | $342,100 +3.7% |
| 2021 | $7,867 -0.5% | $329,883 +8.2% |
| 2020 | $7,909 -9.7% | $305,000 -1.7% |
| 2019 | $8,754 +157.3% | $310,373 +596.6% |
| 2018 | $3,403 | $44,557 |
Find assessor info on the county website
Monthly payment
Est. payment
Payment breakdown
Explore the cost of this home by adjusting the details. Changes won't be saved.Climate risks
Neighborhood: 76227
Nearby schools
Schools provided by the listing agent
- Elementary: Paloma Creek
- Middle: Navo
- High: Ray Braswell
- District: Denton ISD
Source: NTREIS. This data may not be complete. We recommend contacting the local school district to confirm school assignments for this home.
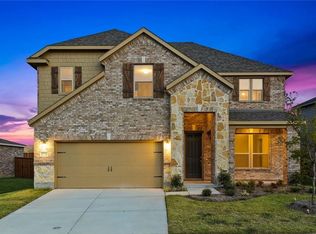


Similar homes
- $354,9004 bd4 ba2.7k sqft1131 Charleston Ln, Aubrey, TX 76227For Sale
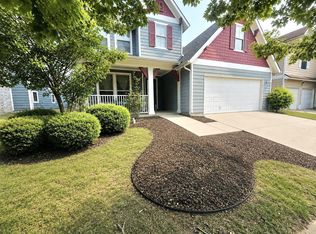 MLS ID #21352123, Steve Koleno. NTREIS
- $320,0003 bd2 ba1.9k sqft1601 Waggoner Dr, Aubrey, TX 76227For Sale
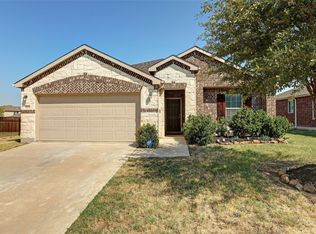 MLS ID #21381633, Jennifer Vokolek. NTREIS
- $--3 bd2 ba1.5k sqft13148 Hideaway Ln, Aubrey, TX 76227Auction
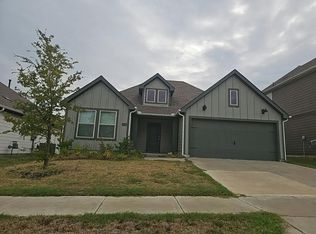 Auction.com 2
- $429,9994 bd3 ba2.5k sqft8404 Sioux Trl, Crossroads, TX 76227For Sale
 MLS ID #21403384, Ayodele Ajayi. NTREIS
