MOTIVATED SELLER: $3000 towards closing costs.
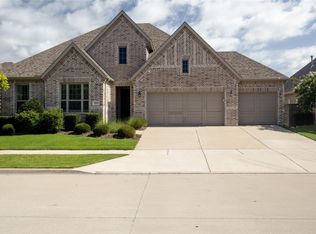
Showcasing approximately $50,000 in premium upgrades, this exceptional north-east facing residence in the highly desirable Union Park community offers a perfect blend of luxury, comfort, and modern convenience. Ideally located with easy access to US-380 and zoned to acclaimed Prosper ISD schools, this home is designed for elevated living.
Thoughtfully crafted for both everyday comfort and sophisticated entertaining, the home features an expansive game room and a fully built, elegantly furnished home theater—perfect for immersive movie nights and gatherings.
The home is appointed with added conveniences including a refrigerator, washer, and dryer, all included in the sale. The garage is equipped with a Tesla EV charging port, catering to modern lifestyle needs. A charming second-floor balcony provides a private retreat—ideal for relaxing evenings with family and friends.
Step into your outdoor oasis featuring a beautifully designed backyard with a pergola, extended concrete patio, and a swing—creating the perfect setting for gatherings or quiet relaxation.
Enjoy a low-maintenance lifestyle with front yard care and community security managed by the HOA. Union Park offers resort-style amenities including scenic walking trails, multiple clubhouses, a dog park, tennis courts, and basketball courts.
An on-site elementary school within the community adds to the home’s convenience, making daily routines seamless.
Buyer and Buyer’s Agent to verify room dimensions.
For sale
$573,000
7212 Bird Cherry Ln, Aubrey, TX 76227
5beds
3,431sqft
Single Family Residence
Built in 2024
8,145 Square Feet Lot
$560,000 Zestimate®
$167/sqft
$115/mo HOA
What's special
Charming second-floor balconyExpansive game room
- 14 days |
- 106 |
- 9 |
Likely to sell faster than
Zillow last checked:
Listing updated:
Listed by:
Bhanu Pola 0806000 320-237-0514,
R2 Realty LLC 817-800-6021
Source: NTREIS,MLS#: 21324492
Facts & features
Interior
Bedrooms & bathrooms
- Bedrooms: 5
- Bathrooms: 4
- Full bathrooms: 4
Primary bedroom
- Features: Ceiling Fan(s), Walk-In Closet(s)
- Level: First
- Dimensions: 18 x 15
Primary bedroom
- Features: Ceiling Fan(s), Walk-In Closet(s)
- Level: First
- Dimensions: 12 x 12
Bedroom
- Features: Cedar Closet(s), Ceiling Fan(s)
- Level: Second
- Dimensions: 12 x 12
Bedroom
- Features: Cedar Closet(s), Ceiling Fan(s)
- Level: Second
- Dimensions: 12 x 12
Bedroom
- Features: Cedar Closet(s)
- Level: Second
- Dimensions: 10 x 12
Dining room
- Level: First
- Dimensions: 10 x 10
Game room
- Features: Ceiling Fan(s)
- Level: Second
- Dimensions: 19 x 15
Living room
- Features: Ceiling Fan(s), Fireplace
- Level: First
- Dimensions: 16 x 16
Media room
- Level: Second
- Dimensions: 18 x 10
Heating
- ENERGY STAR/ACCA RSI Qualified Installation, ENERGY STAR Qualified Equipment, Natural Gas
Cooling
- Central Air, Ceiling Fan(s), ENERGY STAR Qualified Equipment
Appliances
- Included: Convection Oven, Electric Oven, Gas Cooktop, Gas Water Heater, Microwave, Refrigerator, Water Softener, Tankless Water Heater, Water Purifier, Washer
Features
- Chandelier, Decorative/Designer Lighting Fixtures, Double Vanity, Eat-in Kitchen, High Speed Internet, Kitchen Island, Loft, Multiple Staircases, Open Floorplan, Pantry, Smart Home, Vaulted Ceiling(s), Walk-In Closet(s), Wired for Sound
- Flooring: Carpet, Ceramic Tile, Hardwood
- Has basement: No
- Number of fireplaces: 1
- Fireplace features: Family Room
Interior area
- Total interior livable area: 3,431 sqft
Video & virtual tour
Property
Parking
- Total spaces: 2
- Parking features: Additional Parking, Asphalt, Door-Single, Enclosed, Electric Vehicle Charging Station(s), Garage Faces Front, Garage, Garage Door Opener, Kitchen Level
- Attached garage spaces: 2
Features
- Levels: Two
- Stories: 2
- Pool features: None
Lot
- Size: 8,145 Square Feet
Details
- Parcel number: R1004913
- Other equipment: Home Theater
Construction
Type & style
- Home type: SingleFamily
- Architectural style: A-Frame,Detached
- Property subtype: Single Family Residence
- Attached to another structure: Yes
Materials
- Brick, Cedar, Frame, Log, Concrete, Rock, Stone, Wood Siding
- Foundation: Slab
- Roof: Asphalt
Condition
- Year built: 2024
Utilities & green energy
- Sewer: Public Sewer
- Water: Public
- Utilities for property: Cable Available, Electricity Connected, Natural Gas Available, Sewer Available, Separate Meters, Water Available
Community & HOA
Community
- Security: Security System, Carbon Monoxide Detector(s), Fire Alarm, Smoke Detector(s), Security Service, Wireless
- Subdivision: Union Park Ph 6b-2
HOA
- Has HOA: Yes
- Amenities included: Maintenance Front Yard
- Services included: All Facilities, Association Management, Maintenance Grounds, Security
- HOA fee: $345 quarterly
- HOA name: First Service Residential & Union Park
- HOA phone: 877-378-2388
Location
- Region: Aubrey
Financial & listing details
- Price per square foot: $167/sqft
- Tax assessed value: $629,259
- Annual tax amount: $14,561
- Date on market: 7/8/2026
- Cumulative days on market: 111 days
- Listing terms: All Inclusive Trust Deed,Conventional,Contract,1031 Exchange
- Road surface type: Asphalt
Estimated market value
$560,000
$532,000 - $588,000
$3,746/mo
Price history
| Date | Event | Price |
|---|---|---|
| 7/8/2026 | Listed for sale | $573,000$167/sqft |
Source: NTREIS #21324492 Report a problem | ||
| 7/1/2026 | Listing removed | $573,000$167/sqft |
Source: NTREIS #21216854 Report a problem | ||
| 6/23/2026 | Price change | $573,000-0.3%$167/sqft |
Source: NTREIS #21216854 Report a problem | ||
| 4/16/2026 | Price change | $575,000-2.5%$168/sqft |
Source: NTREIS #21216854 Report a problem | ||
| 4/3/2026 | Price change | $590,000-1.7%$172/sqft |
Source: NTREIS #21216854 Report a problem | ||
| 3/25/2026 | Listed for sale | $600,000-5.4%$175/sqft |
Source: NTREIS #21216854 Report a problem | ||
| 1/31/2025 | Sold | -- |
Source: NTREIS #20746623 Report a problem | ||
| 1/6/2025 | Pending sale | $634,000$185/sqft |
Source: NTREIS #20746623 Report a problem | ||
| 12/10/2024 | Price change | $634,000-0.8%$185/sqft |
Source: NTREIS #20746623 Report a problem | ||
| 11/19/2024 | Price change | $639,000-3%$186/sqft |
Source: NTREIS #20746623 Report a problem | ||
| 11/18/2024 | Pending sale | $659,000$192/sqft |
Source: NTREIS #20746623 Report a problem | ||
| 10/28/2024 | Price change | $659,000-1.2%$192/sqft |
Source: NTREIS #20746623 Report a problem | ||
| 10/15/2024 | Price change | $667,000-0.3%$194/sqft |
Source: NTREIS #20746623 Report a problem | ||
| 10/6/2024 | Price change | $669,000-11.4%$195/sqft |
Source: NTREIS #20746623 Report a problem | ||
| 10/4/2024 | Listed for sale | $755,429$220/sqft |
Source: NTREIS #20746623 Report a problem | ||
Public tax history
| Year | Property taxes | Tax assessment |
|---|---|---|
| 2025 | -- | $588,118 +567.1% |
| 2024 | $1,679 +15.6% | $88,157 +17.6% |
| 2023 | $1,453 | $74,934 |
Find assessor info on the county website
Monthly payment
Est. payment
Payment breakdown
Explore the cost of this home by adjusting the details. Changes won't be saved.Climate risks
Neighborhood: 76227
Nearby schools
GreatSchools rating
- 8/10Union Park Elementary SchoolGrades: PK-5Distance: 0.5 mi
- 5/10Navo Middle SchoolGrades: 6-8Distance: 0.9 mi
- 4/10Ray E Braswell High SchoolGrades: 9-12Distance: 1.3 mi
Schools provided by the listing agent
- Elementary: Union Park
- Middle: Navo
- High: Ray Braswell
- District: Denton ISD
Source: NTREIS. This data may not be complete. We recommend contacting the local school district to confirm school assignments for this home.
- $--3 bd2 ba2k sqft7208 Bird Cherry Ln, Aubrey, TX 76227Sold
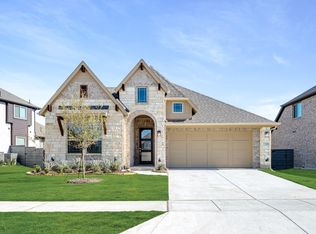
- $88,1578,145 Square Feet7216 Bird Cherry Ln, Aubrey, TX 76227Off Market
- $494,2005 bd4 ba2.8k sqft7204 Bird Cherry Ln, Aubrey, TX 76227Off Market
- $--5 bd4 ba3.5k sqft7213 Aster Rd, Aubrey, TX 76227Sold
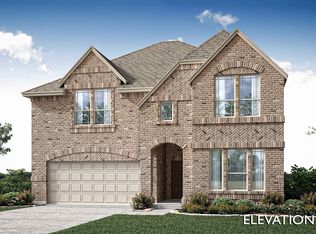
- $--4 bd3 ba3k sqft7229 Bird Cherry Ln, Aubrey, TX 76227Sold
- $--5 bd4 ba3.4k sqft7225 Bird Cherry Ln, Aubrey, TX 76227Sold
- $442,7004 bd3 ba2.4k sqft7217 Bird Cherry Ln, Aubrey, TX 76227Off Market
- $--5 bd4 ba3.1k sqft7209 Aster Rd, Aubrey, TX 76227Sold
A local agent can set up tours, give advice and negotiate with sellers.
Similar homes
- $599,9005 bd4 ba3.4k sqft16721 Millenium Park Pl, Prosper, TX 75078For Sale
 MLS ID #21336541, Ronda Roberts. NTREIS
 - $500,0004 bd3 ba3.1k sqft1305 Mill Pl, Aubrey, TX 76227For Sale
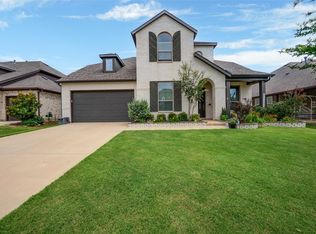 MLS ID #21287187, Christie Cannon. NTREIS
 - $610,0004 bd3 ba3.3k sqft820 Filly Fld, Aubrey, TX 76227For Sale
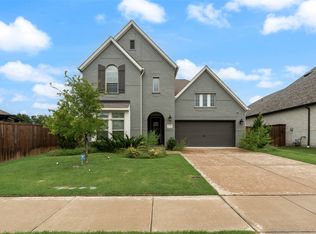 MLS ID #21308500, Erin Duffey. NTREIS
 - $540,0003 bd3 ba2.6k sqft829 Boardwalk Way, Little Elm, TX 76227For Sale
 MLS ID #21266166, Evelyn Joseph. NTREIS
 - $514,0004 bd3 ba2.9k sqft829 Pier St, Aubrey, TX 76227For SaleMLS ID #21193457, Hannah Wallace. NTREIS
- $568,9004 bd3 ba3k sqft1708 Buttercup Ave, Aubrey, TX 76227For SaleMLS ID #21222936, Narsimha Ravula. NTREIS
- $599,9004 bd3 ba2.2k sqft1625 Windflower Dr, Aubrey, TX 76227For SaleMLS ID #21165218, Karla Cedillos. NTREIS
- $439,9004 bd3 ba2.3k sqft7008 Tree Stand Point, Little Elm, TX 76227For SaleMLS ID #21273365, Regina Bumagny. NTREIS
- $629,0005 bd4 ba3.4k sqft5920 Humber Ln, Roanoke, TX 76227For SaleMLS ID #21272627, Ram Konara. NTREIS
- $675,0004 bd3 ba2.9k sqft3917 Redbud Dr, Aubrey, TX 76227For SaleMLS ID #21248042, Iryna Mitchell. NTREIS
- $427,0004 bd3 ba2.2k sqft6029 Wildflower Way, Aubrey, TX 76227For SaleMLS ID #21308409, Rajitha Nair. NTREIS
- $565,0005 bd5 ba3.6k sqft700 Sedona St, Little Elm, TX 75068For SaleMLS ID #21174973, Bindu Vasini. NTREIS
- $657,0005 bd4 ba4k sqft6508 Everest Dr, Aubrey, TX 76227For SaleMLS ID #21308604, Narsimha Ravula. NTREIS
- $539,0004 bd3 ba2.2k sqft1600 Silla Dr, Little Elm, TX 75068For SaleMLS ID #21292320, Amara Bautista. NTREIS
- $415,0004 bd4 ba2.4k sqft3501 Hunter St, Aubrey, TX 76227For SaleMLS ID #21281152, Lindsey Latimer. NTREIS
- $379,0003 bd3 ba2.5k sqft7332 Elm Grove Ln, Aubrey, TX 76227For SaleMLS ID #21162657, Kathleen Brown. NTREIS
- $375,0003 bd3 ba1.9k sqft1208 Lady Mantle Way, Aubrey, TX 76227For SaleMLS ID #21211547, Martha Dever. NTREIS
- $599,9004 bd3 ba2.8k sqft1209 Yarrow St, Little Elm, TX 75068For SaleMLS ID #21264561, John Weber. NTREIS
- $399,0004 bd3 ba2.9k sqft9820 Elk Falls Ln, Aubrey, TX 76227For SaleMLS ID #21331996, Aby Jacob. NTREIS
- $550,0004 bd4 ba2.7k sqft2829 Prospect St, Celina, TX 75009For SaleMLS ID #21334460, Lily Moore. NTREIS
