*******Step into this beautifully designed 4-bedroom, 3.5-bathroom home, offering the perfect blend of comfort, style, and functionality. From the moment you enter, you’re welcomed by spacious living areas filled with natural light and thoughtful details throughout.
The main level features a dedicated office, ideal for working from home or creating a quiet study space. The open-concept layout flows seamlessly, making it perfect for both everyday living and entertaining.
Upstairs, you’ll find a standout feature: a private bedroom with its own attached bathroom, offering an ideal setup for guests, teens, or multigenerational living. The remaining bedrooms are generously sized, with plenty of closet space and easy access to the additional full bathroom.
For sale
Price cut: $10K (7/31)
$550,000
813 Seymour Ct, McKinney, TX 75071
4beds
2,775sqft
:
Get pre-qualified$3,933/mo
Single Family Residence
Built in 2017
6,098 Square Feet Lot
$534,800 Zestimate®
$198/sqft
$66/mo HOA
What's special
Dedicated officePlenty of closet spaceOpen-concept layout
- 54 days |
- 356 |
- 6 |
Zillow last checked:
Listing updated:
Listed by:
Tuan Bui 0731200 817-715-0229,
Pure Realty Texas LLC 817-715-0229
Source: NTREIS,MLS#: 21279491
Facts & features
Interior
Bedrooms & bathrooms
- Bedrooms: 4
- Bathrooms: 4
- Full bathrooms: 3
- 1/2 bathrooms: 1
Primary bedroom
- Level: First
- Dimensions: 10 x 10
Bedroom
- Level: Second
- Dimensions: 10 x 10
Bedroom
- Level: Second
- Dimensions: 10 x 10
Bedroom
- Level: Second
- Dimensions: 10 x 10
Family room
- Level: First
- Dimensions: 10 x 10
Appliances
- Included: Gas Cooktop
Features
- Built-in Features
- Has basement: No
- Number of fireplaces: 1
- Fireplace features: Family Room
Interior area
- Total interior livable area: 2,775 sqft
Video & virtual tour
Property
Parking
- Total spaces: 2
- Parking features: Deck
- Attached garage spaces: 2
Features
- Levels: Two
- Stories: 2
- Pool features: None
Lot
- Size: 6,098 Square Feet
Details
- Parcel number: R1113000J02101
Construction
Type & style
- Home type: SingleFamily
- Architectural style: Detached
- Property subtype: Single Family Residence
Condition
- Year built: 2017
Utilities & green energy
- Sewer: Public Sewer
- Utilities for property: Sewer Available
Community & HOA
Community
- Subdivision: Highlands At Westridge
HOA
- Has HOA: Yes
- Services included: Maintenance Grounds
- HOA fee: $790 annually
- HOA name: Highlands At Westrige
- HOA phone: 855-289-6007
Location
- Region: Mckinney
Financial & listing details
- Price per square foot: $198/sqft
- Tax assessed value: $608,285
- Annual tax amount: $8,769
- Date on market: 6/10/2026
- Cumulative days on market: 54 days
Estimated market value
$534,800
$508,000 - $562,000
$3,064/mo
Price history
| Date | Event | Price |
|---|---|---|
| 7/31/2026 | Price change | $550,000-1.8%$198/sqft |
Source: NTREIS #21279491 Report a problem | ||
| 7/9/2026 | Price change | $560,000-3.4%$202/sqft |
Source: NTREIS #21279491 Report a problem | ||
| 6/10/2026 | Listed for sale | $580,000$209/sqft |
Source: NTREIS #21279491 Report a problem | ||
Public tax history
| Year | Property taxes | Tax assessment |
|---|---|---|
| 2025 | $8,769 +3.5% | $571,520 +10% |
| 2024 | $8,476 +10.8% | $519,564 +10% |
| 2023 | $7,651 -10.4% | $472,331 +10% |
| 2022 | $8,542 +4% | $429,392 +10% |
| 2021 | $8,214 +6.1% | $390,356 +8% |
| 2020 | $7,741 +93.5% | $361,393 +100.7% |
| 2019 | $4,001 -8.8% | $180,096 +0.8% |
| 2018 | $4,389 | $178,616 +232.2% |
| 2017 | -- | $53,760 |
Find assessor info on the county website
Monthly payment
Est. payment
Payment breakdown
Explore the cost of this home by adjusting the details. Changes won't be saved.Climate risks
Neighborhood: Westridge
Nearby schools
GreatSchools rating
- 8/10Jim and Betty Hughes Elementary SchoolGrades: PK-5Distance: 0.3 mi
- 9/10Daniel L Jones Middle SchoolGrades: 6-8Distance: 0.5 mi
- 8/10Rock Hill High SchoolGrades: 9-12Distance: 0.5 mi
Schools provided by the listing agent
- Elementary: Jim and Betty Hughes
- Middle: Jones
- High: Rock Hill
- District: Prosper ISD
Source: NTREIS. This data may not be complete. We recommend contacting the local school district to confirm school assignments for this home.
- $180,096-- bd-- ba-- sqft813 Seymour Ct, McKinney, TX 75071Off Market
- $472,0003 bd2 ba2k sqft817 Seymour Ct, McKinney, TX 75071Off Market
- $565,4004 bd4 ba3k sqft809 Seymour Ct, McKinney, TX 75071Off Market
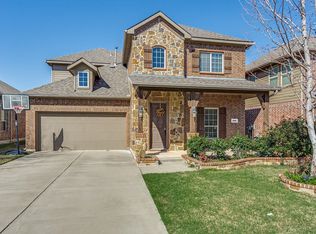
- $465,4003 bd2 ba2k sqft805 Seymour Ct, McKinney, TX 75071Off Market
- $524,1003 bd3 ba2.5k sqft821 Seymour Ct, McKinney, TX 75071Off Market
- $465,4004 bd3 ba2k sqft801 Seymour Ct, McKinney, TX 75071Off Market
- $629,9004 bd3 ba3.7k sqft10713 Fort Davis Pl, McKinney, TX 75071Off Market
- $514,9004 bd2 ba2.2k sqft10712 Fort Stockton Pl, McKinney, TX 75071Off Market
A local agent can set up tours, give advice and negotiate with sellers.
Similar homes
- $549,9004 bd3 ba2.9k sqft6312 Valley View Dr, McKinney, TX 75071For Sale
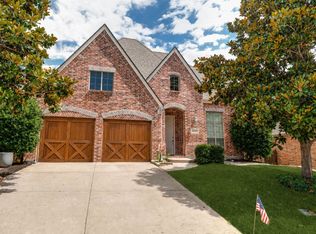 MLS ID #21253061, Briscoe Graves. NTREIS
 - $440,0004 bd3 ba2.5k sqft1713 Jace Dr, McKinney, TX 75071For Sale
 MLS ID #21233132, Everett Jefferson. NTREIS
 - $550,0005 bd3 ba2.9k sqft5320 Grovewood Dr, McKinney, TX 75071For Sale
 MLS ID #21256480, Maureen Tedesco. NTREIS
 - $525,0003 bd3 ba2.7k sqft717 Rio Concho Trl, McKinney, TX 75071For Sale
 MLS ID #21343092, Renee Beaver. NTREIS
 - $539,9994 bd3 ba3.1k sqft5832 Rubblestone Dr, McKinney, TX 75070For SaleMLS ID #21273523, Patty Allen. NTREIS
- $445,0003 bd2 ba1.8k sqft900 Park Meadow Ln, McKinney, TX 75071For SaleMLS ID #21345287, Melissa Yusten. NTREIS
- $635,0004 bd3 ba2.7k sqft3005 Orleans Dr, McKinney, TX 75071For SaleMLS ID #21209220, Senthil Kuma Ponnuraj. NTREIS
- $610,0005 bd4 ba3.4k sqft7313 Province St, McKinney, TX 75071For SaleMLS ID #21263057, Meredith Ray. NTREIS
- $650,0005 bd4 ba3.2k sqft1609 Clearwater Dr, McKinney, TX 75071For SaleMLS ID #21292914, Michael Mann. NTREIS
- $475,0003 bd3 ba2.5k sqft817 Deer Ridge Trl, McKinney, TX 75072For SaleMLS ID #21303239, Susan Ferguson. NTREIS
- $539,9004 bd3 ba2.8k sqft16512 Amistad Ave, Prosper, TX 75078For SaleMLS ID #21250874, Krishna Kodali. NTREIS
- $517,9904 bd3 ba2.5k sqft2721 Driftwood Creek Trl, Prosper, TX 75078For SaleMLS ID #21320304, Ryan Rite. NTREIS
- $395,0003 bd2 ba1.5k sqft10228 Olivia Dr, McKinney, TX 75070For SaleMLS ID #21292910, Ashley Hardcastle. NTREIS
- $609,9004 bd4 ba3k sqft1405 Kingsbrook Cir, McKinney, TX 75072For SaleMLS ID #21171355, Jennifer Boyd. NTREIS
- $679,9004 bd4 ba3.5k sqft180 Crown Colony Dr, Prosper, TX 75078For SaleMLS ID #21339079, Ginger Weeks. NTREIS
- $550,0004 bd4 ba2.7k sqft2829 Prospect St, Celina, TX 75009For SaleMLS ID #21334460, Lily Moore. NTREIS
- $574,9004 bd3 ba2.8k sqft1209 Yarrow St, Little Elm, TX 75068For SaleMLS ID #21264561, John Weber. NTREIS
- $555,0003 bd4 ba3k sqft1408 Torrent Dr, Little Elm, TX 75068For SaleMLS ID #21298553, Fancy Nancy Messiha. NTREIS
- $699,9954 bd4 ba3.2k sqft8305 Pine Valley Dr, McKinney, TX 75070For SaleMLS ID #21343214, Vinay Mudiganti. NTREIS
- $495,5004 bd3 ba3k sqft1300 Lake Grove Dr, Little Elm, TX 75068For SaleMLS ID #21328698, Fred Ragsdale. NTREIS
