Location! Prosper ISD!
Beautifully maintained 4 bedroom, 3 bath home in the highly desirable Artesia community and zoned to acclaimed Prosper ISD. This spacious and inviting home offers a functional layout with generous living space, making it ideal for both everyday living and entertaining. Thoughtful interior updates include upgraded LVP flooring in the living room, upstairs living and common areas, downstairs primary bedroom, and downstairs secondary bedroom, along with new recessed lighting in the downstairs living room for a fresh and modern feel.
This home also offers valuable major improvements that provide added confidence for the next owner, including a recently replaced HVAC, new roof, and new fence. Additional features include a water softener, and access to community fitness center and other community amenities. Washer, dryer, and refrigerator will convey with the property for added convenience. Furniture is also negotiable with an acceptable offer, creating a unique move in ready opportunity. Competitively priced and offering exceptional value in a prime Prosper location, this is a rare chance to own an updated home in one of the area’s most sought after neighborhoods.
For sale
Price cut: $10.1K (7/16)
$539,900
16512 Amistad Ave, Prosper, TX 75078
4beds
2,885sqft
:
Get pre-qualified$3,826/mo
Single Family Residence
Built in 2015
5,662 Square Feet Lot
$-- Zestimate®
$187/sqft
$67/mo HOA
What's special
New fenceSpacious and inviting homeNew roof
- 81 days |
- 510 |
- 26 |
Likely to sell faster than
Zillow last checked:
Listing updated:
Listed by:
Krishna Kodali 0824490 214-801-2516,
Swagruha LLC 214-801-2516,
Krishna Kodali 0824490 502-999-2344,
Swagruha LLC
Source: NTREIS,MLS#: 21250874
Facts & features
Interior
Bedrooms & bathrooms
- Bedrooms: 4
- Bathrooms: 3
- Full bathrooms: 3
Primary bedroom
- Features: Ceiling Fan(s), Sitting Area in Primary
- Level: First
- Dimensions: 15 x 17
Bedroom
- Features: Ceiling Fan(s), Split Bedrooms, Walk-In Closet(s)
- Level: First
- Dimensions: 12 x 12
Bedroom
- Features: Walk-In Closet(s)
- Level: Second
- Dimensions: 12 x 12
Bedroom
- Features: Walk-In Closet(s)
- Level: Second
- Dimensions: 12 x 12
Breakfast room nook
- Level: First
- Dimensions: 12 x 12
Dining room
- Level: First
- Dimensions: 12 x 11
Other
- Features: Built-in Features
- Level: First
- Dimensions: 9 x 5
Game room
- Level: Second
- Dimensions: 19 x 15
Kitchen
- Features: Built-in Features, Granite Counters, Kitchen Island, Walk-In Pantry
- Level: First
- Dimensions: 18 x 12
Living room
- Features: Fireplace
- Level: First
- Dimensions: 16 x 18
Loft
- Level: Second
- Dimensions: 8 x 10
Utility room
- Features: Built-in Features
- Level: First
- Dimensions: 10 x 8
Heating
- Central, Electric, ENERGY STAR Qualified Equipment
Cooling
- Central Air, Ceiling Fan(s), Electric, ENERGY STAR Qualified Equipment
Appliances
- Included: Dishwasher, Electric Cooktop, Electric Oven, Electric Water Heater, Microwave
- Laundry: Laundry in Utility Room
Features
- Granite Counters, Kitchen Island, Open Floorplan, Walk-In Closet(s)
- Flooring: Carpet, Luxury Vinyl Plank, Tile
- Has basement: No
- Number of fireplaces: 1
- Fireplace features: Wood Burning
Interior area
- Total interior livable area: 2,885 sqft
Video & virtual tour
Property
Parking
- Total spaces: 2
- Parking features: Epoxy Flooring, Garage, Parking Lot, Secured
- Attached garage spaces: 2
Features
- Levels: Two
- Stories: 2
- Pool features: None, Community
- Fencing: Back Yard,Wood
Lot
- Size: 5,662 Square Feet
Details
- Parcel number: R630449
Construction
Type & style
- Home type: SingleFamily
- Architectural style: Detached
- Property subtype: Single Family Residence
Materials
- Roof: Shingle
Condition
- Year built: 2015
Utilities & green energy
- Utilities for property: Municipal Utilities, Sewer Available, Underground Utilities, Water Available
Green energy
- Energy efficient items: Thermostat
Community & HOA
Community
- Features: Clubhouse, Fitness Center, Park, Pool
- Security: Carbon Monoxide Detector(s), Fire Alarm, Smoke Detector(s)
- Subdivision: Artesia Ph 4c
HOA
- Has HOA: Yes
- Services included: All Facilities, Association Management
- HOA fee: $400 semi-annually
- HOA name: Artesia Community Management
- HOA phone: 214-368-4030
Location
- Region: Prosper
Financial & listing details
- Price per square foot: $187/sqft
- Tax assessed value: $567,385
- Annual tax amount: $6,037
- Date on market: 5/9/2026
- Cumulative days on market: 81 days
- Listing terms: Cash,Conventional,FHA,VA Loan
- Exclusions: TVs
Estimated market value
Not available
Estimated sales range
Not available
Not available
Price history
| Date | Event | Price |
|---|---|---|
| 7/29/2026 | Listed for rent | $3,175$1/sqft |
Source: Zillow Rentals Report a problem | ||
| 7/16/2026 | Price change | $539,900-1.8%$187/sqft |
Source: NTREIS #21250874 Report a problem | ||
| 5/9/2026 | Listed for sale | $550,000-16.7%$191/sqft |
Source: NTREIS #21250874 Report a problem | ||
| 6/13/2022 | Sold | -- |
Source: NTREIS #20042755 Report a problem | ||
| 6/4/2022 | Pending sale | $660,000$229/sqft |
Source: NTREIS #20042755 Report a problem | ||
| 5/22/2022 | Contingent | $660,000$229/sqft |
Source: NTREIS #20042755 Report a problem | ||
| 5/20/2022 | Listed for sale | $660,000$229/sqft |
Source: NTREIS #20042755 Report a problem | ||
Public tax history
| Year | Property taxes | Tax assessment |
|---|---|---|
| 2025 | $6,037 -2.9% | $567,385 -2.7% |
| 2024 | $6,216 -4.1% | $583,124 -3.3% |
| 2023 | $6,479 +47.3% | $602,890 +56.6% |
| 2022 | $4,399 +5.2% | $385,000 +10% |
| 2021 | $4,182 +3.9% | $350,000 +3.2% |
| 2020 | $4,023 -2.9% | $339,000 -2.6% |
| 2019 | $4,142 -0.3% | $348,000 -0.3% |
| 2018 | $4,155 -57% | $349,000 +3.3% |
| 2017 | $9,652 | $338,011 +2.2% |
| 2016 | $9,652 | $330,740 +1023.7% |
| 2015 | -- | $29,432 |
Find assessor info on the county website
Monthly payment
Est. payment
Payment breakdown
Explore the cost of this home by adjusting the details. Changes won't be saved.Climate risks
Neighborhood: Artesia
Nearby schools
GreatSchools rating
- 9/10Charles and Cindy Stuber Elementary SchoolGrades: PK-5Distance: 0.6 mi
- 8/10William Rushing MiddleGrades: 6-8Distance: 0.4 mi
- NARichland High SchoolGrades: 9-12Distance: 0.8 mi
Schools provided by the listing agent
- Elementary: Charles and Cindy Stuber
- Middle: William Rushing
- High: Prosper
- District: Prosper ISD
Source: NTREIS. This data may not be complete. We recommend contacting the local school district to confirm school assignments for this home.
- $464,3003 bd2 ba2.2k sqft16516 Amistad Ave, Prosper, TX 75078Off Market
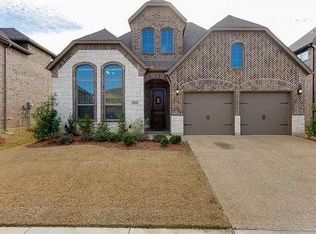
- $461,5004 bd2 ba2.2k sqft16508 Amistad Ave, Prosper, TX 75078Off Market
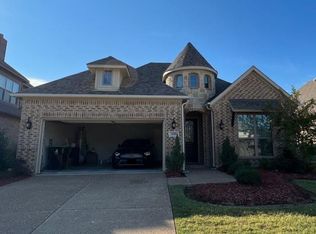
- $510,0004 bd4 ba2.5k sqft16520 Amistad Ave, Prosper, TX 75078For Sale
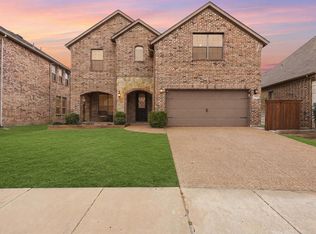
- $420,9003 bd2 ba1.8k sqft16504 Amistad Ave, Prosper, TX 75078Off Market
- $428,5003 bd2 ba1.8k sqft16513 Toledo Bend Ct, Prosper, TX 75078Off Market
- $274,8824 bd3 ba3k sqft16509 Toledo Bend Ct, Prosper, TX 75078Off Market
- $557,8004 bd3 ba3k sqft16509 Toledo Bend Ct, Prosper, TX 75078Off Market
- $466,8004 bd3 ba2.1k sqft16517 Toledo Bend Ct, Prosper, TX 75078Off Market
A local agent can set up tours, give advice and negotiate with sellers.
Similar homes
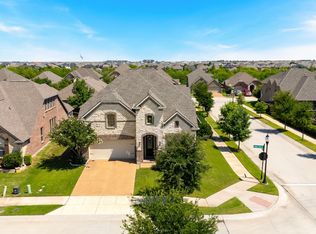
- $558,0004 bd4 ba3.3k sqft15933 Perdido Creek Trl, Prosper, TX 75078For Sale
 MLS ID #21269712, Lina Vines. NTREIS
 - $649,9004 bd3 ba2.8k sqft980 Waterview Dr, Prosper, TX 75078For Sale
 MLS ID #21223481, Tonya Harp. NTREIS
 - $664,9004 bd4 ba3.2k sqft751 Devonshire Ct, Prosper, TX 75078For Sale
 MLS ID #21322057, Harish Nehate. NTREIS
 - $625,0004 bd3 ba3k sqft890 Wind Brook Ln, Prosper, TX 75078For Sale
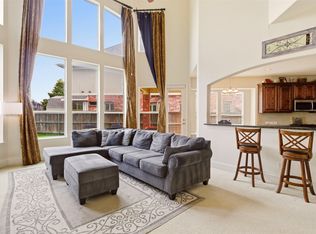 MLS ID #21288422, Christina Money. NTREIS
 - $559,0004 bd4 ba2.9k sqft2185 Goliad Cir, Frisco, TX 75033For SaleMLS ID #21279936, Alisha Billingsley. NTREIS
- $550,0005 bd4 ba3.4k sqft5821 Hightower St, Aubrey, TX 76227For SaleMLS ID #21255010, Ashley DeLeon. NTREIS
- $739,0004 bd4 ba3.8k sqft870 Sagebrush Dr, Prosper, TX 75078For SaleMLS ID #21309863, Pragnesh Shah. NTREIS
- $739,9004 bd3 ba3.6k sqft1001 Bridgeport Ln, Prosper, TX 75078For SaleMLS ID #21169549, Paul Bush. NTREIS
- $589,0004 bd4 ba3k sqft9626 Lance Dr, Frisco, TX 75035For SaleMLS ID #21252790, Andrew Smith. NTREIS
- $635,0004 bd3 ba2.3k sqft12166 Stacy Cv, Frisco, TX 75033For SaleMLS ID #21282806, Dan Cooper. NTREIS
- $589,9003 bd2 ba2.4k sqft12374 Flowering Dr, Frisco, TX 75035For SaleMLS ID #21338006, Jawaher Dabbakeh. NTREIS
- $564,2505 bd4 ba3.1k sqft5665 Binbranch Ln, McKinney, TX 75071For SaleMLS ID #21304719, Felicia Bilbrew. NTREIS
- $575,0004 bd3 ba2.6k sqft2608 White Owl Dr, McKinney, TX 75072For SaleMLS ID #21320921, William Nelson. NTREIS
- $499,0004 bd3 ba2.4k sqft8612 Falcon Crest Dr, McKinney, TX 75072For SaleMLS ID #21286502, Andrea Neel. NTREIS
- $799,0004 bd4 ba3.8k sqft831 Texcoco Dr, Prosper, TX 75078For SaleMLS ID #21182210, Kristen Mackey. NTREIS
- $450,0004 bd3 ba2.4k sqft1316 Stoneleigh Pl, Aubrey, TX 76227For SaleMLS ID #21267299, James Anderson. NTREIS
- $640,0004 bd3 ba3k sqft11202 Monarch Dr, Frisco, TX 75033For SaleMLS ID #21265882, Darla Gray. NTREIS
- $629,9005 bd4 ba3.7k sqft901 Oglethorpe Ln, Aubrey, TX 76227For SaleMLS ID #21322697, Bob Smith. NTREIS
- $425,0004 bd3 ba2.3k sqft1401 Sumner St, Aubrey, TX 76227For SaleMLS ID #21285145, Melony Trementozzi. NTREIS
- $538,0006 bd4 ba3.8k sqft2446 Old Stables Dr, Celina, TX 75009For SaleMLS ID #21220804, Mike Farish. NTREIS
