Meticulously maintained single-story in the coveted Eagle Creek of Stonebridge Ranch! No neighbors across! A beautiful brick and stone facade, mature trees, and immaculate landscaping highlight the drive-up appeal of this home! Inside you will find 4 bedrooms, 2.5 baths, formal dining area, dedicated study, and oversized 2-car garage with sink! Upgrades and amenities include rich hardwood flooring throughout main living areas, neutral paint tones throughout, upgraded lighting fixtures, split bedroom for added privacy, abundant natural lighting throughout, generous storage space including a floored attic, spacious family room with built-ins and cozy fireplace, foundation drip line around entire home, and MORE! Kitchen is conveniently nestled between a formal dining area and breakfast nook, ideal for hosting and large gatherings, and boasts granite countertops with a tumbled stone backsplash, stainless appliances including a gas cooktop, breakfast bar, and large walk-in pantry. Primary retreat with bay window sitting area offers a luxurious ensuite bath with dual vanities, garden tub with separate shower, and large walk-in closet. Private, shaded backyard is complete with an expansive pergola-covered patio area!
Under contract
$575,000
2608 White Owl Dr, McKinney, TX 75072
4beds
2,605sqft
Single Family Residence
Built in 2002
7,840 Square Feet Lot
$562,800 Zestimate®
$221/sqft
$88/mo HOA
What's special
Meticulously maintained single-storyPrivate shaded backyardAbundant natural lighting throughoutExpansive pergola-covered patio areaFormal dining areaNeutral paint tones throughoutDedicated study
- 54 days |
- 275 |
- 9 |
Zillow last checked:
Listing updated:
Listed by:
William Nelson 0505348 972-317-5900,
Your Home Free LLC 972-317-5900,
Kelly Pittsinger 0624506 940-765-3610,
Your Home Free LLC
Source: NTREIS,MLS#: 21320921
Facts & features
Interior
Bedrooms & bathrooms
- Bedrooms: 4
- Bathrooms: 3
- Full bathrooms: 2
- 1/2 bathrooms: 1
Primary bedroom
- Features: Ceiling Fan(s), Double Vanity, En Suite Bathroom, Garden Tub/Roman Tub, Sitting Area in Primary, Separate Shower, Walk-In Closet(s)
- Level: First
- Dimensions: 17 x 16
Bedroom
- Features: Ceiling Fan(s), En Suite Bathroom, Split Bedrooms
- Level: First
- Dimensions: 12 x 11
Bedroom
- Features: Ceiling Fan(s), Split Bedrooms, Walk-In Closet(s)
- Level: First
- Dimensions: 11 x 12
Bedroom
- Features: Ceiling Fan(s), Split Bedrooms
- Level: First
- Dimensions: 12 x 11
Breakfast room nook
- Level: First
- Dimensions: 12 x 10
Dining room
- Level: First
- Dimensions: 11 x 13
Kitchen
- Features: Breakfast Bar, Built-in Features
- Level: First
- Dimensions: 14 x 15
Living room
- Features: Built-in Features, Ceiling Fan(s), Fireplace
- Level: First
- Dimensions: 19 x 15
Office
- Features: Ceiling Fan(s)
- Level: First
- Dimensions: 14 x 10
Utility room
- Features: Utility Room
- Level: First
- Dimensions: 8 x 7
Heating
- Central
Cooling
- Central Air, Ceiling Fan(s), Electric
Appliances
- Included: Some Gas Appliances, Dishwasher, Electric Oven, Gas Cooktop, Disposal, Microwave, Plumbed For Gas
- Laundry: Washer Hookup, Dryer Hookup, Laundry in Utility Room
Features
- Built-in Features, Decorative/Designer Lighting Fixtures, Granite Counters, High Speed Internet, Kitchen Island, Pantry, Cable TV, Walk-In Closet(s)
- Flooring: Carpet, Ceramic Tile, Wood
- Windows: Window Coverings
- Has basement: No
- Number of fireplaces: 1
- Fireplace features: Family Room, Living Room
Interior area
- Total interior livable area: 2,605 sqft
Property
Parking
- Total spaces: 2
- Parking features: Covered, Door-Multi, Driveway, Garage Faces Front, Garage, Garage Door Opener, Inside Entrance, Oversized
- Attached garage spaces: 2
Features
- Levels: One
- Stories: 1
- Patio & porch: Patio, Covered
- Exterior features: Lighting, Private Yard, Rain Gutters
- Pool features: None, Community
- Fencing: Back Yard,Fenced,Wood
Lot
- Size: 7,840 Square Feet
- Features: Back Yard, Interior Lot, Lawn, Landscaped, Subdivision, Sprinkler System, Few Trees
Details
- Additional structures: Pergola
- Parcel number: R423600C01101
Construction
Type & style
- Home type: SingleFamily
- Architectural style: Traditional,Detached
- Property subtype: Single Family Residence
Materials
- Brick
- Foundation: Slab
- Roof: Composition,Shingle
Condition
- Year built: 2002
Utilities & green energy
- Sewer: Public Sewer
- Water: Public
- Utilities for property: Sewer Available, Water Available, Cable Available
Community & HOA
Community
- Features: Fishing, Golf, Lake, Other, Playground, Park, Pickleball, Pool, Tennis Court(s), Trails/Paths, Curbs, Sidewalks
- Security: Security System, Smoke Detector(s)
- Subdivision: Eagle Creek
HOA
- Has HOA: Yes
- Services included: All Facilities, Association Management, Maintenance Grounds
- HOA fee: $1,053 annually
- HOA name: Realmanage
- HOA phone: 855-947-2636
Location
- Region: Mckinney
Financial & listing details
- Price per square foot: $221/sqft
- Tax assessed value: $555,425
- Annual tax amount: $9,483
- Date on market: 7/3/2026
- Cumulative days on market: 45 days
- Exclusions: Flat screen TVs and brackets, all shelving and storage, Lorex security camera system, speakers
Estimated market value
$562,800
$535,000 - $591,000
$2,730/mo
Price history
| Date | Event | Price |
|---|---|---|
| 8/12/2026 | Contingent | $575,000$221/sqft |
Source: NTREIS #21320921 Report a problem | ||
| 7/3/2026 | Listed for sale | $575,000+130%$221/sqft |
Source: NTREIS #21320921 Report a problem | ||
| 8/12/2013 | Sold | -- |
Source: Agent Provided Report a problem | ||
| 7/26/2013 | Pending sale | $250,000$96/sqft |
Source: Keller Williams - McKinney North Collin County #11989254 Report a problem | ||
| 7/16/2013 | Listed for sale | $250,000$96/sqft |
Source: Keller Williams N Collin Cty #11989254 Report a problem | ||
Public tax history
| Year | Property taxes | Tax assessment |
|---|---|---|
| 2025 | $7,806 +4.4% | $542,786 +10% |
| 2024 | $7,479 +10.8% | $493,442 +10% |
| 2023 | $6,753 -11.1% | $448,584 +10% |
| 2022 | $7,599 +1.4% | $407,804 +10% |
| 2021 | $7,494 -1.7% | $370,731 +3.3% |
| 2020 | $7,622 +2% | $358,749 +2.9% |
| 2019 | $7,471 -2.2% | $348,536 +2.7% |
| 2018 | $7,636 +17% | $339,405 +5.5% |
| 2017 | $6,527 | $321,822 +5.3% |
| 2016 | $6,527 +9.1% | $305,574 +19.8% |
| 2015 | $5,980 | $255,000 +4.7% |
| 2014 | $5,980 | $243,558 +3.3% |
| 2013 | -- | $235,802 -0.2% |
| 2012 | -- | $236,178 -7.8% |
| 2011 | -- | $256,073 +2% |
| 2010 | -- | $251,084 +3.6% |
| 2009 | -- | $242,316 +0.8% |
| 2008 | -- | $240,502 +6.6% |
| 2007 | -- | $225,519 +3% |
| 2006 | -- | $218,884 +4.9% |
| 2005 | -- | $208,665 -3.9% |
| 2004 | -- | $217,160 +10.5% |
| 2003 | -- | $196,481 +486.5% |
| 2002 | -- | $33,500 +13.6% |
| 2001 | -- | $29,500 -0.1% |
| 2000 | -- | $29,520 |
Find assessor info on the county website
Monthly payment
Est. payment
Payment breakdown
Explore the cost of this home by adjusting the details. Changes won't be saved.Climate risks
Neighborhood: Stonebridge Ranch
Nearby schools
GreatSchools rating
- 9/10Dean And Mildred Bennett Elementary SchoolGrades: K-5Distance: 0.5 mi
- 7/10Leonard Evans Jr Middle SchoolGrades: 6-8Distance: 0.8 mi
- 7/10McKinney Boyd High SchoolGrades: 9-12Distance: 3 mi
Schools provided by the listing agent
- Elementary: Bennett
- Middle: Dowell
- High: Mckinney Boyd
- District: McKinney ISD
Source: NTREIS. This data may not be complete. We recommend contacting the local school district to confirm school assignments for this home.
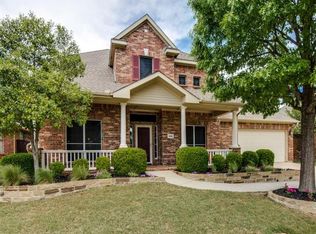
- $545,5004 bd4 ba2.6k sqft2604 White Owl Dr, McKinney, TX 75072Off Market
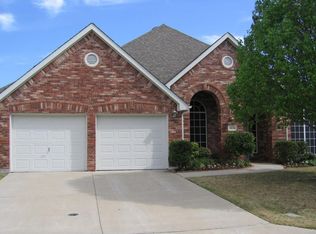
- $468,1003 bd2 ba2.2k sqft2612 White Owl Dr, McKinney, TX 75072Off Market
- $529,6004 bd2 ba2.3k sqft2609 Blue Jay Ct, McKinney, TX 75072Off Market
- $446,000-- bd2 ba1.9k sqft2600 White Owl Dr, McKinney, TX 75072Off Market
- $444,600-- bd2 ba1.9k sqft2616 White Owl Dr, McKinney, TX 75072Off Market
- $617,2004 bd3 ba2.6k sqft2613 Blue Jay Ct, McKinney, TX 75072Off Market
- $438,8003 bd2 ba1.8k sqft2605 Blue Jay Ct, McKinney, TX 75072Off Market
- $439,6003 bd2 ba1.8k sqft2605 Blue Jay Ct, McKinney, TX 75070Off Market
A local agent can set up tours, give advice and negotiate with sellers.
Similar homes
- $435,0004 bd2 ba1.9k sqft2408 Geneva Ln, McKinney, TX 75072For Sale
 MLS ID #21161201, Carie Dallmann. NTREIS
 - $499,0004 bd3 ba2.4k sqft8612 Falcon Crest Dr, McKinney, TX 75072For Sale
 MLS ID #21286502, Andrea Neel. NTREIS
 - $524,0004 bd3 ba2.4k sqft3516 Lindale Dr, McKinney, TX 75072For Sale
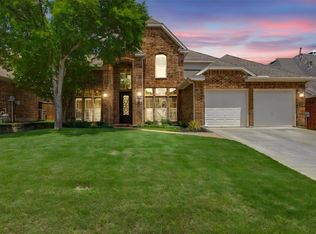 MLS ID #21341890, Jennifer Potter. NTREIS
 - $534,9994 bd3 ba3.1k sqft5832 Rubblestone Dr, McKinney, TX 75070For Sale
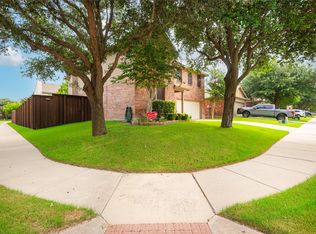 MLS ID #21273523, Patty Allen. NTREIS
 - $599,9005 bd4 ba3.7k sqft10512 Flat Creek Trl, McKinney, TX 75072For SaleMLS ID #21313027, Kevin Andrews. NTREIS
- $540,0004 bd3 ba2.8k sqft13442 Four Willows Dr, Frisco, TX 75035For SaleMLS ID #21351960, Jessica Hughey. NTREIS
- $629,0004 bd4 ba3.7k sqft3000 Palmtree Dr, McKinney, TX 75070For SaleMLS ID #21338773, Abdulmannan Ghazi. NTREIS
- $699,0004 bd4 ba3.4k sqft4305 Loch Haven Ct, McKinney, TX 75072For SaleMLS ID #21275907, Wendy Holcomb. NTREIS
- $450,0003 bd3 ba2.5k sqft817 Deer Ridge Trl, McKinney, TX 75072For SaleMLS ID #21303239, Susan Ferguson. NTREIS
- $649,9004 bd4 ba3k sqft7313 Braemar Ter, McKinney, TX 75071For SaleMLS ID #21315725, Clifton Stamm. NTREIS
- $675,0005 bd4 ba3.5k sqft2716 Parkside Ln, McKinney, TX 75072For SaleMLS ID #21312139, Suzy Hotchkiss. NTREIS
- $435,0003 bd2 ba2.1k sqft3604 Amanda Way, McKinney, TX 75070For SaleMLS ID #21363290, Michelle Stanley. NTREIS
- $585,0003 bd2 ba2.4k sqft12374 Flowering Dr, Frisco, TX 75035For SaleMLS ID #21338006, Jawaher Dabbakeh. NTREIS
- $559,2505 bd4 ba3.1k sqft5665 Binbranch Ln, McKinney, TX 75071For SaleMLS ID #21304719, Felicia Bilbrew. NTREIS
- $549,0003 bd4 ba2.5k sqft5308 Fort Buckner Dr, McKinney, TX 75070For SaleMLS ID #21219030, Wesley Haile. NTREIS
- $595,0005 bd4 ba3.3k sqft4920 Naphill Rd, McKinney, TX 75070For SaleMLS ID #21265912, Cindy Moseley. NTREIS
- $539,9005 bd3 ba2.9k sqft5320 Grovewood Dr, McKinney, TX 75071For SaleMLS ID #21256480, Maureen Tedesco. NTREIS
- $739,9004 bd4 ba3.5k sqft4305 Citabria Dr, McKinney, TX 75072For SaleMLS ID #21330918, Cori Zielinski. NTREIS
- $595,0004 bd4 ba3.3k sqft12038 Gonzales Dr, Frisco, TX 75035For SaleMLS ID #21315646, Kristi Reinertsen. NTREIS
- $415,0003 bd2 ba1.8k sqft10232 Olivia Dr, McKinney, TX 75072For SaleMLS ID #21350469, Christie Cannon. NTREIS
