Welcome home to this beautiful home on a quiet street just steps from Walker Elementary! Great floorplan offers Executive study, hardwood floors, plantation shutters. This stunning 4-bedroom home sits on a beautifully landscaped interior lot in one of the area's most sought-after neighborhoods. Step into soaring ceilings, rich nail-down hand-scraped hardwood floors, and a bright, open layout that instantly feels like home. Freshly painted throughout, the main living areas blend elegance and comfort—perfect for both everyday living and entertaining. The kitchen is a showstopper, featuring white cabinetry, stainless steel appliances including a gas cooktop, newly updated oven and microwave, ample counter space, and an oversized walk-in pantry. It opens seamlessly to the spacious family room, where a cozy fireplace and views of the beautifully maintained backyard create a warm and inviting atmosphere. The private primary suite is located downstairs and offers a quiet retreat with a luxurious ensuite bath and large walk-in closet. Also downstairs: a dedicated home office with French doors, dark crown molding, and plantation shutters; a formal dining room ideal for holiday gatherings; a half bath for guests; and a mud space just off the garage. The laundry room has room for a second fridge or freezer, and the closet under the stairs makes a perfect second pantry. Upstairs, you’ll find three large bedrooms—a two-sink full bath, and a spacious game room ready for movie nights, playtime, or a media setup. Outside, enjoy a covered patio and extended pergola that provide the perfect setting for year-round outdoor entertaining. A concrete walkway leads to the side yard and fence for added convenience. Located just steps from top-rated Walker Elementary and close to parks, trails, shopping, and dining, this home offers both comfort and convenience in a well-established, family-friendly community.
For sale
$524,000
3516 Lindale Dr, McKinney, TX 75072
4beds
2,478sqft
:
Get pre-qualified$3,713/mo
Single Family Residence
Built in 2003
7,405 Square Feet Lot
$518,200 Zestimate®
$211/sqft
$67/mo HOA
What's special
Cozy fireplaceFreshly painted throughoutHardwood floorsStainless steel appliancesBeautifully landscaped interior lotCovered patioLarge walk-in closet
- 1 day |
- 188 |
- 13 |
Likely to sell faster than
Zillow last checked:
Listing updated:
Listed by:
Jennifer Potter 0592067 214-763-5651,
Coldwell Banker Apex, REALTORS 972-562-5400
Source: NTREIS,MLS#: 21341890
Facts & features
Interior
Bedrooms & bathrooms
- Bedrooms: 4
- Bathrooms: 3
- Full bathrooms: 2
- 1/2 bathrooms: 1
Primary bedroom
- Features: Ceiling Fan(s), Dual Sinks, En Suite Bathroom, Jetted Tub, Linen Closet, Sitting Area in Primary, Separate Shower, Walk-In Closet(s)
- Level: First
- Dimensions: 11 x 10
Bedroom
- Features: Ceiling Fan(s), Walk-In Closet(s)
- Level: Second
- Dimensions: 12 x 11
Bedroom
- Features: Ceiling Fan(s), Walk-In Closet(s)
- Level: Second
- Dimensions: 12 x 12
Bedroom
- Features: Ceiling Fan(s), Split Bedrooms, Walk-In Closet(s)
- Level: Second
- Dimensions: 11 x 11
Breakfast room nook
- Features: Eat-in Kitchen
- Level: First
- Dimensions: 11 x 9
Dining room
- Level: First
- Dimensions: 12 x 11
Kitchen
- Features: Built-in Features, Eat-in Kitchen, Granite Counters, Kitchen Island, Pantry, Walk-In Pantry
- Level: First
- Dimensions: 15 x 12
Living room
- Features: Ceiling Fan(s), Fireplace
- Level: First
- Dimensions: 17 x 16
Living room
- Features: Ceiling Fan(s)
- Level: Second
- Dimensions: 15 x 14
Office
- Level: First
- Dimensions: 11 x 11
Utility room
- Features: Built-in Features, Pantry, Utility Room
- Level: First
- Dimensions: 8 x 4
Heating
- Central, Natural Gas, Zoned
Cooling
- Central Air, Ceiling Fan(s), Electric, Zoned
Appliances
- Included: Dishwasher, Electric Oven, Gas Cooktop, Disposal, Microwave
- Laundry: Washer Hookup, Dryer Hookup
Features
- Chandelier, Decorative/Designer Lighting Fixtures, Eat-in Kitchen, Open Floorplan, Pantry, Walk-In Closet(s)
- Flooring: Carpet, Ceramic Tile, Wood
- Windows: Shutters, Window Coverings
- Has basement: No
- Number of fireplaces: 1
- Fireplace features: Gas
Interior area
- Total interior livable area: 2,478 sqft
Video & virtual tour
Property
Parking
- Total spaces: 2
- Parking features: Door-Multi, Epoxy Flooring, Garage Faces Front
- Attached garage spaces: 2
Features
- Levels: Two
- Stories: 2
- Patio & porch: Covered
- Exterior features: Awning(s), Lighting, Private Yard, Rain Gutters
- Pool features: None, Community
- Fencing: Wood
Lot
- Size: 7,405 Square Feet
- Features: Interior Lot, Landscaped, Subdivision, Sprinkler System
Details
- Additional structures: Pergola
- Parcel number: R452500A02701
Construction
Type & style
- Home type: SingleFamily
- Architectural style: Traditional,Detached
- Property subtype: Single Family Residence
Materials
- Brick, Rock, Stone
- Foundation: Slab
- Roof: Composition
Condition
- Year built: 2003
Utilities & green energy
- Sewer: Public Sewer
- Water: Public
- Utilities for property: Natural Gas Available, Sewer Available, Separate Meters, Underground Utilities, Water Available
Community & HOA
Community
- Features: Fishing, Playground, Park, Pool, Trails/Paths, Curbs, Sidewalks
- Security: Prewired, Smoke Detector(s)
- Subdivision: Hidden Creek Ph 4
HOA
- Has HOA: Yes
- Services included: All Facilities, Association Management, Maintenance Grounds
- HOA fee: $800 annually
- HOA name: Cma
- HOA phone: 972-943-2828
Location
- Region: Mckinney
Financial & listing details
- Price per square foot: $211/sqft
- Tax assessed value: $533,304
- Annual tax amount: $7,645
- Date on market: 7/30/2026
- Cumulative days on market: 2 days
- Listing terms: Cash,Conventional,VA Loan
- Exclusions: All of tenants belongings, fridge, washer and dryer.
Estimated market value
$518,200
$492,000 - $544,000
$2,842/mo
Price history
| Date | Event | Price |
|---|---|---|
| 7/30/2026 | Listed for sale | $524,000-4.7%$211/sqft |
Source: NTREIS #21341890 Report a problem | ||
| 8/28/2025 | Listing removed | $3,200$1/sqft |
Source: Zillow Rentals Report a problem | ||
| 8/17/2025 | Listing removed | $549,999$222/sqft |
Source: NTREIS #20932576 Report a problem | ||
| 8/1/2025 | Listed for rent | $3,200$1/sqft |
Source: Zillow Rentals Report a problem | ||
| 7/10/2025 | Price change | $549,999-2.3%$222/sqft |
Source: NTREIS #20932576 Report a problem | ||
| 6/26/2025 | Price change | $563,000-0.9%$227/sqft |
Source: NTREIS #20932576 Report a problem | ||
| 6/9/2025 | Price change | $568,000-1.9%$229/sqft |
Source: NTREIS #20932576 Report a problem | ||
| 5/15/2025 | Listed for sale | $579,000+2.5%$234/sqft |
Source: NTREIS #20932576 Report a problem | ||
| 8/22/2024 | Sold | -- |
Source: NTREIS #20664753 Report a problem | ||
| 8/7/2024 | Listed for sale | $565,000$228/sqft |
Source:  NextHome #20664753 Report a problem NextHome #20664753 Report a problem | ||
| 8/2/2024 | Pending sale | $565,000$228/sqft |
Source: NTREIS #20664753 Report a problem | ||
| 7/19/2024 | Contingent | $565,000$228/sqft |
Source: NTREIS #20664753 Report a problem | ||
| 7/5/2024 | Listed for sale | $565,000+27%$228/sqft |
Source: NTREIS #20664753 Report a problem | ||
| 11/23/2021 | Sold | -- |
Source: NTREIS #14700293 Report a problem | ||
| 11/9/2021 | Pending sale | $445,000$180/sqft |
Source: NTREIS #14700293 Report a problem | ||
| 11/8/2021 | Contingent | $445,000$180/sqft |
Source: NTREIS #14700293 Report a problem | ||
| 11/4/2021 | Listed for sale | $445,000$180/sqft |
Source: NTREIS #14700293 Report a problem | ||
| 10/9/2003 | Sold | -- |
Source: Agent Provided Report a problem | ||
Public tax history
| Year | Property taxes | Tax assessment |
|---|---|---|
| 2025 | $7,645 +0.3% | $533,304 +6.5% |
| 2024 | $7,622 +5% | $500,549 +5.1% |
| 2023 | $7,257 -10.6% | $476,188 +10% |
| 2022 | $8,113 +21% | $432,898 +29.8% |
| 2021 | $6,708 -0.6% | $333,564 +4.4% |
| 2020 | $6,746 -0.3% | $319,457 +0.7% |
| 2019 | $6,768 +0.2% | $317,345 +5% |
| 2018 | $6,758 +6% | $302,311 +0.6% |
| 2017 | $6,375 | $300,430 +9.5% |
| 2016 | $6,375 +9.3% | $274,268 +8.6% |
| 2015 | $5,831 | $252,446 +3.1% |
| 2014 | $5,831 | $244,912 +13.3% |
| 2013 | -- | $216,148 -0.1% |
| 2012 | -- | $216,464 +0.5% |
| 2011 | -- | $215,320 -0.1% |
| 2010 | -- | $215,559 -3.2% |
| 2009 | -- | $222,792 +6.3% |
| 2008 | -- | $209,496 +5.5% |
| 2007 | -- | $198,575 -2.8% |
| 2006 | -- | $204,378 -7.3% |
| 2005 | -- | $220,367 -1.5% |
| 2004 | -- | $223,675 +452.3% |
| 2003 | -- | $40,500 +6.6% |
| 2002 | -- | $38,000 -13.1% |
| 2001 | -- | $43,750 |
Find assessor info on the county website
Monthly payment
Est. payment
Payment breakdown
Explore the cost of this home by adjusting the details. Changes won't be saved.Climate risks
Neighborhood: Hidden Creek
Nearby schools
GreatSchools rating
- 10/10Roy Lee Walker Elementary SchoolGrades: K-5Distance: 0.4 mi
- 9/10Faubion Middle SchoolGrades: 6-8Distance: 2.7 mi
- 7/10McKinney High SchoolGrades: 9-12Distance: 2.2 mi
Schools provided by the listing agent
- Elementary: Walker
- Middle: Faubion
- High: Mckinney
- District: McKinney ISD
Source: NTREIS. This data may not be complete. We recommend contacting the local school district to confirm school assignments for this home.
- $573,4004 bd4 ba2.9k sqft3520 Lindale Dr, McKinney, TX 75072Off Market

- $555,3004 bd4 ba3.1k sqft3512 Lindale Dr, McKinney, TX 75072Off Market

- $477,0003 bd3 ba2.4k sqft3508 Lindale Dr, McKinney, TX 75072Off Market
- $558,2004 bd3 ba2.7k sqft3524 Lindale Dr, McKinney, TX 75070Off Market

- $--5 bd4 ba3.8k sqft3313 Ashford Ln, McKinney, TX 75072Sold
- $839,3006 bd4 ba5k sqft3309 Ashford Ln, McKinney, TX 75072Off Market
- $431,5003 bd2 ba2k sqft3509 Lindale Dr, McKinney, TX 75072Off Market
- $521,4004 bd3 ba2.9k sqft3513 Lindale Dr, McKinney, TX 75072Off Market
A local agent can set up tours, give advice and negotiate with sellers.
Similar homes
- $475,0003 bd2 ba2.5k sqft2208 Grayson Rd, McKinney, TX 75072For Sale
 MLS ID #21308562, Cynthia Li. NTREIS
 - $512,0004 bd3 ba2.6k sqft505 Knoll Park Ct, McKinney, TX 75072For Sale
 MLS ID #21321314, Jodi Kerby. NTREIS
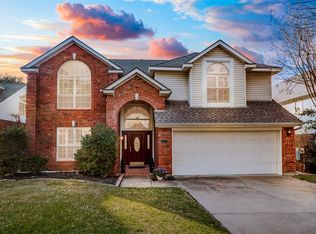
 - $459,0003 bd3 ba2.2k sqft2628 Valley Creek Trl, McKinney, TX 75072For Sale
 MLS ID #21204530, J.R. Russell. NTREIS
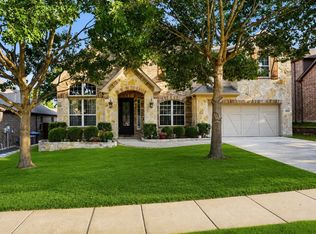
 - $739,9004 bd4 ba3.5k sqft4305 Citabria Dr, McKinney, TX 75072For Sale
 MLS ID #21330918, Cori Zielinski. NTREIS
 - $714,0004 bd4 ba3.4k sqft4305 Loch Haven Ct, McKinney, TX 75072For SaleMLS ID #21275907, Wendy Holcomb. NTREIS
- $639,0004 bd4 ba3.7k sqft3000 Palmtree Dr, McKinney, TX 75070For SaleMLS ID #21338773, Abdulmannan Ghazi. NTREIS
- $549,9004 bd3 ba2.9k sqft6312 Valley View Dr, McKinney, TX 75071For SaleMLS ID #21253061, Briscoe Graves. NTREIS
- $690,0005 bd4 ba3.5k sqft2716 Parkside Ln, McKinney, TX 75072For SaleMLS ID #21312139, Suzy Hotchkiss. NTREIS
- $469,9003 bd2 ba2k sqft705 Challenger Dr, McKinney, TX 75072For SaleMLS ID #21308984, Jennifer Hansen. NTREIS
- $435,0004 bd2 ba2.1k sqft1212 Bowie Ct, McKinney, TX 75072For SaleMLS ID #21289328, David Kraft. NTREIS
- $549,0003 bd3 ba2.1k sqft1437 Rogers Ct, Allen, TX 75013For SaleMLS ID #21246550, Beth Douglas. NTREIS
- $545,0004 bd3 ba2.5k sqft11406 Gatesville Dr, Frisco, TX 75035For SaleMLS ID #21317215, Terri Fox. NTREIS
- $564,2505 bd4 ba3.1k sqft5665 Binbranch Ln, McKinney, TX 75071For SaleMLS ID #21304719, Felicia Bilbrew. NTREIS
- $517,9904 bd3 ba2.5k sqft2721 Driftwood Creek Trl, Prosper, TX 75078For SaleMLS ID #21320304, Ryan Rite. NTREIS
- $650,0004 bd3 ba2.8k sqft613 Fortinbras Dr, McKinney, TX 75071For SaleMLS ID #21237942, Deann Abbott. NTREIS
- $545,0004 bd3 ba3.2k sqft443 Saint Andrews Dr, Allen, TX 75002For SaleMLS ID #21225498, Claudia Kelley. NTREIS
- $589,9003 bd2 ba2.4k sqft12374 Flowering Dr, Frisco, TX 75035For SaleMLS ID #21338006, Jawaher Dabbakeh. NTREIS
- $499,0004 bd2 ba2.3k sqft881 Sibyl Ln, Prosper, TX 75078For SaleMLS ID #21212734, Paulette Greene. NTREIS
- $549,9004 bd4 ba3.4k sqft4025 Dalton Dr, Rowlett, TX 75089For SaleMLS ID #21342190, Kathy Macias. NTREIS
- $654,0005 bd4 ba3k sqft5109 Berkley Dr, McKinney, TX 75070For SaleMLS ID #21331044, Stacey Davidson. NTREIS
