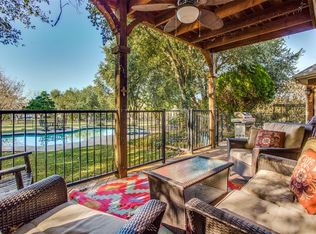
This one checks all the boxes! A safe, golf course location, sparkling pool, quality neighborhood, and walking distance to an award-winning elementary school—all in a cozy 3-bedroom home with the primary suite downstairs. The pool was recently resurfaced, and brand-new carpet was installed in the primary suite in March 2026. Mature shade trees create a cool, relaxing backyard swim retreat. Upstairs features a versatile bonus room—perfect for a playroom, study, media room, or even a golf simulator. A large walk-in attic also offers the potential to convert to a fourth bedroom. Memberships are available at Eldorado Country Club for golf, tennis, and social, dining and yes: members can use their personal golf cart* on the course and for school drop-offs too! Come enjoy the hills, trees, lakes, and hike-and-bike trails of Old Eldorado—at an affordable price!!
Under contract
Price cut: $15.9K (6/23)
$459,000
2628 Valley Creek Trl, McKinney, TX 75072
3beds
2,269sqft
:
Get pre-qualified$3,290/mo
Single Family Residence
Built in 1988
9,147 Square Feet Lot
$455,800 Zestimate®
$202/sqft
$96/mo HOA
What's special
Sparkling poolPrimary suite downstairsLarge walk-in atticMature shade treesVersatile bonus room
- 150 days |
- 1,153 |
- 99 |
Zillow last checked:
Listing updated:
Listed by:
J.R. Russell 0471764 888-455-6040,
Fathom Realty 888-455-6040,
Linda Russell 0626556 469-235-2889,
Fathom Realty
Source: NTREIS,MLS#: 21204530
Facts & features
Interior
Bedrooms & bathrooms
- Bedrooms: 3
- Bathrooms: 3
- Full bathrooms: 2
- 1/2 bathrooms: 1
Primary bedroom
- Features: Ceiling Fan(s), Dual Sinks, En Suite Bathroom, Garden Tub/Roman Tub, Separate Shower
- Level: First
- Dimensions: 15 x 14
Bedroom
- Level: Second
- Dimensions: 12 x 10
Bedroom
- Level: Second
- Dimensions: 13 x 11
Dining room
- Level: First
- Dimensions: 9 x 9
Family room
- Features: Ceiling Fan(s), Fireplace
- Level: First
- Dimensions: 17 x 15
Game room
- Level: Second
- Dimensions: 14 x 13
Kitchen
- Features: Eat-in Kitchen, Granite Counters, Pantry
- Level: First
- Dimensions: 17 x 11
Laundry
- Level: Second
- Dimensions: 9 x 7
Living room
- Features: Ceiling Fan(s)
- Level: First
- Dimensions: 13 x 11
Heating
- Central, Natural Gas
Cooling
- Central Air, Electric
Appliances
- Included: Dishwasher, Electric Cooktop, Electric Oven, Disposal, Microwave
- Laundry: Electric Dryer Hookup
Features
- Decorative/Designer Lighting Fixtures, Eat-in Kitchen, Granite Counters, High Speed Internet, Wired for Sound
- Flooring: Carpet, Ceramic Tile, Engineered Hardwood
- Windows: Shutters, Window Coverings
- Has basement: No
- Number of fireplaces: 1
- Fireplace features: Family Room, Gas Log
Interior area
- Total interior livable area: 2,269 sqft
Video & virtual tour
Property
Parking
- Total spaces: 2
- Parking features: Garage Faces Front
- Attached garage spaces: 2
Features
- Levels: Two
- Stories: 2
- Patio & porch: Covered
- Exterior features: Rain Gutters
- Pool features: Gunite, Heated, In Ground, Pool
- Fencing: Wood,Wrought Iron
Lot
- Size: 9,147 Square Feet
- Features: Interior Lot, On Golf Course, Many Trees, Sprinkler System
Details
- Parcel number: R234100G01701
Construction
Type & style
- Home type: SingleFamily
- Architectural style: Detached
- Property subtype: Single Family Residence
- Attached to another structure: Yes
Materials
- Foundation: Slab
- Roof: Composition
Condition
- Year built: 1988
Utilities & green energy
- Sewer: Public Sewer
- Water: Public
- Utilities for property: Sewer Available, Water Available
Community & HOA
Community
- Features: Golf, Lake, Playground, Park, Curbs
- Subdivision: Sunset Ridge Ph I
HOA
- Has HOA: Yes
- Services included: Association Management
- HOA fee: $575 semi-annually
- HOA name: Greenhouse
- HOA phone: 469-215-5321
Location
- Region: Mckinney
Financial & listing details
- Price per square foot: $202/sqft
- Tax assessed value: $490,939
- Annual tax amount: $8,577
- Date on market: 3/14/2026
- Cumulative days on market: 150 days
- Listing terms: Cash,Conventional,FHA,VA Loan
Estimated market value
$455,800
$433,000 - $479,000
$3,115/mo
Price history
| Date | Event | Price |
|---|---|---|
| 8/6/2026 | Contingent | $459,000$202/sqft |
Source: NTREIS #21204530 Report a problem | ||
| 7/5/2026 | Listed for sale | $459,000$202/sqft |
Source: NTREIS #21204530 Report a problem | ||
| 7/1/2026 | Contingent | $459,000$202/sqft |
Source: NTREIS #21204530 Report a problem | ||
| 6/23/2026 | Price change | $459,000-3.3%$202/sqft |
Source: NTREIS #21204530 Report a problem | ||
| 6/9/2026 | Listed for sale | $474,900-1%$209/sqft |
Source: NTREIS #21204530 Report a problem | ||
| 6/1/2026 | Contingent | $479,900$212/sqft |
Source: NTREIS #21204530 Report a problem | ||
| 5/26/2026 | Price change | $479,900-4%$212/sqft |
Source: NTREIS #21204530 Report a problem | ||
| 4/30/2026 | Price change | $499,900-7.3%$220/sqft |
Source: NTREIS #21204530 Report a problem | ||
| 3/14/2026 | Listed for sale | $539,000+40%$238/sqft |
Source: NTREIS #21204530 Report a problem | ||
| 4/21/2021 | Sold | -- |
Source: Agent Provided Report a problem | ||
| 3/19/2021 | Listed for sale | $385,000+68.5%$170/sqft |
Source:  Coldwell Banker Apex, Realtors #14535495 Report a problem Coldwell Banker Apex, Realtors #14535495 Report a problem | ||
| 9/17/2009 | Sold | -- |
Source: Agent Provided Report a problem | ||
| 7/18/2009 | Price change | $228,500-2.6%$101/sqft |
Source: Gail Benson #11180450 Report a problem | ||
| 7/9/2009 | Price change | $234,500-1.7%$103/sqft |
Source: Gail Benson #11180450 Report a problem | ||
| 5/16/2009 | Price change | $238,500-2.7%$105/sqft |
Source: Gail Benson #11180450 Report a problem | ||
| 4/17/2009 | Listed for sale | $245,000$108/sqft |
Source: Gail Benson #11180450 Report a problem | ||
Public tax history
| Year | Property taxes | Tax assessment |
|---|---|---|
| 2025 | $6,915 -13.2% | $490,939 -5.6% |
| 2024 | $7,962 +6.5% | $520,000 +6.3% |
| 2023 | $7,478 -10.4% | $488,981 +10% |
| 2022 | $8,345 +24.7% | $444,528 +33.5% |
| 2021 | $6,694 -3.7% | $332,912 +1.3% |
| 2020 | $6,952 -9.8% | $328,687 -8.4% |
| 2019 | $7,706 +2.8% | $358,971 +7.6% |
| 2018 | $7,496 +12.2% | $333,478 +10% |
| 2017 | $6,681 | $303,206 +5.8% |
| 2016 | $6,681 +12.9% | $286,627 +8.2% |
| 2015 | $5,919 | $264,958 +9.5% |
| 2014 | $5,919 | $242,000 +10.4% |
| 2013 | -- | $219,226 +2.4% |
| 2012 | -- | $214,179 -1.2% |
| 2011 | -- | $216,721 -1.5% |
| 2010 | -- | $220,000 +9.3% |
| 2009 | -- | $201,343 -4.8% |
| 2008 | -- | $211,517 +5.2% |
| 2007 | -- | $201,000 +12.2% |
| 2006 | -- | $179,157 +2.5% |
| 2005 | -- | $174,800 -4.1% |
| 2004 | -- | $182,179 -1.9% |
| 2003 | -- | $185,683 -1.9% |
| 2002 | -- | $189,270 +7% |
| 2001 | -- | $176,928 -1.4% |
| 2000 | -- | $179,378 |
Find assessor info on the county website
Monthly payment
Est. payment
Payment breakdown
Explore the cost of this home by adjusting the details. Changes won't be saved.Climate risks
Neighborhood: Eldorado
Nearby schools
GreatSchools rating
- 8/10Valley Creek Elementary SchoolGrades: K-5Distance: 0.4 mi
- 9/10Faubion Middle SchoolGrades: 6-8Distance: 2.3 mi
- 7/10McKinney High SchoolGrades: 9-12Distance: 1.5 mi
Schools provided by the listing agent
- Elementary: Valley Creek
- Middle: Faubion
- High: Mckinney
- District: McKinney ISD
Source: NTREIS. This data may not be complete. We recommend contacting the local school district to confirm school assignments for this home.
- $606,2004 bd4 ba3.1k sqft2626 Valley Creek Trl, McKinney, TX 75070Off Market

- $566,6004 bd3 ba2.9k sqft2630 Valley Creek Trl, McKinney, TX 75072Off Market
- $--9,147 sqft2632 Valley Creek Trl, McKinney, TX 75072Sold

- $566,5004 bd2 ba2.9k sqft2624 Valley Creek Trl, McKinney, TX 75072Off Market
- $475,0003 bd2 ba2k sqft2634 Valley Creek Trl, McKinney, TX 75072Off Market
- $452,5003 bd2 ba1.9k sqft2622 Valley Creek Trl, McKinney, TX 75072Off Market
- $522,6003 bd3 ba2.7k sqft2627 Valley Creek Trl, McKinney, TX 75072Off Market
- $--4 bd3 ba3k sqft2625 Valley Creek Trl, McKinney, TX 75072Sold
A local agent can set up tours, give advice and negotiate with sellers.
Similar homes
- $459,9004 bd2 ba2.5k sqft2124 Green Hill Dr, McKinney, TX 75072For Sale
 MLS ID #21334866, Kristy Pirrello. NTREIS
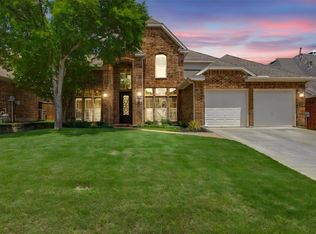
 - $524,0004 bd3 ba2.4k sqft3516 Lindale Dr, McKinney, TX 75072For Sale
 MLS ID #21341890, Jennifer Potter. NTREIS
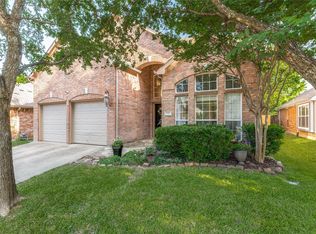
 - $465,0004 bd4 ba2.3k sqft5517 Broken Bend Dr, McKinney, TX 75072For Sale
 MLS ID #21272281, Sandy DeLaunay. NTREIS
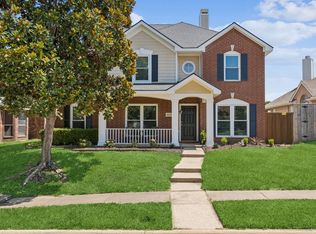
 - $459,9004 bd3 ba2.4k sqft5121 Boxwood Ln, McKinney, TX 75070For Sale
 MLS ID #21320582, Chris Vogelsang. NTREIS
 - $479,0004 bd4 ba2.9k sqft3504 Foxfield Trl, McKinney, TX 75071For SaleMLS ID #21352324, Brandan Bednarz. NTREIS
- $549,9904 bd3 ba2.7k sqft2214 Cherry Hill Ln, McKinney, TX 75072For SaleMLS ID #21288523, Jeannette Sandin. NTREIS
- $499,0004 bd3 ba2.4k sqft8612 Falcon Crest Dr, McKinney, TX 75072For SaleMLS ID #21286502, Andrea Neel. NTREIS
- $524,9004 bd2 ba2.2k sqft8100 Purple Martin Way, McKinney, TX 75072For SaleMLS ID #21252638, Maureen Tedesco. NTREIS
- $445,0003 bd2 ba2.1k sqft3604 Amanda Way, McKinney, TX 75070For SaleMLS ID #21263813, Michelle Stanley. NTREIS
- $512,0004 bd3 ba2.6k sqft505 Knoll Park Ct, McKinney, TX 75072For SaleMLS ID #21321314, Jodi Kerby. NTREIS
- $460,0003 bd2 ba2.1k sqft351 Southern Hills Dr, Fairview, TX 75069For SaleMLS ID #21212344, Kim Vance. NTREIS
- $450,0003 bd2 ba2.1k sqft7432 San Jacinto Trl, McKinney, TX 75071For SaleMLS ID #21214174, Deborah Diviney. NTREIS
- $474,9993 bd3 ba2.2k sqft1214 Cameron Ln, Allen, TX 75002For SaleMLS ID #21278002, Michelle Mikhail. NTREIS
- $515,0004 bd3 ba2.4k sqft7912 White Stallion Trl, McKinney, TX 75070For SaleMLS ID #21268625, Missie Craig. NTREIS
- $525,0003 bd3 ba2.7k sqft717 Rio Concho Trl, McKinney, TX 75071For SaleMLS ID #21343092, Renee Beaver. NTREIS
- $449,0004 bd2 ba2.3k sqft6514 Autumnwood Dr, Frisco, TX 75035For SaleMLS ID #21344444, Judy Andujar. NTREIS
- $464,9003 bd2 ba1.9k sqft10914 Turtle Creek Ln, Frisco, TX 75035For SaleMLS ID #21345433, Regina Prim. NTREIS
- $499,9003 bd3 ba2.6k sqft2405 Charlene Dr, Plano, TX 75074For SaleMLS ID #21262336, Paula Johnston. NTREIS
- $550,0004 bd3 ba2.8k sqft13442 Four Willows Dr, Frisco, TX 75035For SaleMLS ID #21351960, Jessica Hughey. NTREIS
- $444,0003 bd3 ba2.3k sqft2002 Diamond Oaks Dr, Garland, TX 75044For SaleMLS ID #21309452, Michael Abrams. NTREIS
