Gorgeous 2-Story home with custom pergola, pool & spa in Eldorado Heights! Step into great everyday living, both inside and out. This beautifully upgraded home features rich wood floors, plantation shutters, two cozy fireplaces, and designer light fixtures throughout. The open-concept layout flows seamlessly into a stunning kitchen complete with a breakfast bar, painted cabinets, wood shelving, upgraded granite countertops, and a gas cooktop—perfect for entertaining and family meals. Downstairs, you’ll find two spacious living areas plus a versatile bonus room that makes an ideal home office, 5th bedroom, or playroom. The primary suite is a true retreat, offering a private sitting-office area, walk-in closet, and a spa-like bathroom. Outside, the backyard oasis shines with a custom pergola, sparkling pool, and spa—ideal for summer gatherings and relaxing winter evenings. Recent updates include a new water heater (2026), and carpet (2026). Walk to your neighborhood elementary school and enjoy access to exemplary schools district-wide. The community offers three swimming pools, hike-and-bike trails, and a convenient location just minutes from new shopping, restaurants, Costco, the Apex Center, and the library. Easy access to Hwy 75 and 121 makes commuting a breeze. This move-in-ready gem won’t last long—come see it today!
For sale
$489,900
5121 Boxwood Ln, McKinney, TX 75070
4beds
2,442sqft
:
Get pre-qualified$3,442/mo
Single Family Residence
Built in 1999
5,619 Square Feet Lot
$-- Zestimate®
$201/sqft
$33/mo HOA
What's special
Sparkling poolPool and spaBeautifully upgraded homeBackyard oasisRich wood floorsCustom pergolaUpgraded granite countertops
- 23 days |
- 956 |
- 106 |
Likely to sell faster than
Zillow last checked:
Listing updated:
Listed by:
Chris Vogelsang 0599028 972-974-5055,
Keller Williams Realty DPR 972-732-6000
Source: NTREIS,MLS#: 21320582
Facts & features
Interior
Bedrooms & bathrooms
- Bedrooms: 4
- Bathrooms: 3
- Full bathrooms: 2
- 1/2 bathrooms: 1
Primary bedroom
- Features: Ceiling Fan(s), Dual Sinks, En Suite Bathroom, Fireplace, Garden Tub/Roman Tub, Sitting Area in Primary, Separate Shower, Walk-In Closet(s)
- Level: Second
- Dimensions: 25 x 15
Bedroom
- Features: Ceiling Fan(s)
- Level: Second
- Dimensions: 14 x 10
Bedroom
- Features: Ceiling Fan(s)
- Level: Second
- Dimensions: 12 x 11
Bedroom
- Features: Ceiling Fan(s)
- Level: Second
- Dimensions: 12 x 11
Breakfast room nook
- Level: First
- Dimensions: 10 x 9
Dining room
- Level: First
- Dimensions: 13 x 10
Other
- Level: Second
- Dimensions: 9 x 5
Half bath
- Level: First
- Dimensions: 0 x 0
Kitchen
- Features: Breakfast Bar, Built-in Features, Eat-in Kitchen, Granite Counters, Walk-In Pantry
- Level: First
- Dimensions: 13 x 11
Living room
- Level: First
- Dimensions: 14 x 12
Living room
- Features: Ceiling Fan(s), Fireplace
- Level: First
- Dimensions: 21 x 16
Office
- Features: Built-in Features
- Level: First
- Dimensions: 11 x 10
Utility room
- Features: Built-in Features, Utility Room
- Level: First
- Dimensions: 6 x 5
Heating
- Central, Natural Gas
Cooling
- Central Air, Electric
Appliances
- Included: Some Gas Appliances, Dishwasher, Electric Oven, Disposal, Gas Range, Gas Water Heater, Microwave, Plumbed For Gas
- Laundry: Washer Hookup, Dryer Hookup, ElectricDryer Hookup, Laundry in Utility Room
Features
- Decorative/Designer Lighting Fixtures, Eat-in Kitchen, Granite Counters, High Speed Internet, Open Floorplan, Cable TV, Walk-In Closet(s)
- Flooring: Carpet, Ceramic Tile, Wood
- Windows: Shutters
- Has basement: No
- Number of fireplaces: 2
- Fireplace features: Gas Log, Living Room, Primary Bedroom
Interior area
- Total interior livable area: 2,442 sqft
Video & virtual tour
Property
Parking
- Total spaces: 2
- Parking features: Garage Faces Rear
- Attached garage spaces: 2
Features
- Levels: Two
- Stories: 2
- Patio & porch: Front Porch, Covered
- Exterior features: Lighting, Rain Gutters
- Pool features: Heated, Pool, Pool/Spa Combo, Community
- Fencing: Wood
Lot
- Size: 5,619 Square Feet
- Dimensions: 108 x 52
- Features: Interior Lot, Landscaped, Subdivision, Sprinkler System, Few Trees
Details
- Parcel number: R382600C02501
Construction
Type & style
- Home type: SingleFamily
- Architectural style: Traditional,Detached
- Property subtype: Single Family Residence
Materials
- Brick
- Foundation: Slab
- Roof: Composition
Condition
- Year built: 1999
Utilities & green energy
- Sewer: Public Sewer
- Water: Public
- Utilities for property: Electricity Available, Natural Gas Available, Sewer Available, Separate Meters, Underground Utilities, Water Available, Cable Available
Community & HOA
Community
- Features: Pool, Curbs, Sidewalks
- Subdivision: Eldorado Heights Sec Ii Ph Iv-A
HOA
- Has HOA: Yes
- Services included: All Facilities, Association Management
- HOA fee: $400 annually
- HOA name: Greenhouse Management
- HOA phone: 469-215-5321
Location
- Region: Mckinney
Financial & listing details
- Price per square foot: $201/sqft
- Tax assessed value: $515,428
- Annual tax amount: $9,005
- Date on market: 7/3/2026
- Cumulative days on market: 24 days
Estimated market value
Not available
Estimated sales range
Not available
Not available
Price history
| Date | Event | Price |
|---|---|---|
| 7/3/2026 | Listed for sale | $489,900+63.4%$201/sqft |
Source: NTREIS #21320582 Report a problem | ||
| 2/15/2019 | Sold | -- |
Source: Agent Provided Report a problem | ||
| 1/30/2019 | Pending sale | $299,900$123/sqft |
Source: JP & Associates Plano #13966610 Report a problem | ||
| 12/11/2018 | Price change | $299,900-3.3%$123/sqft |
Source: JP & Associates Plano #13966610 Report a problem | ||
| 11/4/2018 | Listed for sale | $310,000-3.1%$127/sqft |
Source: JP & Associates Plano #13966610 Report a problem | ||
| 1/19/2018 | Listing removed | $319,900$131/sqft |
Source: JP & Associates Plano #13729664 Report a problem | ||
| 12/5/2017 | Price change | $319,900-1.5%$131/sqft |
Source: JP & Associates Plano #13729664 Report a problem | ||
| 11/15/2017 | Listed for sale | $324,900$133/sqft |
Source: JP & Associates Plano #13729664 Report a problem | ||
Public tax history
| Year | Property taxes | Tax assessment |
|---|---|---|
| 2025 | $7,277 -20.4% | $515,428 -0.1% |
| 2024 | $9,142 +2% | $516,130 +2.8% |
| 2023 | $8,966 +3.4% | $502,142 +16% |
| 2022 | $8,675 +20.6% | $432,888 +27.8% |
| 2021 | $7,194 +2.1% | $338,755 +7.6% |
| 2020 | $7,043 +5.2% | $314,819 +6.3% |
| 2019 | $6,693 -6.4% | $296,115 -1.5% |
| 2018 | $7,148 +24.5% | $300,688 +5.8% |
| 2017 | $5,743 | $284,263 +9.7% |
| 2016 | $5,743 +14.7% | $259,211 +12.3% |
| 2015 | $5,008 | $230,910 +12.3% |
| 2014 | $5,008 | $205,566 +8.4% |
| 2013 | -- | $189,619 +6.8% |
| 2012 | -- | $177,466 +0.3% |
| 2011 | -- | $176,992 -1.9% |
| 2010 | -- | $180,404 -1.1% |
| 2009 | -- | $182,466 +1.2% |
| 2008 | -- | $180,302 +2.5% |
| 2005 | -- | $175,861 -1.2% |
| 2004 | -- | $178,040 +1.1% |
| 2003 | -- | $176,025 -0.3% |
| 2002 | -- | $176,547 +4.5% |
| 2001 | -- | $168,999 +9% |
| 2000 | -- | $155,036 |
Find assessor info on the county website
Monthly payment
Est. payment
Payment breakdown
Explore the cost of this home by adjusting the details. Changes won't be saved.Climate risks
Neighborhood: Eldorado Heights
Nearby schools
GreatSchools rating
- 6/10Jesse McGowen Elementary SchoolGrades: K-5Distance: 0.7 mi
- 7/10Leonard Evans Jr Middle SchoolGrades: 6-8Distance: 1.7 mi
- 7/10McKinney High SchoolGrades: 9-12Distance: 3.5 mi
Schools provided by the listing agent
- Elementary: Johnson
- Middle: Evans
- High: Mckinney
- District: McKinney ISD
Source: NTREIS. This data may not be complete. We recommend contacting the local school district to confirm school assignments for this home.
- $382,0004 bd2 ba2k sqft5117 Boxwood Ln, McKinney, TX 75070Off Market
- $--4 bd2 ba1.7k sqft5125 Boxwood Ln, McKinney, TX 75070Sold

- $522,9005 bd2 ba2.8k sqft5113 Boxwood Ln, McKinney, TX 75070Off Market
- $463,5004 bd3 ba2.7k sqft5201 Boxwood Ln, McKinney, TX 75070Off Market

- $369,3003 bd2 ba1.8k sqft5120 China Berry Dr, McKinney, TX 75070Off Market
- $424,1004 bd3 ba2.2k sqft5116 China Berry Dr, McKinney, TX 75070Off Market
- $385,5003 bd2 ba1.7k sqft5124 China Berry Dr, McKinney, TX 75070Off Market
- $370,6003 bd2 ba1.7k sqft5124 Boxwood Ln, McKinney, TX 75070Off Market
A local agent can set up tours, give advice and negotiate with sellers.
A local lender can help you make sure your offer is ready when you are.
Similar homes
- $485,0004 bd3 ba2.6k sqft7601 Double Diamond Trl, McKinney, TX 75070For Sale
 MLS ID #21324438, Michelle Montemayor. NTREIS
 - $449,9004 bd3 ba2.4k sqft6229 White Pine Dr, McKinney, TX 75070For Sale
 MLS ID #21254324, Parham Abbasi. NTREIS
 - $560,0005 bd3 ba2.9k sqft5800 Broken Spur, McKinney, TX 75070For Sale
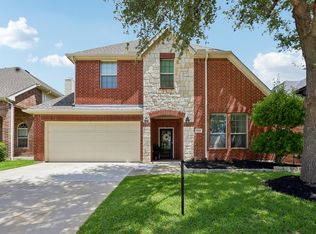 MLS ID #21299129, Christie Cannon. NTREIS
 - $479,0004 bd3 ba2.2k sqft9705 Starfire Dr, McKinney, TX 75070For Sale
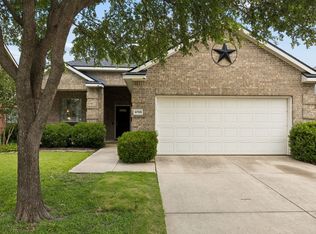 MLS ID #21310434, Ace Lahli. NTREIS
 - $525,0004 bd3 ba2.6k sqft505 Knoll Park Ct, McKinney, TX 75072For SaleMLS ID #21321314, Jodi Kerby. NTREIS
- $569,9004 bd3 ba2.7k sqft2214 Cherry Hill Ln, McKinney, TX 75072For SaleMLS ID #21288523, Jeannette Sandin. NTREIS
- $534,9004 bd2 ba2.2k sqft8100 Purple Martin Way, McKinney, TX 75072For SaleMLS ID #21252638, Maureen Tedesco. NTREIS
- $500,0004 bd3 ba2.7k sqft1026 Carlisle Dr, Allen, TX 75002For SaleMLS ID #21316252, Tamara Preston. NTREIS
- $499,0004 bd3 ba2.8k sqft920 Mustang Dr, Allen, TX 75002For SaleMLS ID #21304435, Tom Grisak. NTREIS
- $674,9004 bd4 ba3.3k sqft3301 Ski Lift Ct, McKinney, TX 75070For SaleMLS ID #21293028, Bruce Rayburn. NTREIS
- $435,0004 bd3 ba2.4k sqft9756 Old Field Dr, McKinney, TX 75072For SaleMLS ID #21297378, Alfred Esparza. NTREIS
- $605,0005 bd3 ba3.3k sqft7512 Powder Horn Ln, McKinney, TX 75070For SaleMLS ID #21219120, Nikki Barringer. NTREIS
- $450,0004 bd2 ba2.6k sqft3705 Hickory Bend Trl, McKinney, TX 75071For SaleMLS ID #21236134, Meredith Anderson. NTREIS
- $484,9004 bd2 ba2.1k sqft8310 Cripple Crk, Frisco, TX 75034For SaleMLS ID #21310388, Sherri Burlison. NTREIS
- $649,9504 bd3 ba3.1k sqft7812 Chief Spotted Tail Dr, McKinney, TX 75070For SaleMLS ID #21250372, Steve Koleno. NTREIS
- $420,0003 bd3 ba1.7k sqft3075 Willow Grove Blvd #402, McKinney, TX 75070For SaleMLS ID #21285499, Daniel Harker. NTREIS
- $619,9004 bd4 ba3.2k sqft1507 Hunters Creek Dr, McKinney, TX 75072For SaleMLS ID #21254023, Silvana Azpiazu. NTREIS
- $415,0003 bd2 ba1.8k sqft2808 Hudson Xing, McKinney, TX 75072For SaleMLS ID #21236341, Kathy Murray. NTREIS
- $420,0004 bd3 ba2k sqft2203 Summit Dr, McKinney, TX 75071For SaleMLS ID #21298098, Priscila Martinez. NTREIS
- $469,9003 bd3 ba2.1k sqft7513 W Fork Ln, McKinney, TX 75071For SaleMLS ID #21333083, Hannah Gigley. NTREIS
