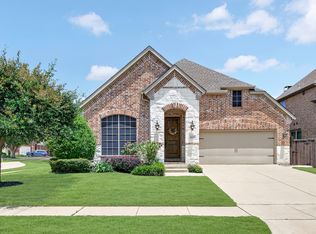
Welcome to this charming home in the highly sought-after Craig Ranch, McKinney. This spacious residence presents an open floor plan, highlighted by a gourmet kitchen, versatile spaces, and a backyard retreat. At the heart of the home, the kitchen features a gas cooktop, built-in appliances, and a seamless flow into the living spaces. The front room can be a formal dining, sitting room, or study, while another room at the rear of the home might also be a study or playroom. Upstairs, the open gameroom and large media room are great for entertaining. The backyard boasts beautiful landscaping and a large, mature tree. And this LOCATION! You'll be steps from TPC Craig Ranch, Lifetime Fitness, schools, parks, and multiple hubs, with easy access to Hwy 121. Will consider conveying furniture.
Pending
Price increase: $950 (6/2)
$649,950
7812 Chief Spotted Tail Dr, McKinney, TX 75070
4beds
3,112sqft
:
Get pre-qualified$4,565/mo
Single Family Residence
Built in 2011
6,098 Square Feet Lot
$-- Zestimate®
$209/sqft
$42/mo HOA
What's special
Loft areaOpen floor planBuilt-in appliancesBackyard retreatPerfectly manicured turfLarge mature treeLarge media gameroom
- 110 days |
- 323 |
- 10 |
Zillow last checked:
Listing updated:
Listed by:
Steve Koleno 0779766 804-656-5007,
Beycome Brokerage Realty LLC 804-656-5007
Source: NTREIS,MLS#: 21250372
Facts & features
Interior
Bedrooms & bathrooms
- Bedrooms: 4
- Bathrooms: 3
- Full bathrooms: 3
Primary bedroom
- Level: First
- Dimensions: 30 x 14
Bedroom
- Level: Second
- Dimensions: 11 x 10
Bedroom
- Level: Second
- Dimensions: 11 x 10
Bedroom
- Level: Second
- Dimensions: 12 x 11
Bonus room
- Level: Second
- Dimensions: 20 x 30
Breakfast room nook
- Level: First
- Dimensions: 20 x 10
Kitchen
- Level: First
- Dimensions: 20 x 14
Living room
- Level: First
- Dimensions: 20 x 18
Loft
- Level: Second
- Dimensions: 15 x 12
Utility room
- Level: First
- Dimensions: 9 x 7
Heating
- Central, Electric, ENERGY STAR/ACCA RSI Qualified Installation, ENERGY STAR Qualified Equipment, Fireplace(s)
Cooling
- Central Air, Ceiling Fan(s), Electric
Appliances
- Included: Some Gas Appliances, Convection Oven, Double Oven, Dishwasher, Electric Oven, Gas Cooktop, Disposal, Gas Water Heater, Microwave, Plumbed For Gas, Vented Exhaust Fan
Features
- Decorative/Designer Lighting Fixtures, Double Vanity, Eat-in Kitchen, Granite Counters, High Speed Internet, Kitchen Island, Loft, Open Floorplan, Pantry, Cable TV, Walk-In Closet(s), Wired for Sound
- Flooring: Carpet, Ceramic Tile, Hardwood
- Has basement: No
- Number of fireplaces: 1
- Fireplace features: Family Room, Gas Log, Gas Starter
Interior area
- Total interior livable area: 3,112 sqft
Video & virtual tour
Property
Parking
- Total spaces: 2
- Parking features: Concrete, Driveway, Epoxy Flooring, Garage
- Attached garage spaces: 2
Features
- Levels: Two
- Stories: 2
- Patio & porch: Covered
- Exterior features: Garden, Private Yard, Rain Gutters
- Pool features: None
Lot
- Size: 6,098 Square Feet
Details
- Parcel number: R881800T00301
Construction
Type & style
- Home type: SingleFamily
- Architectural style: Detached
- Property subtype: Single Family Residence
Materials
- Fiber Cement, Rock, Stone
- Foundation: Slab
- Roof: Composition,Metal,Slate
Condition
- Year built: 2011
Utilities & green energy
- Sewer: Public Sewer
- Water: Public
- Utilities for property: Electricity Available, Sewer Available, Water Available, Cable Available
Community & HOA
Community
- Subdivision: Settlement At Craig Ranch The
HOA
- Has HOA: Yes
- Services included: All Facilities, Association Management, Maintenance Grounds, Maintenance Structure
- HOA fee: $500 annually
- HOA name: Cma
- HOA phone: 972-943-2828
Location
- Region: Mckinney
Financial & listing details
- Price per square foot: $209/sqft
- Tax assessed value: $650,417
- Annual tax amount: $10,812
- Date on market: 4/24/2026
- Cumulative days on market: 111 days
- Listing terms: Cash,Conventional,FHA,Other,VA Loan
Estimated market value
Not available
Estimated sales range
Not available
Not available
Price history
| Date | Event | Price |
|---|---|---|
| 7/28/2026 | Pending sale | $649,950$209/sqft |
Source: NTREIS #21250372 Report a problem | ||
| 6/2/2026 | Price change | $649,950+0.1%$209/sqft |
Source: NTREIS #21250372 Report a problem | ||
| 5/20/2026 | Price change | $649,000-3.9%$209/sqft |
Source: NTREIS #21250372 Report a problem | ||
| 4/24/2026 | Listed for sale | $674,990+4%$217/sqft |
Source: NTREIS #21250372 Report a problem | ||
| 6/17/2022 | Sold | -- |
Source: NTREIS #20054415 Report a problem | ||
| 5/27/2022 | Pending sale | $649,000$209/sqft |
Source: NTREIS #20054415 Report a problem | ||
| 5/23/2022 | Contingent | $649,000$209/sqft |
Source: NTREIS #20054415 Report a problem | ||
| 5/13/2022 | Listed for sale | $649,000+71%$209/sqft |
Source: NTREIS #20054415 Report a problem | ||
| 3/15/2017 | Sold | -- |
Source: Agent Provided Report a problem | ||
| 1/13/2017 | Price change | $379,500-2.6%$122/sqft |
Source: Keller Williams - Frisco #13417497 Report a problem | ||
| 11/10/2016 | Price change | $389,500-2%$125/sqft |
Source: Keller Williams - Frisco #13417497 Report a problem | ||
| 10/3/2016 | Price change | $397,500-4.3%$128/sqft |
Source: Keller Williams - Frisco #13417497 Report a problem | ||
| 7/30/2016 | Price change | $415,500-2.9%$134/sqft |
Source: Keller Williams - Frisco #13417497 Report a problem | ||
| 7/8/2016 | Listed for sale | $427,900$138/sqft |
Source: Keller Williams Frisco Stars #13417497 Report a problem | ||
Public tax history
| Year | Property taxes | Tax assessment |
|---|---|---|
| 2025 | $9,230 -4.6% | $650,417 +1.8% |
| 2024 | $9,670 +10.1% | $638,803 +8.2% |
| 2023 | $8,782 -18.3% | $590,254 +4.5% |
| 2022 | $10,753 +32.3% | $564,762 +34.1% |
| 2021 | $8,129 +1.3% | $421,260 +4% |
| 2020 | $8,027 -1.7% | $405,000 +0.1% |
| 2019 | $8,166 -1.9% | $404,717 +3.4% |
| 2018 | $8,321 +9% | $391,563 +3.4% |
| 2017 | $7,635 | $378,547 +9.4% |
| 2016 | $7,635 +12.4% | $346,000 +5.8% |
| 2015 | $6,790 | $327,000 +9.5% |
| 2014 | $6,790 | $298,500 +7.4% |
| 2013 | -- | $277,977 -0.7% |
| 2012 | -- | $279,809 +636.3% |
| 2011 | -- | $38,000 +20.6% |
| 2010 | -- | $31,500 -53.7% |
| 2009 | -- | $68,000 +6.3% |
| 2008 | -- | $64,000 -36.7% |
| 2007 | -- | $101,175 +124.8% |
| 2006 | -- | $45,000 |
Find assessor info on the county website
Monthly payment
Est. payment
Payment breakdown
Explore the cost of this home by adjusting the details. Changes won't be saved.Climate risks
Neighborhood: Craig Ranch
Nearby schools
GreatSchools rating
- 9/10Wortham Intermediate SchoolGrades: 5-6Distance: 0.2 mi
- 9/10Scoggins Middle SchoolGrades: 7-8Distance: 0.6 mi
- 8/10Emerson High SchoolGrades: 9-12Distance: 1.1 mi
Schools provided by the listing agent
- Elementary: Comstock
- Middle: Scoggins
- High: Emerson
- District: Frisco ISD
Source: NTREIS. This data may not be complete. We recommend contacting the local school district to confirm school assignments for this home.
- $522,7003 bd2 ba1.9k sqft7816 Chief Spotted Tail Dr, McKinney, TX 75070Off Market
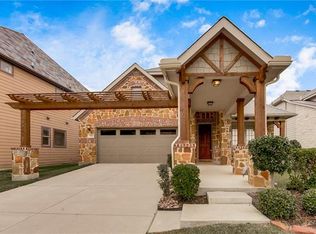
- $621,2004 bd3 ba2.7k sqft7808 Chief Spotted Tail Dr, McKinney, TX 75070Off Market
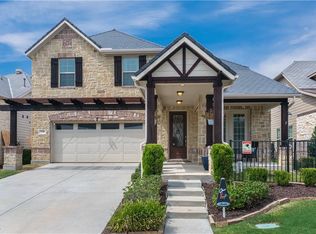
- $752,4004 bd4 ba3.8k sqft7820 Chief Spotted Tail Dr, McKinney, TX 75070Off Market
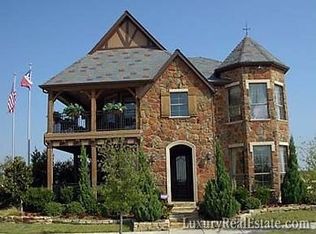
- $--3 bd2 ba1.9k sqft7804 Chief Spotted Tail Dr, McKinney, TX 75070Sold

- $871,9004 bd5 ba3.4k sqft5301 Rowlett Creek Way, McKinney, TX 75070Off Market
- $828,8004 bd4 ba3.7k sqft7809 Choctaw Ln, McKinney, TX 75070Off Market
- $685,3003 bd3 ba3.2k sqft7805 Choctaw Ln, McKinney, TX 75070Off Market
- $427,8002 bd2 ba1.9k sqft5401 Rowlett Creek Way, McKinney, TX 75070Off Market
A local agent can set up tours, give advice and negotiate with sellers.
A local lender can help you make sure your offer is ready when you are.
Similar homes
- $655,0004 bd4 ba3.2k sqft6916 San Juan Trl, McKinney, TX 75070For Sale
 MLS ID #21261152, Jeron Howell. NTREIS
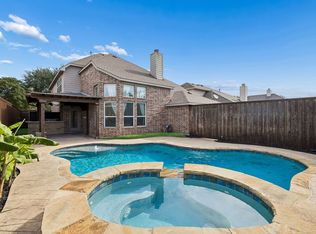
 - $595,0004 bd4 ba3.4k sqft6329 Whetstone Dr, McKinney, TX 75070For Sale
 MLS ID #21262901, Megan Thomas. NTREIS
 - $600,0003 bd2 ba2.1k sqft6612 Fortuna Ln, McKinney, TX 75070For Sale
 MLS ID #21287801, Tonya Peek. NTREIS
 - $624,9005 bd3 ba2.8k sqft1924 Victoria Cir, McKinney, TX 75072For Sale
 MLS ID #21168732, Julie Ramirez. NTREIS
 - $765,0004 bd3 ba3.7k sqft2104 Camden, McKinney, TX 75070For SaleMLS ID #21297526, Lisa Henry-Weaver. NTREIS
- $650,0005 bd4 ba3.2k sqft842 Sun Meadow Rd, Allen, TX 75013For SaleMLS ID #21328955, Brianne Eager. NTREIS
- $650,0004 bd4 ba3.5k sqft934 Dunleer Dr, Allen, TX 75013For SaleMLS ID #21202945, Heather Poehler. NTREIS
- $739,9004 bd4 ba3.5k sqft4305 Citabria Dr, McKinney, TX 75072For SaleMLS ID #21330918, Cori Zielinski. NTREIS
- $615,0005 bd4 ba3.7k sqft10512 Flat Creek Trl, McKinney, TX 75072For SaleMLS ID #21313027, Kevin Andrews. NTREIS
- $599,9005 bd4 ba3.2k sqft201 Sandy Creek Way, McKinney, TX 75072For SaleMLS ID #21304243, Melinda Klotz. NTREIS
- $639,0005 bd5 ba3.3k sqft411 Misty Meadow Dr, Allen, TX 75013For SaleMLS ID #21313659, Karryn Torres. NTREIS
- $635,0004 bd4 ba3.5k sqft12032 Terrazzo Ln, Frisco, TX 75035For SaleMLS ID #21325381, Deborah Worthington. NTREIS
- $513,0003 bd3 ba3.2k sqft3303 Felicia Ct, McKinney, TX 75070For SaleMLS ID #21274347, Charlotte Case. NTREIS
- $680,0004 bd3 ba3k sqft7902 Thistletree Ln, Frisco, TX 75033For SaleMLS ID #21295635, Danna Flemons. NTREIS
- $725,0005 bd4 ba3.9k sqft812 Moss Cliff Cir, McKinney, TX 75071For SaleMLS ID #21258036, Kelly Rudiger. NTREIS
- $592,5004 bd3 ba2.5k sqft1307 Lighthouse Ln, Allen, TX 75013For SaleMLS ID #21306550, Tina Crisp. NTREIS
- $649,9995 bd4 ba3.3k sqft9566 Avalon Dr, Frisco, TX 75035For SaleMLS ID #21297587, Christie Cannon. NTREIS
- $512,0004 bd3 ba2.6k sqft505 Knoll Park Ct, McKinney, TX 75072For SaleMLS ID #21321314, Jodi Kerby. NTREIS
- $640,0004 bd4 ba3.1k sqft8481 Liverpool Ln, Frisco, TX 75034For SaleMLS ID #21344562, Leseh Palay. NTREIS
- $639,9004 bd4 ba3.1k sqft7908 Coolwater Cv, McKinney, TX 75071For SaleMLS ID #21271465, Jill Hartsell. NTREIS
