Welcome home to this beautifully maintained 5-bedroom, 3.5-bathroom residence offering an ideal blend of comfort, functionality, and location. Conveniently situated near shopping, dining, major highways, the PGA district, and the all-new Universal Kids Resort, this home is also within walking distance to Scott Elementary. Pride of ownership is evident from the moment you arrive with attractive drive-up appeal and a charming covered front porch creating a warm welcome. Inside, soaring cathedral ceilings and an open stairwell make a stunning first impression, complemented by a dedicated office and formal dining room perfect for working from home and entertaining. The heart of the home features an inviting living area anchored by a beautiful stone fireplace, seamlessly connecting to the kitchen and breakfast nook with peaceful views of the backyard. The spacious primary suite is conveniently located on the main level and offers a relaxing ensuite bath complete with dual vanities, a deep soaking tub, separate shower, and walk-in closet. A half bath downstairs provides added convenience for guests. Upstairs, you'll find four generously sized secondary bedrooms, two full bathrooms, and an oversized game room loft that offers endless possibilities for recreation, media space, or a second living area. Step outside to enjoy the large covered patio overlooking a private backyard with plenty of room for outdoor entertaining, play, and relaxation.
For sale
$615,000
10512 Flat Creek Trl, McKinney, TX 75072
5beds
3,745sqft
Single Family Residence
Built in 2011
7,013 Square Feet Lot
$596,500 Zestimate®
$164/sqft
$88/mo HOA
What's special
Beautiful stone fireplaceDedicated officeOpen stairwellLarge covered patioFormal dining roomAttractive drive-up appealDeep soaking tub
- 45 days |
- 396 |
- 13 |
Zillow last checked:
Listing updated:
Listed by:
Kevin Andrews 0662957 469-993-3121,
Local Pro Realty LLC 469-993-3121
Source: NTREIS,MLS#: 21313027
Facts & features
Interior
Bedrooms & bathrooms
- Bedrooms: 5
- Bathrooms: 4
- Full bathrooms: 3
- 1/2 bathrooms: 1
Primary bedroom
- Features: Ceiling Fan(s), En Suite Bathroom, Sitting Area in Primary, Walk-In Closet(s)
- Level: First
- Dimensions: 14 x 20
Bedroom
- Features: Ceiling Fan(s)
- Level: Second
- Dimensions: 11 x 17
Bedroom
- Features: Ceiling Fan(s)
- Level: Second
- Dimensions: 21 x 11
Bedroom
- Features: Ceiling Fan(s)
- Level: Second
- Dimensions: 21 x 12
Bedroom
- Features: Ceiling Fan(s)
- Level: Second
- Dimensions: 15 x 20
Primary bathroom
- Features: Built-in Features, Dual Sinks, Double Vanity, En Suite Bathroom, Garden Tub/Roman Tub, Separate Shower
- Level: First
- Dimensions: 14 x 13
Breakfast room nook
- Features: Eat-in Kitchen
- Level: First
- Dimensions: 11 x 9
Dining room
- Level: First
- Dimensions: 17 x 13
Other
- Level: Second
- Dimensions: 8 x 12
Other
- Level: Second
- Dimensions: 6 x 8
Game room
- Features: Ceiling Fan(s)
- Level: Second
- Dimensions: 19 x 29
Half bath
- Level: First
- Dimensions: 5 x 6
Kitchen
- Features: Built-in Features, Eat-in Kitchen, Granite Counters
- Level: First
- Dimensions: 20 x 11
Living room
- Features: Ceiling Fan(s), Fireplace
- Level: First
- Dimensions: 19 x 23
Office
- Features: Ceiling Fan(s)
- Level: First
- Dimensions: 11 x 13
Utility room
- Features: Built-in Features, Utility Room
- Level: First
- Dimensions: 6 x 12
Heating
- Central, Natural Gas
Cooling
- Central Air, Ceiling Fan(s), Electric
Appliances
- Included: Some Gas Appliances, Dishwasher, Electric Oven, Gas Cooktop, Disposal, Gas Water Heater, Microwave, Plumbed For Gas, Vented Exhaust Fan, Water Purifier
- Laundry: Laundry in Utility Room
Features
- Decorative/Designer Lighting Fixtures, High Speed Internet, Cable TV
- Flooring: Carpet, Ceramic Tile, Hardwood
- Windows: Window Coverings
- Has basement: No
- Number of fireplaces: 1
- Fireplace features: Gas Starter
Interior area
- Total interior livable area: 3,745 sqft
Video & virtual tour
Property
Parking
- Total spaces: 2
- Parking features: Door-Multi, Driveway, Garage Faces Front
- Attached garage spaces: 2
Features
- Levels: Two
- Stories: 2
- Patio & porch: Covered
- Exterior features: Rain Gutters
- Pool features: None, Community
- Fencing: Wood
Lot
- Size: 7,013 Square Feet
- Features: Interior Lot, Landscaped, Subdivision, Sprinkler System
Details
- Parcel number: R1002300C01101
Construction
Type & style
- Home type: SingleFamily
- Architectural style: Traditional,Detached
- Property subtype: Single Family Residence
Materials
- Brick, Rock, Stone
- Foundation: Slab
- Roof: Composition
Condition
- Resale
- Year built: 2011
Utilities & green energy
- Sewer: Public Sewer
- Water: Public
- Utilities for property: Natural Gas Available, Sewer Available, Separate Meters, Water Available, Cable Available
Community & HOA
Community
- Features: Clubhouse, Playground, Pool, Trails/Paths, Curbs, Sidewalks
- Security: Smoke Detector(s)
- Subdivision: Reserve At Westridge Ph 1d The
HOA
- Has HOA: Yes
- Services included: All Facilities, Association Management
- HOA fee: $265 quarterly
- HOA name: Lone Star Management
- HOA phone: 469-480-8000
Location
- Region: Mckinney
Financial & listing details
- Price per square foot: $164/sqft
- Tax assessed value: $640,884
- Annual tax amount: $10,653
- Date on market: 7/2/2026
- Cumulative days on market: 45 days
- Listing terms: Cash,Conventional,FHA,VA Loan
Estimated market value
$596,500
$567,000 - $626,000
$3,655/mo
Price history
| Date | Event | Price |
|---|---|---|
| 7/2/2026 | Listed for sale | $615,000+59.7%$164/sqft |
Source: NTREIS #21313027 Report a problem | ||
| 3/9/2016 | Sold | -- |
Source: Agent Provided Report a problem | ||
| 2/1/2016 | Pending sale | $385,000$103/sqft |
Source: RE/MAX FOUR CORNERS #13309136 Report a problem | ||
| 1/29/2016 | Listed for sale | $385,000+20.3%$103/sqft |
Source: RE/MAX Four Corners #13309136 Report a problem | ||
| 11/3/2013 | Sold | -- |
Source: Agent Provided Report a problem | ||
| 9/2/2013 | Price change | $320,000-2.9%$85/sqft |
Source: Keller Williams - Dallas Preston Road #11966303 Report a problem | ||
| 8/16/2013 | Listed for sale | $329,500$88/sqft |
Source: Keller Williams - Dallas Preston Road #11966303 Report a problem | ||
| 7/31/2013 | Pending sale | $329,500$88/sqft |
Source: Keller Williams - Dallas Preston Road #11966303 Report a problem | ||
| 6/27/2013 | Price change | $329,500-1.6%$88/sqft |
Source: Keller Williams - Dallas Preston Road #11966303 Report a problem | ||
| 6/8/2013 | Listed for sale | $335,000$89/sqft |
Source: Keller Williams - Dallas Preston Road #11966303 Report a problem | ||
Public tax history
| Year | Property taxes | Tax assessment |
|---|---|---|
| 2025 | $10,653 -8.2% | $640,884 -6% |
| 2024 | $11,608 +8.7% | $681,655 +7.6% |
| 2023 | $10,682 | $633,714 +7.6% |
| 2022 | -- | $589,137 +36.9% |
| 2021 | $8,670 -2.4% | $430,443 +0.4% |
| 2020 | $8,883 +3.2% | $428,590 +5.1% |
| 2019 | $8,604 -5.7% | $407,759 -0.5% |
| 2018 | $9,124 +13% | $409,651 +4.3% |
| 2017 | $8,077 | $392,669 +1.4% |
| 2016 | $8,077 +13% | $387,385 +16.7% |
| 2015 | $7,151 | $332,000 +9.6% |
| 2014 | $7,151 | $303,005 +9.8% |
| 2013 | -- | $275,901 +4.6% |
| 2012 | -- | $263,720 +642.9% |
| 2011 | -- | $35,500 |
Find assessor info on the county website
Monthly payment
Est. payment
Payment breakdown
Explore the cost of this home by adjusting the details. Changes won't be saved.Climate risks
Neighborhood: Westridge
Nearby schools
GreatSchools rating
- 9/10Scott Elementary SchoolGrades: PK-5Distance: 0.2 mi
- 10/10Roach Middle SchoolGrades: 6-8Distance: 0.8 mi
- 8/10Heritage High SchoolGrades: 9-12Distance: 1 mi
Schools provided by the listing agent
- Elementary: Scott
- Middle: Roach
- High: Heritage
- District: Frisco ISD
Source: NTREIS. This data may not be complete. We recommend contacting the local school district to confirm school assignments for this home.
- $--5 bd4 ba3k sqft10516 Flat Creek Trl, McKinney, TX 75072Sold

- $483,8004 bd3 ba2.2k sqft10508 Flat Creek Trl, McKinney, TX 75072Off Market
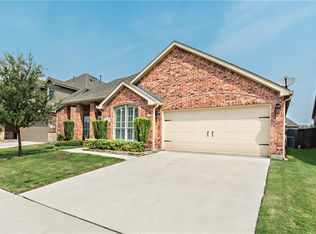
- $521,4004 bd2 ba3k sqft10520 Flat Creek Trl, McKinney, TX 75072Off Market
- $528,0004 bd4 ba2.7k sqft10504 Flat Creek Trl, McKinney, TX 75072Off Market
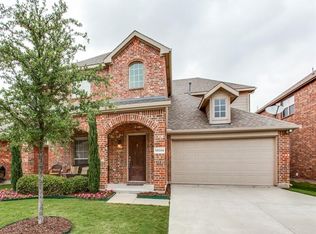
- $532,3004 bd2 ba2.7k sqft10505 Lomeria Way, McKinney, TX 75072Off Market
- $640,5004 bd3 ba3.7k sqft10509 Lomeria Way, McKinney, TX 75070Off Market
- $506,3004 bd2 ba3k sqft10513 Lomeria Way, McKinney, TX 75072Off Market
- $590,7005 bd4 ba3.3k sqft10501 Lomeria Way, McKinney, TX 75072Off Market
A local agent can set up tours, give advice and negotiate with sellers.
Similar homes
- $599,9004 bd4 ba3k sqft1012 Seclusion Cove Dr, McKinney, TX 75072For Sale
 MLS ID #21341275, Kaley Millender. NTREIS
 - $599,9005 bd4 ba3.2k sqft201 Sandy Creek Way, McKinney, TX 75072For Sale
 MLS ID #21304243, Melinda Klotz. NTREIS
 - $599,5004 bd3 ba2.5k sqft820 Wimberly Cir, McKinney, TX 75072For Sale
 MLS ID #21207500, Stacey Kuhn. NTREIS
 - $625,0004 bd4 ba3.3k sqft12812 Cordellera Ln, Frisco, TX 75035For Sale
 MLS ID #21309409, Buddy Priest. NTREIS
 - $675,0004 bd3 ba3.4k sqft4212 Oxbow Dr, McKinney, TX 75072For SaleMLS ID #21337666, Daniel Harker. NTREIS
- $625,9954 bd4 ba3.7k sqft10713 Galveston Pl, McKinney, TX 75071For SaleMLS ID #21335490, Vijaya Kollapaneni. NTREIS
- $550,0004 bd3 ba2.8k sqft13442 Four Willows Dr, Frisco, TX 75035For SaleMLS ID #21351960, Jessica Hughey. NTREIS
- $615,0004 bd3 ba2.6k sqft9878 Avalon Dr, Frisco, TX 75035For SaleMLS ID #21344940, Bernice Maez. NTREIS
- $595,0004 bd4 ba3.3k sqft12038 Gonzales Dr, Frisco, TX 75035For SaleMLS ID #21315646, Kristi Reinertsen. NTREIS
- $620,0004 bd4 ba3.5k sqft12032 Terrazzo Ln, Frisco, TX 75035For SaleMLS ID #21325381, Deborah Worthington. NTREIS
- $495,0003 bd3 ba2.6k sqft10505 Sexton Dr, McKinney, TX 75072For SaleMLS ID #21294705, Douglas Kim. NTREIS
- $739,9004 bd4 ba3.5k sqft4305 Citabria Dr, McKinney, TX 75072For SaleMLS ID #21330918, Cori Zielinski. NTREIS
- $665,0005 bd4 ba3.8k sqft15226 Preachers Ln, Frisco, TX 75035For SaleMLS ID #21289818, Kimberly Blasi. NTREIS
- $589,9003 bd2 ba2.4k sqft12374 Flowering Dr, Frisco, TX 75035For SaleMLS ID #21338006, Jawaher Dabbakeh. NTREIS
- $605,0005 bd4 ba3.3k sqft11007 Premier Dr, Frisco, TX 75033For SaleMLS ID #21225041, Tom May. NTREIS
- $589,0004 bd4 ba3k sqft9626 Lance Drive, Frisco, TX 75035For SaleMLS ID #21252790, Andrew Smith. eXp Realty
- $464,9003 bd2 ba2k sqft705 Challenger Dr, McKinney, TX 75072For SaleMLS ID #21308984, Jennifer Hansen. NTREIS
- $595,0005 bd4 ba3.3k sqft4920 Naphill Rd, McKinney, TX 75070For SaleMLS ID #21265912, Cindy Moseley. NTREIS
- $685,0004 bd4 ba3.6k sqft13923 Alden Ln, Frisco, TX 75035For SaleMLS ID #21296208, Michelle Swann. NTREIS
- $625,0005 bd4 ba3.8k sqft13081 Viola Dr, Frisco, TX 75033For SaleMLS ID #21253025, Brian Weast. NTREIS
