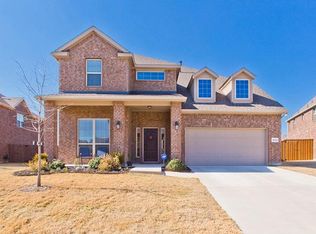
Welcome to this spacious and well appointed home in the desirable City of McKinney with highly acclaimed Frisco ISD schools! Perfectly positioned within walking distance to the Scott Elementary school, George Webb Park, and the community pool and amenities center, this home offers both convenience and an exceptional neighborhood lifestyle.
Inside, you'll find a functional floor plan featuring a dedicated home office, a large upstairs game room, media room, and generous living spaces designed for everyday comfort and entertaining. The kitchen is equipped with a gas cooktop, ample cabinetry, and plenty of prep space for the home chef. Step outside to enjoy the covered patio overlooking the backyard ideal for relaxing or hosting family and friends. A rare three car garage provides abundant space for vehicles, storage, or hobbies. Fridge & shed convey with the home.
Conveniently located near Custer, Coit, Preston Rd and 380 with plenty of shopping and dining, this home combines an outstanding location with versatile living spaces and sought after community amenities! Zillow 3D Tour is available!
For sale
Price cut: $5.1K (8/13)
$599,900
1012 Seclusion Cove Dr, McKinney, TX 75072
4beds
3,029sqft
Single Family Residence
Built in 2013
8,276 Square Feet Lot
$-- Zestimate®
$198/sqft
$88/mo HOA
What's special
Dedicated home officeFunctional floor planVersatile living spacesLarge upstairs game roomMedia roomAmple cabinetry
- 23 days |
- 568 |
- 27 |
Zillow last checked:
Listing updated:
Listed by:
Kaley Millender 0821004 214-636-2535,
Monument Realty 214-705-7827
Source: NTREIS,MLS#: 21341275
Facts & features
Interior
Bedrooms & bathrooms
- Bedrooms: 4
- Bathrooms: 4
- Full bathrooms: 3
- 1/2 bathrooms: 1
Primary bedroom
- Features: Ceiling Fan(s)
- Level: First
- Dimensions: 0 x 0
Bedroom
- Level: Second
- Dimensions: 0 x 0
Bedroom
- Level: Second
- Dimensions: 0 x 0
Bedroom
- Level: Second
- Dimensions: 0 x 0
Primary bathroom
- Level: First
- Dimensions: 0 x 0
Game room
- Level: Second
- Dimensions: 0 x 0
Kitchen
- Features: Granite Counters, Pantry
- Level: First
- Dimensions: 0 x 0
Living room
- Features: Ceiling Fan(s)
- Level: First
- Dimensions: 0 x 0
Media room
- Level: Second
- Dimensions: 0 x 0
Office
- Level: First
- Dimensions: 0 x 0
Heating
- Central, Natural Gas
Cooling
- Central Air, Electric
Appliances
- Included: Some Gas Appliances, Dishwasher, Electric Oven, Gas Cooktop, Disposal, Plumbed For Gas
Features
- Granite Counters, High Speed Internet, Pantry, Cable TV
- Flooring: Carpet, Tile
- Windows: Window Coverings
- Has basement: No
- Number of fireplaces: 1
- Fireplace features: Gas, Gas Log
Interior area
- Total interior livable area: 3,029 sqft
Video & virtual tour
Property
Parking
- Total spaces: 3
- Parking features: Door-Multi, Driveway, Garage Faces Front, Garage, Garage Door Opener
- Attached garage spaces: 3
Features
- Levels: Two
- Stories: 2
- Patio & porch: Patio, Covered
- Exterior features: Rain Gutters
- Pool features: None
- Fencing: Wood
Lot
- Size: 8,276 Square Feet
- Features: Back Yard, Lawn, Sprinkler System
- Residential vegetation: Grassed
Details
- Parcel number: 2687340
Construction
Type & style
- Home type: SingleFamily
- Architectural style: Traditional,Detached
- Property subtype: Single Family Residence
Materials
- Brick
- Foundation: Slab
- Roof: Composition
Condition
- Resale
- Year built: 2013
Utilities & green energy
- Sewer: Public Sewer
- Water: Public
- Utilities for property: Sewer Available, Water Available, Cable Available
Community & HOA
Community
- Features: Curbs
- Subdivision: Reserve At Westridge
HOA
- Has HOA: Yes
- Services included: All Facilities, Maintenance Grounds, Maintenance Structure
- HOA fee: $265 quarterly
- HOA name: Reserve At Westridge
- HOA phone: 469-480-8000
Location
- Region: Mckinney
Financial & listing details
- Price per square foot: $198/sqft
- Date on market: 7/25/2026
- Cumulative days on market: 24 days
- Listing terms: Cash,Conventional,1031 Exchange,FHA
- Road surface type: Asphalt
Estimated market value
Not available
Estimated sales range
Not available
$3,537/mo
Price history
| Date | Event | Price |
|---|---|---|
| 8/13/2026 | Price change | $599,900-0.8%$198/sqft |
Source: NTREIS #21341275 Report a problem | ||
| 7/25/2026 | Listed for sale | $605,000$200/sqft |
Source: NTREIS #21341275 Report a problem | ||
| 7/2/2019 | Sold | -- |
Source: Ebby Halliday solds #14105634_75070 Report a problem | ||
Public tax history
Tax history is unavailable.
Monthly payment
Est. payment
Payment breakdown
Explore the cost of this home by adjusting the details. Changes won't be saved.Climate risks
Neighborhood: Westridge
Nearby schools
GreatSchools rating
- 9/10Scott Elementary SchoolGrades: PK-5Distance: 0.2 mi
- 10/10Roach Middle SchoolGrades: 6-8Distance: 1 mi
- 8/10Heritage High SchoolGrades: 9-12Distance: 1.2 mi
Schools provided by the listing agent
- Elementary: Scott
- Middle: Roach
- High: Heritage
- District: Frisco ISD
Source: NTREIS. This data may not be complete. We recommend contacting the local school district to confirm school assignments for this home.
- $573,8004 bd4 ba3.2k sqft1008 Seclusion Cove Dr, McKinney, TX 75072Off Market
- $629,400-- bd-- ba3.8k sqft1016 Seclusion Cove Dr, McKinney, TX 75072Off Market
- $479,7004 bd3 ba2.2k sqft1100 Seclusion Cove Dr, McKinney, TX 75072Off Market
- $615,3005 bd4 ba3.7k sqft1004 Seclusion Cove Dr, McKinney, TX 75072Off Market
- $516,0004 bd4 ba2.7k sqft10324 Ransom Ridge Rd, McKinney, TX 75072Off Market
- $545,7004 bd3 ba3k sqft10325 Blue Skies Dr, McKinney, TX 75072Off Market
- $524,7004 bd3 ba2.9k sqft10320 Ransom Ridge Rd, McKinney, TX 75072Off Market
- $--4 bd4 ba3.8k sqft1104 Seclusion Cove Dr, McKinney, TX 75072Sold
A local agent can set up tours, give advice and negotiate with sellers.
Similar homes
- $599,9005 bd4 ba3.2k sqft201 Sandy Creek Way, McKinney, TX 75072For Sale
 MLS ID #21304243, Melinda Klotz. NTREIS
 - $615,0005 bd4 ba3.7k sqft10512 Flat Creek Trl, McKinney, TX 75072For Sale
 MLS ID #21313027, Kevin Andrews. NTREIS
 - $625,9954 bd4 ba3.7k sqft10713 Galveston Pl, McKinney, TX 75071For Sale
 MLS ID #21335490, Vijaya Kollapaneni. NTREIS
 - $499,9004 bd3 ba2.2k sqft10816 Sexton Dr, McKinney, TX 75072For Sale
 MLS ID #21308305, Summer Hayes. NTREIS
 - $595,0004 bd4 ba3.3k sqft12038 Gonzales Dr, Frisco, TX 75035For SaleMLS ID #21315646, Kristi Reinertsen. NTREIS
- $495,0003 bd3 ba2.6k sqft10505 Sexton Dr, McKinney, TX 75072For SaleMLS ID #21294705, Douglas Kim. NTREIS
- $589,9003 bd2 ba2.4k sqft12374 Flowering Dr, Frisco, TX 75035For SaleMLS ID #21338006, Jawaher Dabbakeh. NTREIS
- $615,0004 bd3 ba2.6k sqft9878 Avalon Dr, Frisco, TX 75035For SaleMLS ID #21344940, Bernice Maez. NTREIS
- $579,9005 bd3 ba2.8k sqft13848 Tahoe Ln, Frisco, TX 75035For SaleMLS ID #21296790, Justin Varghese. NTREIS
- $424,9003 bd3 ba2.2k sqft9813 Cottontail Ln, McKinney, TX 75071For SaleMLS ID #21352286, Derek King. NTREIS
- $649,9005 bd4 ba3.8k sqft2013 Chessington Ln, McKinney, TX 75072For SaleMLS ID #21218528, Kerri Vana. NTREIS
- $625,0004 bd3 ba3k sqft890 Wind Brook Ln, Prosper, TX 75078For SaleMLS ID #21288422, Christina Money. NTREIS
- $595,0005 bd4 ba3.3k sqft4920 Naphill Rd, McKinney, TX 75070For SaleMLS ID #21265912, Cindy Moseley. NTREIS
- $424,9003 bd3 ba2.4k sqft9620 Straightaway Dr, McKinney, TX 75072For SaleMLS ID #21275374, Nick Good. NTREIS
- $660,0004 bd4 ba4.3k sqft12436 Littlefield Dr, Frisco, TX 75035For SaleMLS ID #21302408, Nikie Kiani. NTREIS
- $565,0004 bd3 ba3.2k sqft13763 Fall Harvest Dr, Frisco, TX 75033For SaleMLS ID #21290833, Christie Cannon. NTREIS
- $432,0003 bd3 ba2k sqft10317 Dimmit Pl, McKinney, TX 75071For SaleMLS ID #21338646, Lisa Norton. NTREIS
- $415,0003 bd3 ba2.1k sqft617 Blue Teal Pl, McKinney, TX 75071For SaleMLS ID #21312247, Billy Vaselo Happy. NTREIS
- $629,9994 bd3 ba3k sqft11202 Monarch Dr, Frisco, TX 75033For SaleMLS ID #21265882, Darla Gray. NTREIS
- $420,0004 bd2 ba2k sqft11800 Hamptonbrook Dr, McKinney, TX 75071For SaleMLS ID #21301851, Ana Mahdi. NTREIS
