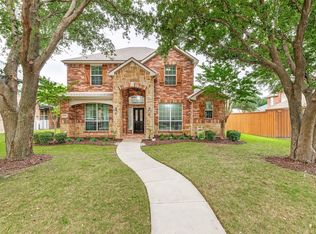
Welcome home to this stunning EAST FACING residence in the highly sought after Grayhawk community! Frisco ISD! Ideally located just minutes from Downtown Frisco, PGA, The Star, Fields West, Universal Kid's Resort premier shopping, dining, entertainment, and major highways! This light and bright open concept floor plan offers a private study with French doors, elegant formal living and dining rooms, and an inviting family room with a cozy fireplace that opens seamlessly to the kitchen. Designed for both everyday living and entertaining, the chef's kitchen features granite countertops, abundant cabinetry, a gas cooktop, stainless steel appliances and walk-in pantry. The private primary suite features updated flooring and a beautifully renovated bath complete with a freestanding soaking tub, oversized glass enclosed shower, dual vanities, and two generous walk in closets. Upstairs you will find three spacious secondary bedrooms, a Jack and Jill bath, a large game room or flex space, and a dedicated media room wired for surround sound. Enjoy outdoor living year round in the private backyard featuring an oversized extended covered patio complete with a bar and grill area, ideal for relaxing or hosting family and friends. Foundation work was completed in September 2023 and includes a transferable lifetime warranty on work and labor for added peace of mind. Grayhawk residents enjoy an exceptional lifestyle with multiple community pools, scenic walking and biking trails, parks, playgrounds, gazebos, and year round neighborhood events that create a true sense of community. Incredible opportunity to own a beautifully updated home in one of Frisco's most desirable neighborhoods!
For sale
$565,000
13763 Fall Harvest Dr, Frisco, TX 75033
4beds
3,227sqft
:
Get pre-qualified$4,032/mo
Single Family Residence
Built in 2006
7,405 Square Feet Lot
$-- Zestimate®
$175/sqft
$65/mo HOA
What's special
Private backyardEast facing residenceBar and grill areaUpdated flooringStainless steel appliancesGranite countertopsOversized extended covered patio
- 48 days |
- 502 |
- 16 |
Zillow last checked:
Listing updated:
Listed by:
Christie Cannon 0456906 972-215-7747,
LPT Realty LLC 972-215-7747,
Jennifer Redman 0657919 972-837-5212,
LPT Realty LLC
Source: NTREIS,MLS#: 21290833
Facts & features
Interior
Bedrooms & bathrooms
- Bedrooms: 4
- Bathrooms: 3
- Full bathrooms: 2
- 1/2 bathrooms: 1
Primary bedroom
- Features: Walk-In Closet(s)
- Level: First
- Dimensions: 16 x 13
Bedroom
- Level: Second
- Dimensions: 12 x 10
Bedroom
- Level: Second
- Dimensions: 12 x 12
Bedroom
- Level: Second
- Dimensions: 12 x 10
Primary bathroom
- Features: Dual Sinks, Double Vanity, En Suite Bathroom, Solid Surface Counters, Separate Shower
- Level: First
- Dimensions: 13 x 10
Breakfast room nook
- Level: First
- Dimensions: 11 x 9
Dining room
- Level: First
- Dimensions: 10 x 9
Family room
- Features: Ceiling Fan(s), Fireplace
- Level: First
- Dimensions: 16 x 13
Other
- Features: Dual Sinks, Jack and Jill Bath, Linen Closet
- Level: Second
- Dimensions: 13 x 9
Game room
- Level: Second
- Dimensions: 18 x 16
Half bath
- Level: First
- Dimensions: 6 x 3
Kitchen
- Features: Breakfast Bar, Built-in Features, Eat-in Kitchen, Granite Counters, Kitchen Island, Pantry, Walk-In Pantry
- Level: First
- Dimensions: 13 x 9
Living room
- Level: First
- Dimensions: 10 x 9
Media room
- Level: Second
- Dimensions: 18 x 13
Office
- Level: First
- Dimensions: 11 x 10
Utility room
- Features: Utility Room
- Level: First
- Dimensions: 6 x 5
Heating
- Central, Natural Gas
Cooling
- Central Air, Ceiling Fan(s)
Appliances
- Included: Dishwasher, Gas Cooktop, Disposal, Microwave, Vented Exhaust Fan
- Laundry: Laundry in Utility Room
Features
- Chandelier, Decorative/Designer Lighting Fixtures, Granite Counters, High Speed Internet, Kitchen Island, Open Floorplan, Pantry, Cable TV, Walk-In Closet(s)
- Flooring: Carpet, Ceramic Tile
- Windows: Window Coverings
- Has basement: No
- Number of fireplaces: 1
- Fireplace features: Gas Starter, Living Room
Interior area
- Total interior livable area: 3,227 sqft
Video & virtual tour
Property
Parking
- Total spaces: 2
- Parking features: Direct Access, Driveway, Garage, Garage Faces Rear
- Attached garage spaces: 2
Features
- Levels: Two
- Stories: 2
- Patio & porch: Patio, Covered
- Exterior features: Awning(s), Barbecue, Lighting, Outdoor Grill, Private Yard, Rain Gutters
- Pool features: None
- Fencing: Back Yard,Fenced,Privacy,Wood
Lot
- Size: 7,405 Square Feet
- Features: Interior Lot, Landscaped, Subdivision, Few Trees
Details
- Additional structures: Outdoor Kitchen
- Parcel number: R268875
Construction
Type & style
- Home type: SingleFamily
- Architectural style: Traditional,Detached
- Property subtype: Single Family Residence
Materials
- Brick
- Foundation: Slab
- Roof: Composition
Condition
- Year built: 2006
Utilities & green energy
- Sewer: Public Sewer
- Water: Public
- Utilities for property: Electricity Available, Natural Gas Available, Phone Available, Sewer Available, Separate Meters, Water Available, Cable Available
Community & HOA
Community
- Features: Sidewalks
- Security: Smoke Detector(s)
- Subdivision: Grayhawk Sec Ii Ph Iii
HOA
- Has HOA: Yes
- Services included: Association Management
- HOA fee: $390 semi-annually
- HOA name: Sbb Management
- HOA phone: 972-960-2800
Location
- Region: Frisco
Financial & listing details
- Price per square foot: $175/sqft
- Tax assessed value: $562,000
- Annual tax amount: $1,045
- Date on market: 6/12/2026
- Cumulative days on market: 49 days
- Listing terms: Cash,Conventional,FHA,VA Loan
- Exclusions: Exterior back cameras-2, backyard speakers -2, curtains/drapes in primary bedroom, living room and dining room. BBQ and Pool Table - Included.
Estimated market value
Not available
Estimated sales range
Not available
Not available
Price history
| Date | Event | Price |
|---|---|---|
| 6/12/2026 | Listed for sale | $565,000+0.9%$175/sqft |
Source: NTREIS #21290833 Report a problem | ||
| 11/28/2023 | Sold | -- |
Source: NTREIS #20425552 Report a problem | ||
| 11/6/2023 | Pending sale | $560,000$174/sqft |
Source: NTREIS #20425552 Report a problem | ||
| 10/23/2023 | Contingent | $560,000$174/sqft |
Source: NTREIS #20425552 Report a problem | ||
| 10/10/2023 | Price change | $560,000-1.8%$174/sqft |
Source: NTREIS #20425552 Report a problem | ||
| 9/17/2023 | Price change | $570,000+0.9%$177/sqft |
Source: NTREIS #20425552 Report a problem | ||
| 9/8/2023 | Listed for sale | $565,000$175/sqft |
Source: NTREIS #20425552 Report a problem | ||
Public tax history
| Year | Property taxes | Tax assessment |
|---|---|---|
| 2025 | $1,045 -9.6% | $562,000 -8.6% |
| 2024 | $1,156 +46.4% | $615,154 +45.7% |
| 2023 | $789 -4.2% | $422,077 +10% |
| 2022 | $824 +2.8% | $383,706 +10% |
| 2021 | $801 +6.5% | $348,824 +4.3% |
| 2020 | $752 0% | $334,329 +0.1% |
| 2019 | $752 -1.7% | $333,950 -1.5% |
| 2018 | $765 -88.6% | $339,097 +2.4% |
| 2017 | $6,685 | $331,080 +6.9% |
| 2016 | $6,685 +19.9% | $309,736 +11.7% |
| 2015 | $5,577 | $277,358 +9% |
| 2014 | $5,577 | $254,401 +12% |
| 2013 | $5,577 | $227,239 +5% |
| 2012 | -- | $216,356 -0.2% |
| 2011 | -- | $216,835 +1.7% |
| 2010 | -- | $213,194 -1.5% |
| 2009 | -- | $216,530 -13.2% |
| 2007 | -- | $249,530 +584.6% |
| 2005 | $93 | $36,450 |
Find assessor info on the county website
Monthly payment
Est. payment
Payment breakdown
Explore the cost of this home by adjusting the details. Changes won't be saved.Climate risks
Neighborhood: Grayhawk
Nearby schools
GreatSchools rating
- 10/10Phillips Elementary SchoolGrades: PK-5Distance: 0.3 mi
- 8/10Stafford Middle SchoolGrades: 6-8Distance: 0.4 mi
- 8/10Lone Star High SchoolGrades: 9-12Distance: 0.4 mi
Schools provided by the listing agent
- Elementary: Phillips
- Middle: Stafford
- High: Lone Star
- District: Frisco ISD
Source: NTREIS. This data may not be complete. We recommend contacting the local school district to confirm school assignments for this home.
- $559,4004 bd3 ba3.8k sqft13741 Fall Harvest Dr, Frisco, TX 75033Off Market

- $567,8004 bd3 ba3.6k sqft13785 Fall Harvest Dr, Frisco, TX 75033Off Market
- $561,9005 bd3 ba3.2k sqft13719 Fall Harvest Dr, Frisco, TX 75033Off Market
- $568,3005 bd4 ba3.5k sqft13746 Badger Creek Dr, Frisco, TX 75033Off Market

- $609,2005 bd3 ba3.7k sqft13772 Badger Creek Dr, Frisco, TX 75033Off Market
- $649,8006 bd4 ba4.2k sqft13720 Badger Creek Dr, Frisco, TX 75033Off Market
- $556,9004 bd3 ba3.2k sqft13764 Fall Harvest Dr, Frisco, TX 75033Off Market
- $637,3004 bd3 ba3.3k sqft13748 Fall Harvest Dr, Frisco, TX 75033Off Market
A local agent can set up tours, give advice and negotiate with sellers.
A local lender can help you make sure your offer is ready when you are.
Similar homes
- $549,9904 bd3 ba3.1k sqft13371 Lime Ridge Dr, Frisco, TX 75033For Sale
 MLS ID #21239675, Jags Malhotra. NTREIS
 - $559,0004 bd4 ba2.9k sqft2185 Goliad Cir, Frisco, TX 75033For Sale
 MLS ID #21279936, Alisha Billingsley. NTREIS
 - $644,9005 bd3 ba3.7k sqft12744 Concho Dr, Frisco, TX 75033For Sale
 MLS ID #21232534, Rene Burchell. NTREIS
 - $490,0004 bd2 ba2k sqft13248 Cottage Grove Dr, Frisco, TX 75033For Sale
 MLS ID #21308421, Will Harris. NTREIS
 - $550,0004 bd3 ba3.2k sqft7891 Raintree Way, Frisco, TX 75033For SaleMLS ID #21266537, Christie Cannon. NTREIS
- $640,0004 bd3 ba3k sqft11202 Monarch Dr, Frisco, TX 75033For SaleMLS ID #21265882, Darla Gray. NTREIS
- $599,9994 bd3 ba2.7k sqft610 Enfield Dr, Frisco, TX 75034For SaleMLS ID #21338222, Brandon Carrington. NTREIS
- $750,0005 bd4 ba3.4k sqft11649 Keystone Dr, Frisco, TX 75033For SaleMLS ID #21337973, Hache Annamuhammedov. NTREIS
- $550,0004 bd3 ba2.8k sqft13442 Four Willows Dr, Frisco, TX 75035For SaleMLS ID #21287196, Jessica Hughey. NTREIS
- $709,9004 bd4 ba3.6k sqft726 Sleepy Creek Dr, Frisco, TX 75034For SaleMLS ID #21254665, John Baby. NTREIS
- $565,0004 bd3 ba2.7k sqft11508 Wentworth Dr, Frisco, TX 75035For SaleMLS ID #21209078, Saira Umair. NTREIS
- $595,0004 bd4 ba3.4k sqft11821 Stephenville Dr, Frisco, TX 75035For SaleMLS ID #21234701, Robyn Heathcock. NTREIS
- $714,0005 bd5 ba4.3k sqft11722 Estacado Dr, Frisco, TX 75033For SaleMLS ID #21196744, Arti Regmi. NTREIS
- $485,0004 bd3 ba2.5k sqft2485 Yuma Dr, Little Elm, TX 75068For SaleMLS ID #21290617, Megan Beckley. NTREIS
- $499,9004 bd3 ba2.7k sqft4321 Bayport Dr, Frisco, TX 75036For SaleMLS ID #21293918, Christy Hwang. NTREIS
- $545,0005 bd3 ba3.3k sqft116 Lakehill Ct, Hickory Creek, TX 75065For SaleMLS ID #21344727, Nancy Koket. NTREIS
- $625,0004 bd3 ba3.3k sqft3399 Columbus Dr, Frisco, TX 75034For SaleMLS ID #21081832, Jack Duvall. NTREIS
- $525,0003 bd3 ba2.1k sqft4671 Childress Trl, Frisco, TX 75034For SaleMLS ID #21330947, Ken Phuong. NTREIS
- $598,0005 bd3 ba3.1k sqft2504 Heather Glen Dr, Plano, TX 75025For SaleMLS ID #21342373, Paige King. NTREIS
- $459,0005 bd3 ba2.9k sqft2320 Elm Valley Dr, Little Elm, TX 75068For SaleMLS ID #21092557, Veronica Knipe. NTREIS
