An exceptionally rare value awaits in this north facing 5-bedroom Plano home! Enjoy the perfect blend of premium living and top-tier education ideally located near renowned Frisco ISD and Liberty High School, with convenient access to Samsung, Daisy Brand, AT&T Corporate, and Raising Canes Headquarters. Recent enhancements include FRESH neutral interior paint and plush NEW carpeting (June 2026).
The thoughtfully designed floor plan features soaring ceilings, tiled foyer, laminate hardwood flooring, multiple living areas, two dining spaces, and a gas fireplace. A versatile main-floor bedroom is ideal for a home office, gym, or guest suite. The open kitchen offers a central island, light countertops, large pantry, dual ovens, NEW cooktop, and updated KitchenAid dishwasher, while integrated Martin Logan speakers enhance the main living spaces. The spacious primary suite features dual vanities, soaking tub, glass-enclosed shower, linen closet, and TWO walk-in closets. Upstairs, a vaulted-ceiling game room accompanies three additional bedrooms.
The private backyard is an entertainer's dream with a resurfaced pool and spa (2023), covered pergola with Bose outdoor speakers, manicured landscaping, board-on-board privacy fence, and extended driveway. Located in Fairways of Ridgeview, residents enjoy a community pool, park, tennis courts, and proximity to Ridgeview Ranch Golf Club. Just minutes from Watters Creek, The Shops at Legacy, Legacy West, The Hub, PGA Frisco, and Universal Kids Resort. Come see this exceptional Plano home!
For sale
Price cut: $37K (7/30)
$598,000
2504 Heather Glen Dr, Plano, TX 75025
5beds
3,178sqft
Single Family Residence
Built in 2000
7,405 Square Feet Lot
$579,100 Zestimate®
$188/sqft
$42/mo HOA
What's special
Gas fireplaceBoard-on-board privacy fencePrivate backyardIntegrated martin logan speakersLaminate hardwood flooringTiled foyerUpdated kitchenaid dishwasher
- 21 days |
- 1,705 |
- 118 |
Likely to sell faster than
Zillow last checked:
Listing updated:
Listed by:
Paige King 0600341 214-808-7710,
Coldwell Banker Apex, REALTORS 972-562-5400
Source: NTREIS,MLS#: 21342373
Facts & features
Interior
Bedrooms & bathrooms
- Bedrooms: 5
- Bathrooms: 3
- Full bathrooms: 2
- 1/2 bathrooms: 1
Primary bedroom
- Features: Double Vanity, En Suite Bathroom, Separate Shower
- Level: Second
- Dimensions: 20 x 21
Bedroom
- Level: Second
- Dimensions: 14 x 11
Bedroom
- Level: Second
- Dimensions: 13 x 12
Bedroom
- Level: Second
- Dimensions: 12 x 11
Bedroom
- Level: First
- Dimensions: 13 x 12
Breakfast room nook
- Features: Eat-in Kitchen, Kitchen Island
- Level: First
- Dimensions: 12 x 10
Dining room
- Level: First
- Dimensions: 13 x 11
Game room
- Level: Second
- Dimensions: 20 x 14
Kitchen
- Features: Eat-in Kitchen, Kitchen Island
- Level: First
- Dimensions: 14 x 12
Living room
- Level: First
- Dimensions: 18 x 17
Living room
- Level: First
- Dimensions: 13 x 12
Utility room
- Level: Second
- Dimensions: 7 x 7
Heating
- Central, Electric
Cooling
- Central Air, Ceiling Fan(s), Electric
Appliances
- Included: Double Oven, Dishwasher, Electric Cooktop, Disposal, Gas Water Heater, Microwave
Features
- Decorative/Designer Lighting Fixtures, Double Vanity, Eat-in Kitchen, High Speed Internet, Kitchen Island, Pantry, Cable TV, Vaulted Ceiling(s), Walk-In Closet(s), Wired for Sound
- Flooring: Carpet, Ceramic Tile, Laminate
- Has basement: No
- Number of fireplaces: 1
- Fireplace features: Gas Starter, Living Room, Wood Burning
Interior area
- Total interior livable area: 3,178 sqft
Video & virtual tour
Property
Parking
- Total spaces: 2
- Parking features: Alley Access, Door-Single, Driveway, Garage Faces Rear
- Attached garage spaces: 2
Features
- Levels: Two
- Stories: 2
- Patio & porch: Covered
- Exterior features: Rain Gutters
- Has private pool: Yes
- Pool features: Gunite, In Ground, Pool, Private, Pool/Spa Combo
- Fencing: Wood
Lot
- Size: 7,405 Square Feet
- Features: Interior Lot, Landscaped, Subdivision
Details
- Parcel number: R399600G01301
- Other equipment: Other
Construction
Type & style
- Home type: SingleFamily
- Architectural style: Traditional,Detached
- Property subtype: Single Family Residence
Materials
- Brick
- Foundation: Slab
- Roof: Composition
Condition
- Resale
- Year built: 2000
Utilities & green energy
- Sewer: Public Sewer
- Water: Public
- Utilities for property: Sewer Available, Water Available, Cable Available
Community & HOA
Community
- Security: Security System, Fire Alarm, Smoke Detector(s)
- Subdivision: Fairways Of Ridgeview Ph Four The
HOA
- Has HOA: Yes
- Services included: Association Management
- HOA fee: $125 quarterly
- HOA name: Community Management Associates
- HOA phone: 972-943-2700
Location
- Region: Plano
Financial & listing details
- Price per square foot: $188/sqft
- Tax assessed value: $593,463
- Annual tax amount: $9,611
- Date on market: 7/30/2026
- Cumulative days on market: 77 days
- Listing terms: Cash,Conventional,FHA,VA Loan
Estimated market value
$579,100
$550,000 - $608,000
$3,675/mo
Price history
| Date | Event | Price |
|---|---|---|
| 7/30/2026 | Price change | $598,000-5.8%$188/sqft |
Source: NTREIS #21342373 Report a problem | ||
| 7/7/2026 | Price change | $635,000-1.6%$200/sqft |
Source: NTREIS #21285265 Report a problem | ||
| 6/21/2026 | Price change | $645,000-0.8%$203/sqft |
Source: NTREIS #21285265 Report a problem | ||
| 6/4/2026 | Listed for sale | $650,000$205/sqft |
Source: NTREIS #21285265 Report a problem | ||
Public tax history
| Year | Property taxes | Tax assessment |
|---|---|---|
| 2025 | $7,524 +5.5% | $569,535 +10% |
| 2024 | $7,135 +15.2% | $517,759 +10% |
| 2023 | $6,191 -11.6% | $470,690 +10% |
| 2022 | $7,004 +1% | $427,900 +10% |
| 2021 | $6,935 -1.6% | $389,000 +0.9% |
| 2020 | $7,046 -5.2% | $385,476 -3.6% |
| 2019 | $7,434 -4.4% | $399,749 +1.2% |
| 2018 | $7,778 +4.3% | $395,000 +8.2% |
| 2017 | $7,457 | $365,000 -3.5% |
| 2016 | $7,457 +17.3% | $378,093 +10.6% |
| 2015 | $6,357 | $341,966 +12.1% |
| 2014 | $6,357 | $305,000 +8.5% |
| 2013 | -- | $281,000 -0.3% |
| 2012 | -- | $281,961 -3.9% |
| 2011 | -- | $293,345 +1.8% |
| 2010 | -- | $288,092 +9.3% |
| 2009 | -- | $263,611 +2.5% |
| 2008 | -- | $257,179 +0.1% |
| 2007 | -- | $256,946 +4.2% |
| 2006 | -- | $246,685 +3.5% |
| 2005 | -- | $238,364 -0.1% |
| 2004 | -- | $238,559 -0.1% |
| 2003 | -- | $238,720 +4.6% |
| 2002 | -- | $228,139 +4.9% |
| 2001 | -- | $217,451 |
Find assessor info on the county website
Monthly payment
Est. payment
Payment breakdown
Explore the cost of this home by adjusting the details. Changes won't be saved.Climate risks
Neighborhood: Ridgeview
Nearby schools
GreatSchools rating
- 10/10Anderson Elementary SchoolGrades: K-5Distance: 0.4 mi
- 10/10Vandeventer Middle SchoolGrades: 6-8Distance: 1.7 mi
- 8/10Liberty High SchoolGrades: 9-12Distance: 2.3 mi
Schools provided by the listing agent
- Elementary: Anderson
- Middle: Clark
- High: Liberty
- District: Frisco ISD
Source: NTREIS. This data may not be complete. We recommend contacting the local school district to confirm school assignments for this home.
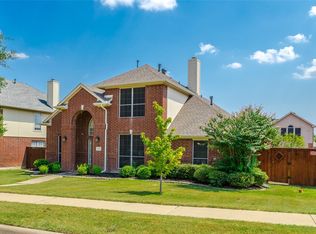
- $--4 bd3 ba2.6k sqft2508 Heather Glen Dr, Plano, TX 75025Sold
- $479,9004 bd2 ba2.1k sqft2500 Heather Glen Dr, Plano, TX 75025Off Market
- $592,8005 bd3 ba3.3k sqft2505 Trailwest Ln, Plano, TX 75025Off Market
- $640,1005 bd3 ba3.6k sqft2512 Heather Glen Dr, Plano, TX 75025Off Market

- $549,7004 bd2 ba3k sqft2412 Heather Glen Dr, Plano, TX 75025Off Market
- $541,7004 bd2 ba3.1k sqft2509 Trailwest Ln, Plano, TX 75025Off Market
- $504,9003 bd2 ba2.1k sqft2501 Trailwest Ln, Plano, TX 75025Off Market
- $535,5004 bd3 ba2.6k sqft2505 Heather Glen Dr, Plano, TX 75025Off Market
A local agent can set up tours, give advice and negotiate with sellers.
Similar homes
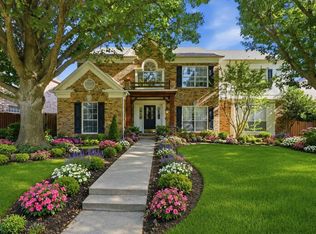
- $585,0004 bd3 ba3.1k sqft2900 Roper Dr, Plano, TX 75025For Sale
 MLS ID #21300788, Andre Shaw. NTREIS
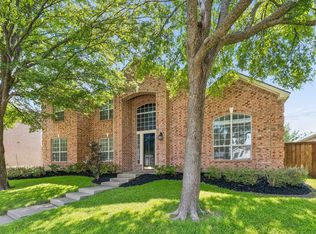
 - $699,9005 bd4 ba3.6k sqft8121 Skyridge Dr, Plano, TX 75025For Sale
 MLS ID #21327778, Tracy Cavazos. NTREIS
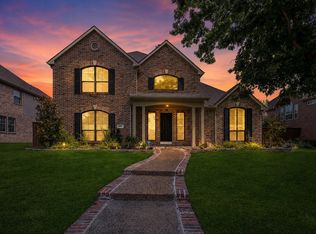
 - $745,0004 bd4 ba2.9k sqft3325 Edwards Dr, Plano, TX 75025For Sale
 MLS ID #21308208, Samir Bauta. NTREIS
 - $650,0005 bd3 ba3.2k sqft1915 Kirby Ln, Allen, TX 75013For Sale
 MLS ID #21356547, Cynthia Li. NTREIS
 - $609,0004 bd3 ba2.6k sqft9503 Saddle Dr, Frisco, TX 75035For SaleMLS ID #21320516, Lindsay Reyes. NTREIS
- $545,0004 bd3 ba2.4k sqft6728 Thornbury Dr, Plano, TX 75024For SaleMLS ID #21353878, Jason Thomas. NTREIS
- $549,0004 bd2 ba2.5k sqft4125 Staten Island Dr, Plano, TX 75024For SaleMLS ID #21336929, Shelly Seltzer. NTREIS
- $630,0004 bd3 ba3k sqft2701 Oates Dr, Plano, TX 75093For SaleMLS ID #21278311, Ivy Waterman. NTREIS
- $530,0004 bd2 ba2.3k sqft5205 Teddington Park Dr, Plano, TX 75023For SaleMLS ID #21338261, Jessica Maddern. NTREIS
- $750,0004 bd3 ba3.5k sqft712 Water Oak Dr, Plano, TX 75025For SaleMLS ID #21291585, Razita Eizeldin. NTREIS
- $499,9004 bd3 ba2.9k sqft730 Fairlawn St, Allen, TX 75002For SaleMLS ID #21360056, Brittany Stewart. NTREIS
- $575,0004 bd3 ba3.2k sqft7621 Brookview Dr, Frisco, TX 75034For SaleMLS ID #21353457, Rebecca Lee. NTREIS
- $700,0004 bd3 ba3.3k sqft4021 Carmichael Dr, Plano, TX 75024For SaleMLS ID #21256324, Randall Potz. NTREIS
- $559,0004 bd3 ba2.6k sqft1203 Rainforest Ln, Allen, TX 75013For SaleMLS ID #21286221, David Tung. NTREIS
- $590,0005 bd4 ba3.4k sqft913 Royal Oaks Dr, McKinney, TX 75072For SaleMLS ID #21234167, Deb Wells. NTREIS
- $694,9905 bd4 ba3.7k sqft415 Mainsail Dr, Allen, TX 75013For SaleMLS ID #21312185, Laura Robertson. NTREIS
- $679,0005 bd3 ba3.2k sqft4112 Blackpool Dr, Plano, TX 75093For SaleMLS ID #21331829, Sean Parsons. NTREIS
- $589,9995 bd4 ba3k sqft708 Brookwater Dr, McKinney, TX 75071For SaleMLS ID #21336222, Kayti Gage. NTREIS
- $535,0005 bd4 ba3k sqft3009 Chukar Dr, McKinney, TX 75072For SaleMLS ID #21355786, Lindsay Lawrence. NTREIS
- $549,9994 bd3 ba3.1k sqft3316 Stone Glen Dr, Plano, TX 75074For SaleMLS ID #21284396, Lori Ward. NTREIS
