Some homes check all the boxes and this one does just that. This home allows you to dream bigger should you need to move in an aging parent, have a live-in nanny, or have a young adult living at home needing their own space or for any extended family or guests. Space. Flexibility. 3303 Felicia Court has it! You can experience multi-generational living in this 2-story home in McKinney with NO HOA! Nestled on a private cul-de-sac, this beautiful home offers space for everyone. Stand out features in the 750sqft multi-generational suite include a private entry, spacious living room, full galley kitchen with quartz countertops & space for laundry. They'll also be pleased with their own bedroom and bath with (wheelchair accessible) walk-in shower. The main home welcomes you at the curb. As you step in, you're greeted with the warmth of hardwood floors, fresh paint and tall ceilings. The study brings a respite for the work at home member of the family, while the kitchen is open to the living room allowing the chef access to gatherings. Bathed in light from the bay window, the breakfast nook is the perfect place to drink morning coffee and enjoy meals while reliving the day. Upstairs, the large primary suite beckons you with a sitting room, ensuite bath and jetted tub. Make some popcorn and enjoy your favorite movie in the media room (bedroom 4 was turned into a media room and can easily be a bedroom again!). This home has so much to offer with generous sized bedrooms, tons of storage, newly updated AC (2020), water heater (2025), irrigation system (2023), whole home surge protector (2021) and updated fence (2025). Close to major highways, shopping and dining. **For peace of mind, home was appraised prior to listing!** This is truly the home you've been waiting for!
For sale
Price cut: $10K (8/12)
$513,000
3303 Felicia Ct, McKinney, TX 75070
3beds
3,294sqft
Single Family Residence
Built in 1996
6,534 Square Feet Lot
$502,900 Zestimate®
$156/sqft
$-- HOA
What's special
Fresh paintPrivate cul-de-sacHardwood floorsTons of storageJetted tubTall ceilingsMedia room
- 90 days |
- 218 |
- 9 |
Zillow last checked:
Listing updated:
Listed by:
Charlotte Case 0675097 972-396-9100,
RE/MAX Four Corners 972-396-9100
Source: NTREIS,MLS#: 21274347
Facts & features
Interior
Bedrooms & bathrooms
- Bedrooms: 3
- Bathrooms: 3
- Full bathrooms: 3
Primary bedroom
- Features: Ceiling Fan(s), Dual Sinks, En Suite Bathroom, Jetted Tub, Linen Closet, Sitting Area in Primary, Separate Shower, Walk-In Closet(s)
- Level: Second
- Dimensions: 27 x 16
Bedroom
- Features: Ceiling Fan(s)
- Level: First
- Dimensions: 16 x 14
Bedroom
- Features: Ceiling Fan(s), Walk-In Closet(s)
- Level: Second
- Dimensions: 15 x 12
Breakfast room nook
- Level: First
- Dimensions: 12 x 12
Dining room
- Level: First
- Dimensions: 13 x 8
Family room
- Features: Ceiling Fan(s)
- Level: First
- Dimensions: 20 x 13
Kitchen
- Features: Breakfast Bar, Kitchen Island, Pantry, Solid Surface Counters
- Level: First
- Dimensions: 13 x 12
Kitchen
- Features: Built-in Features, Galley Kitchen, Stone Counters
- Level: First
- Dimensions: 16 x 6
Living room
- Features: Ceiling Fan(s), Fireplace
- Level: First
- Dimensions: 26 x 14
Media room
- Features: Ceiling Fan(s)
- Level: Second
- Dimensions: 20 x 12
Office
- Level: First
- Dimensions: 16 x 12
Heating
- Central, Electric
Cooling
- Central Air, Ceiling Fan(s), Electric
Appliances
- Included: Dishwasher, Electric Cooktop, Electric Oven, Disposal, Gas Water Heater, Microwave
- Laundry: Washer Hookup, Electric Dryer Hookup
Features
- Decorative/Designer Lighting Fixtures, High Speed Internet, In-Law Floorplan, Kitchen Island, Cable TV, Walk-In Closet(s)
- Flooring: Carpet, Ceramic Tile, Wood
- Windows: Bay Window(s), Window Coverings
- Has basement: No
- Number of fireplaces: 1
- Fireplace features: Gas, Gas Starter, Living Room
Interior area
- Total interior livable area: 3,294 sqft
Video & virtual tour
Property
Parking
- Total spaces: 2
- Parking features: Alley Access, Garage Faces Rear
- Attached garage spaces: 2
Features
- Levels: Two
- Stories: 2
- Patio & porch: Deck
- Exterior features: Rain Gutters
- Pool features: None
- Fencing: Wood
Lot
- Size: 6,534 Square Feet
Details
- Parcel number: R318600C02001
Construction
Type & style
- Home type: SingleFamily
- Architectural style: Traditional,Detached
- Property subtype: Single Family Residence
Materials
- Brick
- Foundation: Slab
- Roof: Composition
Condition
- Resale
- Year built: 1996
Utilities & green energy
- Sewer: Public Sewer
- Water: Public
- Utilities for property: Natural Gas Available, Sewer Available, Separate Meters, Water Available, Cable Available
Community & HOA
Community
- Features: Curbs, Sidewalks
- Security: Security System, Fire Alarm, Smoke Detector(s)
- Subdivision: Eldorado Crossing
HOA
- Has HOA: No
Location
- Region: Mckinney
Financial & listing details
- Price per square foot: $156/sqft
- Tax assessed value: $540,514
- Annual tax amount: $9,444
- Date on market: 5/28/2026
- Cumulative days on market: 90 days
- Listing terms: Cash,Conventional,FHA,VA Loan
- Exclusions: Media room furniture and equipment
Estimated market value
$502,900
$478,000 - $528,000
$3,093/mo
Price history
| Date | Event | Price |
|---|---|---|
| 8/12/2026 | Price change | $513,000-1.9%$156/sqft |
Source: NTREIS #21274347 Report a problem | ||
| 6/25/2026 | Price change | $523,000-1.3%$159/sqft |
Source: NTREIS #21274347 Report a problem | ||
| 5/28/2026 | Listed for sale | $530,000+55.9%$161/sqft |
Source: NTREIS #21274347 Report a problem | ||
| 11/11/2019 | Sold | -- |
Source: Agent Provided Report a problem | ||
| 11/8/2019 | Pending sale | $339,900$103/sqft |
Source: Coldwell Banker Apex Realtors #14107592 Report a problem | ||
| 8/30/2019 | Price change | $339,900-2.9%$103/sqft |
Source: Coldwell Banker Apex Realtors #14107592 Report a problem | ||
| 8/15/2019 | Price change | $349,900-1.2%$106/sqft |
Source: Coldwell Banker Apex Realtors #14107592 Report a problem | ||
| 7/24/2019 | Price change | $354,000-5.6%$107/sqft |
Source: Coldwell Banker Apex Realtors #14107592 Report a problem | ||
| 7/10/2019 | Price change | $375,000-2.1%$114/sqft |
Source: Coldwell Banker Apex Realtors #14107592 Report a problem | ||
| 6/6/2019 | Listed for sale | $383,000$116/sqft |
Source: Coldwell Banker Apex, REALTORS #14107592 Report a problem | ||
Public tax history
| Year | Property taxes | Tax assessment |
|---|---|---|
| 2025 | $7,769 +2.1% | $540,514 +8% |
| 2024 | $7,609 +10.9% | $500,456 +10% |
| 2023 | $6,864 | $454,960 +10% |
| 2022 | -- | $413,600 +10% |
| 2021 | $7,605 -1.3% | $376,000 +9.2% |
| 2020 | $7,703 +2.1% | $344,308 -2.1% |
| 2019 | $7,541 +2.3% | $351,645 +7.1% |
| 2018 | $7,371 +17% | $328,386 +3.3% |
| 2017 | $6,302 | $317,791 +6.8% |
| 2016 | $6,302 +14.9% | $297,583 +7.9% |
| 2015 | $5,486 | $275,843 +17% |
| 2014 | $5,486 | $235,845 +15.7% |
| 2013 | -- | $203,903 +4.9% |
| 2012 | -- | $194,301 -2.8% |
| 2011 | -- | $199,816 -2.4% |
| 2010 | -- | $204,685 -0.9% |
| 2009 | -- | $206,559 -5.1% |
| 2008 | -- | $217,729 +5.4% |
| 2007 | -- | $206,651 +3% |
| 2006 | -- | $200,681 +2.2% |
| 2005 | -- | $196,431 -5.4% |
| 2004 | -- | $207,737 +0.6% |
| 2003 | -- | $206,574 -2.4% |
| 2002 | -- | $211,694 +6.9% |
| 2001 | -- | $197,971 +2.6% |
| 2000 | -- | $192,959 |
Find assessor info on the county website
Monthly payment
Est. payment
Payment breakdown
Explore the cost of this home by adjusting the details. Changes won't be saved.Climate risks
Neighborhood: 75070
Nearby schools
GreatSchools rating
- 6/10Arthur High Mcneil Elementary SchoolGrades: K-5Distance: 0.1 mi
- 7/10Leonard Evans Jr Middle SchoolGrades: 6-8Distance: 2.6 mi
- 7/10McKinney High SchoolGrades: 9-12Distance: 2.5 mi
Schools provided by the listing agent
- Elementary: Mcneil
- Middle: Evans
- High: Mckinney
- District: McKinney ISD
Source: NTREIS. This data may not be complete. We recommend contacting the local school district to confirm school assignments for this home.
- $--4 bd2 ba2.1k sqft3305 Felicia Ct, McKinney, TX 75070Sold

- $507,9004 bd2 ba2.3k sqft3301 Felicia Ct, McKinney, TX 75070Off Market
- $387,0003 bd2 ba1.8k sqft3304 Naples Cir, McKinney, TX 75070Off Market
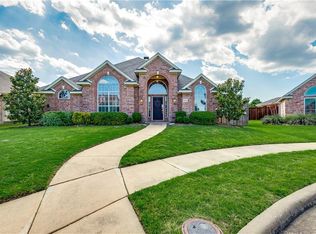
- $509,5004 bd2 ba2.2k sqft3302 Naples Cir, McKinney, TX 75070Off Market
- $--3 bd2 ba1.8k sqft3306 Naples Cir, McKinney, TX 75070Sold
- $460,4003 bd3 ba2.6k sqft3300 Felicia Ct, McKinney, TX 75070Off Market
- $--3 bd2 ba1.8k sqft3306 Felicia Ct, McKinney, TX 75070Sold
- $381,4003 bd2 ba1.8k sqft3304 Felicia Ct, McKinney, TX 75070Off Market
A local agent can set up tours, give advice and negotiate with sellers.
Similar homes
- $475,0004 bd3 ba2.3k sqft5211 Quail Creek Dr, McKinney, TX 75072For Sale
 MLS ID #21366434, Mike Farish. NTREIS
 - $499,0004 bd2 ba2k sqft2830 Rosewood Blvd, McKinney, TX 75071For Sale
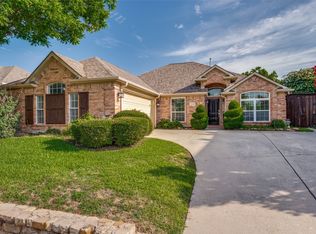 MLS ID #21324542, Katie Dougan. NTREIS
 - $525,0004 bd2 ba1.8k sqft2644 Fairway Ridge Dr, McKinney, TX 75072For Sale
 MLS ID #21143244, Jackie Jennings. NTREIS
 - $495,0003 bd3 ba2.6k sqft10505 Sexton Dr, McKinney, TX 75072For Sale
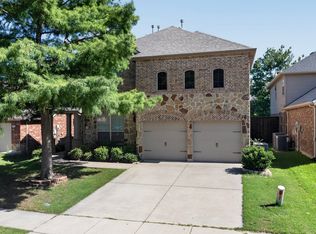 MLS ID #21294705, Douglas Kim. NTREIS
 - $525,0004 bd3 ba2.2k sqft10231 Castle Dr, Frisco, TX 75035For SaleMLS ID #21366557, Joshua McCraw. NTREIS
- $535,0004 bd3 ba2.5k sqft3424 Steven Dr, Plano, TX 75023For SaleMLS ID #21369061, Cheri Chavez. NTREIS
- $575,0005 bd4 ba3k sqft601 Cresthaven Dr, McKinney, TX 75071For SaleMLS ID #21312239, Sara Pensamiento. NTREIS
- $575,0004 bd3 ba2.6k sqft7104 Boysenberry Ln, Plano, TX 75074For SaleMLS ID #21360372, Rebecca Woodward. NTREIS
- $485,0004 bd3 ba2.3k sqft400 Sparrow Hawk, McKinney, TX 75072For SaleMLS ID #21300244, Carolina Dusenbery. NTREIS
- $650,0004 bd3 ba3.4k sqft4212 Oxbow Dr, McKinney, TX 75072For SaleMLS ID #21337666, Daniel Harker. NTREIS
- $559,2505 bd4 ba3.1k sqft5665 Binbranch Ln, McKinney, TX 75071For SaleMLS ID #21304719, Felicia Bilbrew. NTREIS
- $699,0004 bd4 ba3.4k sqft4305 Loch Haven Ct, McKinney, TX 75072For SaleMLS ID #21275907, Wendy Holcomb. NTREIS
- $590,0005 bd4 ba3.4k sqft913 Royal Oaks Dr, McKinney, TX 75072For SaleMLS ID #21234167, Deb Wells. NTREIS
- $575,0004 bd3 ba2.8k sqft8664 Marion Dr, Frisco, TX 75034For SaleMLS ID #21355549, Casi Fricks. NTREIS
- $499,9994 bd2 ba2.6k sqft327 Montana Trl, Murphy, TX 75094For SaleMLS ID #21276698, Stacy Villanueva. NTREIS
- $599,9005 bd4 ba3.7k sqft10512 Flat Creek Trl, McKinney, TX 75072For SaleMLS ID #21313027, Kevin Andrews. NTREIS
- $470,0003 bd2 ba2.2k sqft7208 Sonoma Valley Dr, Frisco, TX 75035For SaleMLS ID #21346344, David Tanner. NTREIS
- $422,0004 bd2 ba1.9k sqft7716 Val Verde Dr, McKinney, TX 75071For SaleMLS ID #21263836, Frank Lu. NTREIS
- $584,9004 bd3 ba2.5k sqft1307 Lighthouse Ln, Allen, TX 75013For SaleMLS ID #21306550, Tina Crisp. NTREIS
- $519,0004 bd3 ba2.8k sqft4521 Newport Dr, The Colony, TX 75056For SaleMLS ID #21364790, Ashley Rice. NTREIS
