WOW! Bright and airy while cozy and comfortable! You will feel relaxed and renewed the moment you arrive. Yes, it starts at the curb with a well-maintained corner lot with an immaculate yard (new sprinkler system in 2020 and new gutter leaf filters in 2022), shrub and garden beds and an impressive vinyl fence (installed 2002) surrounding the backyard and providing terrific privacy. This house is in sought-after Eldorado Crossing and one block from the highly rated McNeil Elementary School. You enter a spacious and freshly painted house with a multi-purpose room immediately on the left, and the tiled hallway leads to the hallway on the right to the secondary bedrooms and full bath, Next on the left is a huge kitchen with its abundance of cabinets and beautiful, light granite countertops. Further is the hallway to the primary bedroom and full bath with walk-in shower, and then the large,comfortable family room with large picture windows, a fireplace and a high ceiling! As noted with the yard, the house has been superbly maintained and equipped during the past 25 years: radiant barrier 2006, roof 2010, HVAC 2017, carpet 2017, Generac generator 2022, tankless hwh 2022, garage door (have you ever heard a quieter one?)2023, carpet 2023, family room picture window with side windows 2024. Hurry - It's all ready for you!!
Sold
Price Unknown
3306 Naples Cir, McKinney, TX 75070
3beds
1,804sqft
Single Family Residence
Built in 1996
8,276 Square Feet Lot
$401,100 Zestimate®
$--/sqft
$2,465 Estimated rent
Home value
$401,100
$377,000 - $425,000
$2,465/mo
Zestimate® history
Owner options
List your home for rent
$2,465/mo
Rent Zestimate®
Find your next renter with Zillow Rental Manager. Plus, with online applications, you can quickly screen prospective tenants – for free.
$2,465/mo
Rent Zestimate®
Refinance and save
Refinancing to a lower rate could help reduce your monthly payments and save thousands over the life of the loan.
Explore your selling options
Work with a Zillow partner agent
Leverage their expertise and Zillow's premium Showcase listings to get your home seen by more buyers.
Get startedList with your own agent
Get your home in front of millions of buyers by listing it on Zillow.
Learn how to do itSell it yourself
Take full control of how buyers see your home on Zillow by listing For Sale by Owner (FSBO).
List your homeWhat's special
High ceilingVinyl fenceLarge comfortable family roomLarge picture windowsBeautiful light granite countertopsCorner lotImmaculate yard
Zillow last checked:
Listing updated:
Listed by:
Steve Hubbard 0606854 972-562-8883,
Keller Williams NO. Collin Cty 972-562-8883
Bought with:
Daniel Grimaldo
LoKation Real Estate
Source: NTREIS,MLS#: 20928842
Facts & features
Interior
Bedrooms & bathrooms
- Bedrooms: 3
- Bathrooms: 2
- Full bathrooms: 2
Primary bedroom
- Features: Ceiling Fan(s), Dual Sinks, En Suite Bathroom, Separate Shower, Walk-In Closet(s)
- Level: First
- Dimensions: 14 x 12
Bedroom
- Features: Ceiling Fan(s)
- Level: First
- Dimensions: 10 x 10
Bedroom
- Features: Ceiling Fan(s)
- Level: First
- Dimensions: 11 x 10
Kitchen
- Features: Breakfast Bar, Built-in Features, Eat-in Kitchen, Kitchen Island, Pantry, Stone Counters
- Level: First
- Dimensions: 17 x 13
Living room
- Features: Ceiling Fan(s), Fireplace
- Level: First
- Dimensions: 21 x 17
Office
- Features: Ceiling Fan(s)
- Level: First
- Dimensions: 13 x 11
Utility room
- Features: Built-in Features, Utility Room
- Level: First
- Dimensions: 8 x 6
Heating
- Central, Natural Gas
Cooling
- Central Air, Ceiling Fan(s), Electric
Appliances
- Included: Dishwasher, Electric Range, Disposal, Microwave
Features
- Double Vanity, Eat-in Kitchen, Kitchen Island, Open Floorplan, Pantry, Walk-In Closet(s)
- Flooring: Carpet, Ceramic Tile
- Windows: Window Coverings
- Has basement: No
- Number of fireplaces: 1
- Fireplace features: Gas Log, Masonry
Interior area
- Total interior livable area: 1,804 sqft
Property
Parking
- Total spaces: 2
- Parking features: Garage, Garage Door Opener, Garage Faces Rear
- Attached garage spaces: 2
Features
- Levels: One
- Stories: 1
- Patio & porch: Patio, Covered
- Exterior features: Rain Gutters
- Pool features: None
- Fencing: Vinyl
Lot
- Size: 8,276 Square Feet
- Features: Corner Lot, Cul-De-Sac
Details
- Parcel number: R318600C02201
Construction
Type & style
- Home type: SingleFamily
- Architectural style: Traditional,Detached
- Property subtype: Single Family Residence
- Attached to another structure: Yes
Materials
- Brick
- Foundation: Slab
- Roof: Composition
Condition
- Year built: 1996
Utilities & green energy
- Sewer: Public Sewer
- Water: Public
- Utilities for property: Sewer Available, Water Available
Community & HOA
Community
- Features: Curbs
- Security: Smoke Detector(s)
- Subdivision: Eldorado Crossing
HOA
- Has HOA: No
Location
- Region: Mckinney
Financial & listing details
- Tax assessed value: $434,240
- Annual tax amount: $6,859
- Date on market: 5/15/2025
- Cumulative days on market: 5 days
- Listing terms: Cash,Conventional,FHA,VA Loan
- Exclusions: Refrigerator, washer & dryer.
Price history
| Date | Event | Price |
|---|---|---|
| 6/16/2025 | Sold | -- |
Source: NTREIS #20928842 Report a problem | ||
| 6/12/2025 | Pending sale | $410,000$227/sqft |
Source: NTREIS #20928842 Report a problem | ||
| 5/20/2025 | Contingent | $410,000$227/sqft |
Source: NTREIS #20928842 Report a problem | ||
| 5/15/2025 | Listed for sale | $410,000$227/sqft |
Source: NTREIS #20928842 Report a problem | ||
Public tax history
| Year | Property taxes | Tax assessment |
|---|---|---|
| 2025 | $1,737 | $425,975 +10% |
| 2024 | -- | $387,250 +10% |
| 2023 | $1,493 | $352,045 +10% |
| 2022 | -- | $320,041 +10% |
| 2021 | $3,126 +2.1% | $290,946 +6.4% |
| 2020 | $3,062 +1.6% | $273,438 +4.7% |
| 2019 | $3,013 +3.6% | $261,161 +10% |
| 2018 | $2,907 +2.4% | $237,419 +2.5% |
| 2017 | $2,839 | $231,694 +7.8% |
| 2016 | $2,839 +0.6% | $214,961 +9% |
| 2015 | $2,822 | $197,211 +17.1% |
| 2014 | $2,822 | $168,484 +14.3% |
| 2013 | -- | $147,418 +4.5% |
| 2012 | -- | $141,085 -1.3% |
| 2011 | -- | $142,979 -2.2% |
| 2010 | -- | $146,139 -0.8% |
| 2009 | -- | $147,353 -4.7% |
| 2008 | -- | $154,599 +5.6% |
| 2007 | -- | $146,335 +2.7% |
| 2006 | -- | $142,500 +2.7% |
| 2005 | -- | $138,699 -0.8% |
| 2004 | -- | $139,813 +1.4% |
| 2003 | -- | $137,930 -2.2% |
| 2002 | -- | $141,063 +1.4% |
| 2001 | -- | $139,163 +0.9% |
| 2000 | -- | $137,978 |
Find assessor info on the county website
Neighborhood: 75070
Nearby homes
- $392,4003 bd2 ba1.8k sqft3304 Naples Cir, McKinney, TX 75070Off Market
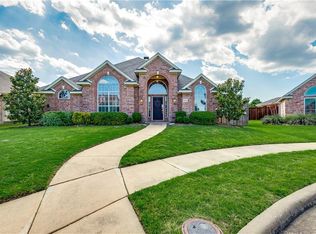
- $--4 bd2 ba2.1k sqft3305 Felicia Ct, McKinney, TX 75070Sold

- $523,0003 bd3 ba3.2k sqft3303 Felicia Ct, McKinney, TX 75070For Sale
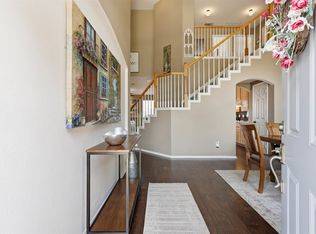
- $468,9004 bd3 ba2.4k sqft3009 Trailwood Dr, McKinney, TX 75070Off Market
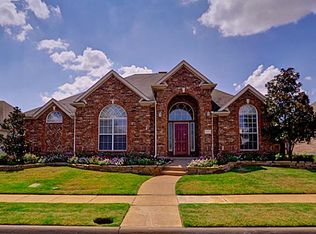
- $443,7003 bd2 ba2.2k sqft3007 Trailwood Dr, McKinney, TX 75070Off Market
- $512,3004 bd2 ba2.2k sqft3302 Naples Cir, McKinney, TX 75070Off Market
- $--4 bd2 ba2.1k sqft3011 Trailwood Dr, McKinney, TX 75070Sold
- $556,9004 bd3 ba2.5k sqft3005 Trailwood Dr, McKinney, TX 75070Off Market
Nearby schools
GreatSchools rating
- 6/10Arthur High Mcneil Elementary SchoolGrades: K-5Distance: 0.1 mi
- 9/10Dowell Middle SchoolGrades: 6-8Distance: 2.9 mi
- 7/10McKinney High SchoolGrades: 9-12Distance: 2.5 mi
Schools provided by the listing agent
- Elementary: Mcneil
- Middle: Dowell
- High: Mckinney
- District: McKinney ISD
Source: NTREIS. This data may not be complete. We recommend contacting the local school district to confirm school assignments for this home.
Get a cash offer in 3 minutes
Find out how much your home could sell for in as little as 3 minutes with a no-obligation cash offer.
Estimated market value
$401,100
Get a cash offer in 3 minutes
Find out how much your home could sell for in as little as 3 minutes with a no-obligation cash offer.
Estimated market value
$401,100
- Texas
- Collin County
- McKinney
- 75070
- 3306 Naples Cir
Nearby cities
Nearby neighborhoods
Nearby zip codes
Other McKinney Topics
