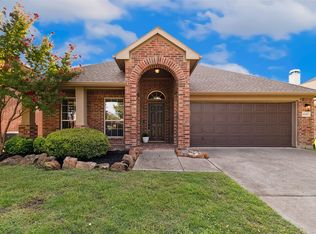
Welcome to this beautifully updated 4-bedroom, 2.5-bath home with a home office, formal dining room, game room and 2-car garage in the established Heritage Village community of Frisco, Texas. The welcoming foyer opens to a private study with French doors and built-in shelving, while the formal dining room features wood flooring and space for entertaining. Engineered hardwood flooring flows through the hallway and into the remodeled kitchen, complete with quartz countertops, stainless steel appliances, pendant lighting, a new dishwasher and stove range. The eat-in kitchen opens to the family room with soaring ceilings, wood flooring, a remodeled fireplace and a striking staircase with upgraded wrought iron balusters. Wainscoting and upgraded chandeliers in the dining area and breakfast nook add thoughtful finishing touches. The spacious primary suite offers room for a sitting area and an ensuite bath with separate vanities, dual sinks, a separate walk-in shower and a walk-in closet. Upstairs, all secondary bedrooms are conveniently located near a full bath and versatile game room. Seller-provided updates include a new front door, garage door and garage door opener, engineered hardwood flooring, remodeled kitchen and fireplace, wainscoting, iron balusters, kitchen pendant lights, upgraded chandeliers and select appliance updates. Enjoy the convenience of nearby Frisco shopping, dining and entertainment, including The Star, Legacy West, Stonebriar Centre and PGA Frisco. Heritage Village residents enjoy community amenities including pools, parks, playgrounds, greenbelts, scenic walking trails and maintained common areas. Searching for a 4-bedroom home in Frisco with a home office, updated kitchen and game room? Schedule your home tour today and see all this home has to offer!
For sale
$575,000
8664 Marion Dr, Frisco, TX 75034
4beds
2,828sqft
Single Family Residence
Built in 2005
6,011 Square Feet Lot
$562,600 Zestimate®
$203/sqft
$54/mo HOA
What's special
Engineered hardwood flooringRemodeled fireplace
- 15 days
- 535
- 37
Likely to sell faster than
Zillow last checked:
Listing updated:
Listed by:
Casi Fricks 0592712 972-954-4791,
Redfin Corporation 972-954-4791
Source: NTREIS,MLS#: 21355549
Facts & features
Interior
Bedrooms & bathrooms
- Bedrooms: 4
- Bathrooms: 3
- Full bathrooms: 2
- 1/2 bathrooms: 1
Primary bedroom
- Features: En Suite Bathroom, Sitting Area in Primary, Walk-In Closet(s)
- Level: First
- Dimensions: 14 x 18
Bedroom
- Features: Walk-In Closet(s)
- Level: Second
- Dimensions: 14 x 11
Bedroom
- Features: Walk-In Closet(s)
- Level: Second
- Dimensions: 13 x 13
Bedroom
- Level: Second
- Dimensions: 13 x 12
Primary bathroom
- Features: Dual Sinks, Double Vanity, En Suite Bathroom, Garden Tub/Roman Tub, Separate Shower
- Level: First
- Dimensions: 14 x 11
Breakfast room nook
- Level: First
- Dimensions: 10 x 11
Dining room
- Level: First
- Dimensions: 12 x 11
Other
- Features: Dual Sinks
- Level: Second
- Dimensions: 8 x 9
Game room
- Level: Second
- Dimensions: 18 x 15
Kitchen
- Features: Breakfast Bar, Built-in Features, Eat-in Kitchen, Kitchen Island, Pantry, Solid Surface Counters, Walk-In Pantry
- Level: First
- Dimensions: 11 x 13
Laundry
- Level: First
- Dimensions: 6 x 8
Living room
- Features: Ceiling Fan(s), Fireplace
- Level: First
- Dimensions: 18 x 25
Office
- Level: First
- Dimensions: 13 x 13
Heating
- Central, Fireplace(s), Natural Gas
Cooling
- Central Air, Ceiling Fan(s), Electric
Appliances
- Included: Built-In Gas Range, Dishwasher, Electric Oven, Disposal, Gas Range, Gas Water Heater, Microwave, Some Commercial Grade, Vented Exhaust Fan
- Laundry: Dryer Hookup, ElectricDryer Hookup, Laundry in Utility Room
Features
- Decorative/Designer Lighting Fixtures, Eat-in Kitchen, High Speed Internet, Kitchen Island, Open Floorplan, Pantry, Cable TV, Vaulted Ceiling(s), Walk-In Closet(s)
- Flooring: Carpet, Engineered Hardwood, Laminate
- Windows: Shutters
- Has basement: No
- Number of fireplaces: 1
- Fireplace features: Gas Log, Gas Starter, Living Room
Interior area
- Total interior livable area: 2,828 sqft
Video & virtual tour
Property
Parking
- Total spaces: 2
- Parking features: Door-Single, Driveway, Garage Faces Front, Garage
- Attached garage spaces: 2
Features
- Levels: Two
- Stories: 2
- Patio & porch: Rear Porch, Front Porch, Patio, Covered
- Exterior features: Rain Gutters
- Pool features: None
- Fencing: Back Yard,Gate,Wood
Lot
- Size: 6,011 Square Feet
- Features: Interior Lot, Landscaped, Subdivision, Few Trees
Details
- Parcel number: R259754
Construction
Type & style
- Home type: SingleFamily
- Architectural style: Traditional,Detached
- Property subtype: Single Family Residence
Materials
- Brick, Frame, Rock, Stone, Wood Siding
- Foundation: Slab
- Roof: Composition
Condition
- Resale
- Year built: 2005
Utilities & green energy
- Sewer: Public Sewer
- Water: Public
- Utilities for property: Electricity Available, Electricity Connected, Natural Gas Available, Sewer Available, Separate Meters, Underground Utilities, Water Available, Cable Available
Community & HOA
Community
- Features: Curbs, Sidewalks
- Security: Carbon Monoxide Detector(s), Smoke Detector(s)
- Subdivision: Heritage Village Ph 2
HOA
- Has HOA: Yes
- Services included: All Facilities, Association Management, Maintenance Grounds
- HOA fee: $650 annually
- HOA name: Traditional Heritage Village Homeowners Associatio
- HOA phone: 866-473-2573
Location
- Region: Frisco
Financial & listing details
- Price per square foot: $203/sqft
- Tax assessed value: $568,453
- Annual tax amount: $9,271
- Date on market: 8/26/2026
- Cumulative days on market: 16 days
- Listing terms: Cash,Conventional,VA Loan
- Exclusions: None
Estimated market value
$562,600
$534,000 - $591,000
$3,287/mo
Price history
| Date | Event | Price |
|---|---|---|
| 8/26/2026 | Listed for sale | $575,000+64.3%$203/sqft |
Source: NTREIS #21355549 Report a problem | ||
| 9/15/2017 | Listing removed | $350,000$124/sqft |
Source: Keller Williams Central #13634411 Report a problem | ||
| 8/22/2017 | Pending sale | $350,000$124/sqft |
Source: Keller Williams Central #13634411 Report a problem | ||
| 8/17/2017 | Listed for sale | $350,000$124/sqft |
Source: Keller Williams Central #13634411 Report a problem | ||
| 8/16/2017 | Pending sale | $350,000$124/sqft |
Source: Keller Williams Central #13634411 Report a problem | ||
| 8/2/2017 | Price change | $350,000-5.4%$124/sqft |
Source: Keller Williams Central #13634411 Report a problem | ||
| 7/20/2017 | Price change | $370,000-4.9%$131/sqft |
Source: Keller Williams Central #13634411 Report a problem | ||
| 6/30/2017 | Listed for sale | $389,000+56.2%$138/sqft |
Source: Keller Williams Central #13634411 Report a problem | ||
| 12/15/2011 | Listing removed | $249,000$88/sqft |
Source: Keller Williams - Plano #11679475 Report a problem | ||
| 11/2/2011 | Listed for sale | $249,000$88/sqft |
Source: Keller Williams Realty #11679475 Report a problem | ||
Public tax history
| Year | Property taxes | Tax assessment |
|---|---|---|
| 2025 | $1,046 +8.8% | $568,453 +9.7% |
| 2024 | $962 +9% | $518,154 +10% |
| 2023 | $883 -4.1% | $471,049 +10% |
| 2022 | $921 +2.8% | $428,226 +10% |
| 2021 | $896 +9.2% | $389,296 +5.3% |
| 2020 | $820 +0.5% | $369,552 +2.1% |
| 2019 | $816 +0.5% | $362,117 +0.6% |
| 2018 | $812 -87.1% | $360,103 +6.4% |
| 2017 | $6,273 | $338,293 +10% |
| 2016 | $6,273 +16.7% | $307,539 +10% |
| 2015 | $5,375 | $279,581 +9.6% |
| 2014 | $5,375 | $255,179 +10% |
| 2013 | $5,375 | $231,981 +3.6% |
| 2012 | -- | $223,904 -1.5% |
| 2011 | -- | $227,251 -1.6% |
| 2010 | -- | $231,054 -2.4% |
| 2009 | -- | $236,728 -14% |
| 2007 | -- | $275,186 |
Find assessor info on the county website
Monthly payment
Est. payment
Payment breakdown
Explore the cost of this home by adjusting the details. Changes won't be saved.Climate risks
Neighborhood: Heritage Village
Nearby schools
Schools provided by the listing agent
- Elementary: Sparks
- Middle: Pioneer
- High: Reedy
- District: Frisco ISD
Source: NTREIS. This data may not be complete. We recommend contacting the local school district to confirm school assignments for this home.