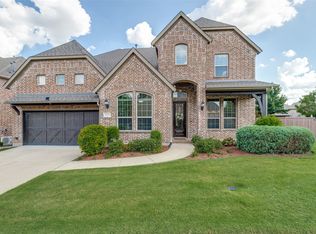
Rare opportunity to get into the neighborhood, and at a GREAT PRICE! Tucked into a quiet friendly cul-de-sac in the beautiful, elegant neighborhood of Clifton Park, where all the homes are custom. Enjoy the abundant privacy that this particular house offers. A charming covered front porch greets you as you arrive. This home has THREE garages, one of which is separate from the other two. Great for hobbyists, a workshop space, or even additional storage. Inside, the open floorplan creates an easy flow between the kitchen, breakfast area, and living room. The kitchen features double ovens, stainless steel appliances, under cabinet lighting, and an abundance of cabinets and countertop space! The primary suite is conveniently located downstairs, all other bedrooms are up. The spacious laundry room offers plenty of room for a fridge or freezer, has built-in cabinets with countertop space, and has 2 entries: one into the primary closet and another from the hallway… convenience! Upstairs, an additional spacious living area currently serves as a game room, but can easily adapt to your needs—media room, playroom, etc. Upstairs you will also find two full bathrooms and a bonus room, which offers even more versatility, great for an office or even an extra bedroom. So much space! This home has been diligently cared for: 2 new water heaters installed in 2025, both furnaces and condenser replaced in 2022 (Lennox), regularly maintained with gold star preventative maintenance, and regular pest control service. Ceiling fans are already installed in every bedroom and living area! This low-maintenance backyard is wonderfully private, has an extended stamped concrete patio, which was just freshly resealed. The yard is impressively private and large enough to have nice separation from neighbors and offers room to add a pool, outdoor kitchen, playground, expand outdoor living area. Thoughtfully priced low to give next owner room to customize. Warm, inviting, and MOVE-In READY!
For sale
Price cut: $15K (8/3)
$699,000
4305 Loch Haven Ct, McKinney, TX 75072
4beds
3,476sqft
:
Get pre-qualified$4,915/mo
Single Family Residence
Built in 2003
0.26 Acres Lot
$-- Zestimate®
$201/sqft
$51/mo HOA
What's special
Low-maintenance backyardStainless steel appliancesQuiet friendly cul-de-sacCharming covered front porchKitchen features double ovensUnder cabinet lightingAbundant privacy
- 84 days |
- 343 |
- 22 |
Zillow last checked:
Listing updated:
Listed by:
Wendy Holcomb 0676645 888-455-6040,
Fathom Realty 888-455-6040
Source: NTREIS,MLS#: 21275907
Facts & features
Interior
Bedrooms & bathrooms
- Bedrooms: 4
- Bathrooms: 4
- Full bathrooms: 3
- 1/2 bathrooms: 1
Primary bedroom
- Features: Ceiling Fan(s), En Suite Bathroom, Walk-In Closet(s)
- Level: First
- Dimensions: 13 x 17
Bedroom
- Features: Ceiling Fan(s)
- Level: Second
- Dimensions: 13 x 14
Bedroom
- Features: Ceiling Fan(s)
- Level: Second
- Dimensions: 14 x 12
Bedroom
- Features: Ceiling Fan(s)
- Level: Second
- Dimensions: 14 x 13
Primary bathroom
- Features: Built-in Features, Double Vanity, En Suite Bathroom, Garden Tub/Roman Tub, Sink, Separate Shower
- Level: First
- Dimensions: 15 x 11
Bonus room
- Features: Ceiling Fan(s)
- Level: Second
- Dimensions: 15 x 11
Breakfast room nook
- Level: First
- Dimensions: 14 x 11
Dining room
- Level: First
- Dimensions: 14 x 10
Half bath
- Level: First
- Dimensions: 6 x 5
Kitchen
- Features: Built-in Features, Eat-in Kitchen, Granite Counters, Kitchen Island, Pantry
- Level: First
- Dimensions: 14 x 14
Living room
- Features: Ceiling Fan(s), Fireplace
- Level: First
- Dimensions: 19 x 16
Living room
- Features: Ceiling Fan(s)
- Level: Second
- Dimensions: 16 x 14
Utility room
- Features: Built-in Features, Utility Room
- Level: First
- Dimensions: 10 x 9
Heating
- Central, Natural Gas
Cooling
- Central Air, Ceiling Fan(s), Electric
Appliances
- Included: Double Oven, Dishwasher, Electric Cooktop, Disposal, Microwave
- Laundry: Washer Hookup, Dryer Hookup, Laundry in Utility Room
Features
- Built-in Features, Decorative/Designer Lighting Fixtures, Double Vanity, Eat-in Kitchen, Granite Counters, Kitchen Island, Open Floorplan, Pantry, Vaulted Ceiling(s), Walk-In Closet(s), Wired for Sound
- Flooring: Carpet, Tile
- Windows: Window Coverings
- Has basement: No
- Number of fireplaces: 1
- Fireplace features: Gas, Living Room, Masonry, Raised Hearth, Stone
Interior area
- Total interior livable area: 3,476 sqft
Video & virtual tour
Property
Parking
- Total spaces: 3
- Parking features: Additional Parking, Door-Single, Driveway, Garage Faces Front, Garage, Garage Door Opener, Lighted
- Attached garage spaces: 3
Features
- Levels: Two
- Stories: 2
- Patio & porch: Front Porch, Patio, Covered
- Exterior features: Lighting, Rain Gutters
- Pool features: None
- Fencing: Back Yard,Fenced,Gate,Stone,Wood
Lot
- Size: 0.26 Acres
- Features: Cul-De-Sac, Interior Lot, Landscaped, Subdivision, Sprinkler System
Details
- Additional structures: Second Garage, Garage(s)
- Parcel number: R476800B02801
Construction
Type & style
- Home type: SingleFamily
- Architectural style: Traditional,Detached
- Property subtype: Single Family Residence
Materials
- Brick, Frame, Rock, Stone
- Foundation: Slab
- Roof: Composition,Shingle
Condition
- Year built: 2003
Utilities & green energy
- Sewer: Public Sewer
- Water: Public
- Utilities for property: Natural Gas Available, Sewer Available, Separate Meters, Underground Utilities, Water Available
Community & HOA
Community
- Features: Sidewalks, Curbs
- Security: Security System
- Subdivision: Clifton Park
HOA
- Has HOA: Yes
- Services included: Association Management
- HOA fee: $307 semi-annually
- HOA name: Winding Creek Homeowner's Association
- HOA phone: 866-473-2573
Location
- Region: Mckinney
Financial & listing details
- Price per square foot: $201/sqft
- Tax assessed value: $754,391
- Annual tax amount: $11,534
- Date on market: 5/20/2026
- Cumulative days on market: 84 days
- Listing terms: Cash,Conventional,FHA,VA Loan
- Exclusions: Exclusions are too long for this space - please see private remarks.
Estimated market value
Not available
Estimated sales range
Not available
Not available
Price history
| Date | Event | Price |
|---|---|---|
| 8/3/2026 | Price change | $699,000-2.1%$201/sqft |
Source: NTREIS #21275907 Report a problem | ||
| 7/21/2026 | Price change | $714,000-2.1%$205/sqft |
Source: NTREIS #21275907 Report a problem | ||
| 5/20/2026 | Listed for sale | $729,000+203.8%$210/sqft |
Source: NTREIS #21275907 Report a problem | ||
| 4/18/2009 | Listing removed | $240,000$69/sqft |
Source: foreclosure.com Report a problem | ||
| 4/5/2009 | Price change | $240,000-4%$69/sqft |
Source: foreclosure.com Report a problem | ||
| 2/27/2009 | Listed for sale | $250,000$72/sqft |
Source: foreclosure.com Report a problem | ||
| 2/6/2009 | Sold | -- |
Source: Public Record Report a problem | ||
| 12/6/2007 | Sold | -- |
Source: Public Record Report a problem | ||
Public tax history
| Year | Property taxes | Tax assessment |
|---|---|---|
| 2025 | $9,809 +5.1% | $660,179 +10% |
| 2024 | $9,330 +10.2% | $600,163 +10% |
| 2023 | $8,464 -9.6% | $545,603 +10% |
| 2022 | $9,362 +1.9% | $496,003 +10% |
| 2021 | $9,190 -5.9% | $450,912 -0.9% |
| 2020 | $9,763 -1.3% | $454,837 -0.2% |
| 2019 | $9,889 -3.1% | $455,948 +1.8% |
| 2018 | $10,208 +13.3% | $448,029 +8.4% |
| 2017 | $9,008 | $413,123 +8.5% |
| 2016 | $9,008 +9.7% | $380,756 +9.1% |
| 2015 | $8,209 | $349,000 +3.1% |
| 2014 | $8,209 | $338,386 +13.5% |
| 2013 | -- | $298,183 +12.5% |
| 2012 | -- | $265,000 -9.2% |
| 2011 | -- | $291,736 +16.7% |
| 2010 | -- | $250,000 -16.7% |
| 2009 | -- | $300,023 -3.6% |
| 2008 | -- | $311,148 -8.4% |
| 2007 | -- | $339,611 -7.7% |
| 2006 | -- | $368,021 +4% |
| 2005 | -- | $353,727 +6.7% |
| 2004 | -- | $331,633 +637% |
| 2003 | -- | $45,000 -10% |
| 2002 | -- | $50,000 |
Find assessor info on the county website
Monthly payment
Est. payment
Payment breakdown
Explore the cost of this home by adjusting the details. Changes won't be saved.Climate risks
Neighborhood: 75072
Nearby schools
GreatSchools rating
- 10/10Roy Lee Walker Elementary SchoolGrades: K-5Distance: 0.3 mi
- 9/10Faubion Middle SchoolGrades: 6-8Distance: 2.8 mi
- 7/10McKinney High SchoolGrades: 9-12Distance: 2.4 mi
Schools provided by the listing agent
- Elementary: Walker
- Middle: Faubion
- High: Mckinney
- District: McKinney ISD
Source: NTREIS. This data may not be complete. We recommend contacting the local school district to confirm school assignments for this home.
- $801,4004 bd3 ba3.4k sqft4309 Loch Haven Ct, McKinney, TX 75072Off Market
- $722,5005 bd4 ba3.7k sqft4301 Loch Haven Ct, McKinney, TX 75072Off Market

- $814,5004 bd3 ba3.9k sqft4304 Glenshire Ct, McKinney, TX 75072Off Market

- $627,8004 bd4 ba3k sqft4300 Glenshire Ct, McKinney, TX 75070Off Market
- $929,9005 bd4 ba4.1k sqft4313 Loch Haven Ct, McKinney, TX 75072Off Market
- $--5 bd4 ba4.1k sqft4308 Loch Haven Ct, McKinney, TX 75072Sold
- $767,200-- bd-- ba3.5k sqft4308 Glenshire Ct, McKinney, TX 75072Off Market
- $926,7004 bd4 ba4.7k sqft4312 Loch Haven Ct, McKinney, TX 75072Off Market
A local agent can set up tours, give advice and negotiate with sellers.
Similar homes
- $675,0004 bd3 ba3.4k sqft4212 Oxbow Dr, McKinney, TX 75072For Sale
 MLS ID #21337666, Daniel Harker. NTREIS
 - $695,0005 bd4 ba3.1k sqft1110 Wedge Hill Rd, McKinney, TX 75072For Sale
 MLS ID #21305389, Rayford Collins. NTREIS
 - $674,9994 bd4 ba3k sqft500 Castlewood Dr, McKinney, TX 75071For Sale
 MLS ID #21296214, Seychelle Van Poole. NTREIS
 - $730,0004 bd5 ba3.5k sqft6409 Biltmore Ln, McKinney, TX 75071For Sale
 MLS ID #21325725, Kalena Cook. NTREIS
 - $699,0004 bd4 ba3.5k sqft8709 Herns Meadow Ln, McKinney, TX 75071For SaleMLS ID #21303367, Kristin Quigley. NTREIS
- $699,9005 bd4 ba3.5k sqft813 Moss Cliff Cir, McKinney, TX 75071For SaleMLS ID #21230943, Kimberly Miller. NTREIS
- $699,0005 bd5 ba3.9k sqft7600 Burr Ferry Dr, McKinney, TX 75071For SaleMLS ID #21233617, Jacqueline Villegas. NTREIS
- $650,0004 bd3 ba2.8k sqft613 Fortinbras Dr, McKinney, TX 75071For SaleMLS ID #21237942, Deann Abbott. NTREIS
- $750,0005 bd5 ba3.8k sqft6608 Orchard Park Dr, McKinney, TX 75071For SaleMLS ID #21291899, Courtney Hugghins. NTREIS
- $699,0004 bd3 ba3.4k sqft107 Meadow View Dr, McKinney, TX 75071For SaleMLS ID #21284510, Ryan Cave. NTREIS
- $699,0005 bd4 ba3.5k sqft1227 Comanche Dr, Allen, TX 75013For SaleMLS ID #21327826, Stacy Solomon. NTREIS
- $735,0004 bd4 ba3k sqft2253 Big Valley Cir, Allen, TX 75013For SaleMLS ID #21282819, Shane Yarbrough. NTREIS
- $685,0005 bd4 ba3.9k sqft1404 Taylor Ln, McKinney, TX 75071For SaleMLS ID #21297458, Eartha Wang. NTREIS
- $694,0005 bd5 ba3.7k sqft1010 Burnet Dr, Allen, TX 75002For SaleMLS ID #21264270, Phil Helton. NTREIS
- $465,0004 bd4 ba2.3k sqft5517 Broken Bend Dr, McKinney, TX 75072For SaleMLS ID #21272281, Sandy DeLaunay. NTREIS
- $679,9004 bd4 ba3k sqft1305 Neches Dr, Allen, TX 75013For SaleMLS ID #21326434, Patrick Bethea. NTREIS
- $699,0006 bd4 ba3.6k sqft851 White River Dr, Prosper, TX 75078For SaleMLS ID #21333739, Kirstan Thomas. NTREIS
- $740,0004 bd4 ba3.5k sqft15606 Fox Meadow Ln, Frisco, TX 75035For SaleMLS ID #21235529, Joy Triplett. NTREIS
- $765,0004 bd4 ba3.8k sqft1902 Keystone Dr, Allen, TX 75013For SaleMLS ID #21267225, Muhammad Arien. NTREIS
- $512,0004 bd3 ba2.6k sqft505 Knoll Park Ct, McKinney, TX 75072For SaleMLS ID #21321314, Jodi Kerby. NTREIS
