Rare 5-bedroom, 4-full-bath McKinney home offering two bedrooms and two full baths downstairs, a 3-car garage, and over 3,040 square feet on a desirable corner lot. The flexible layout is ideal for guests, multigenerational living, a private office, or additional living space.
The dramatic two-story living room features a brick fireplace, soaring ceilings, and a wall of windows that fills the home with natural light. New flooring runs throughout 2026, while all bathrooms feature new porcelain tile for a polished 2026, durable finish. The open kitchen offers an island, gas cooktop, breakfast area, updated countertops, painted cabinetry 2026, updated sink and faucet 2024, updated hardware, and seamless flow into the main living area.
The first level includes a spacious primary suite with a walk-in closet and private full bath, plus a second bedroom and full bath. Upstairs are three additional bedrooms, two full baths, and a versatile game room or second living area.
Additional updates include new baseboards, light fixtures replaced throughout 2026, updated door and cabinet hardware 2026, new bathroom faucets and mirrors 2026, freshly painted vanities, and refreshed interior paint 2026. Major improvements include a 2018 roof with 2026 maintenance, water heaters replaced in 2024 and 2018, AC maintenance in 2023, new insulation in 2024, Sprinkler system updates and landscaping
improvements including new sod 2026.
Enjoy the private fenced backyard with a storage shed and mature trees along the side and front. Community amenities include two pools, including a children’s pool, a playground, and gated access. Conveniently located near McKinney Boyd High School, shopping, dining, medical facilities, and US-75, Highway 380, and the Dallas North Tollway.
Seller willing to contribute toward buyer closing costs with an acceptable offer. Move-in ready with a clean, cohesive look throughout—an opportunity you will not want to miss.
For sale
Price cut: $11K (7/3)
$589,000
601 Cresthaven Dr, McKinney, TX 75071
5beds
3,049sqft
:
Get pre-qualified$4,145/mo
Single Family Residence
Built in 2004
8,712 Square Feet Lot
$-- Zestimate®
$193/sqft
$47/mo HOA
What's special
Brick fireplaceUpdated countertopsUpdated hardwareUpdated sink and faucetSoaring ceilingsDesirable corner lotGas cooktop
- 33 days |
- 499 |
- 33 |
Zillow last checked:
Listing updated:
Listed by:
Sara Pensamiento 0814584,
Regal, REALTORS 972-771-6970
Source: NTREIS,MLS#: 21312239
Facts & features
Interior
Bedrooms & bathrooms
- Bedrooms: 5
- Bathrooms: 4
- Full bathrooms: 4
Primary bedroom
- Features: Ceiling Fan(s), Dual Sinks, Garden Tub/Roman Tub, Separate Shower, Walk-In Closet(s)
- Level: First
- Dimensions: 0 x 0
Bedroom
- Features: Ceiling Fan(s)
- Level: First
- Dimensions: 0 x 0
Bedroom
- Features: Ceiling Fan(s)
- Level: Second
- Dimensions: 0 x 0
Bedroom
- Features: Ceiling Fan(s)
- Level: Second
- Dimensions: 0 x 0
Bedroom
- Features: Ceiling Fan(s)
- Level: Second
- Dimensions: 0 x 0
Breakfast room nook
- Level: First
- Dimensions: 0 x 0
Dining room
- Level: First
- Dimensions: 0 x 0
Game room
- Features: Ceiling Fan(s)
- Level: Second
- Dimensions: 0 x 0
Kitchen
- Level: First
- Dimensions: 0 x 0
Laundry
- Level: First
- Dimensions: 0 x 0
Living room
- Features: Fireplace
- Level: First
- Dimensions: 0 x 0
Appliances
- Included: Dishwasher, Gas Cooktop, Gas Oven, Gas Water Heater, Microwave, Refrigerator
- Laundry: Washer Hookup, Dryer Hookup
Features
- Chandelier, Decorative/Designer Lighting Fixtures, Double Vanity, Eat-in Kitchen, Kitchen Island, Walk-In Closet(s)
- Has basement: No
- Number of fireplaces: 1
- Fireplace features: Living Room
Interior area
- Total interior livable area: 3,049 sqft
Video & virtual tour
Property
Parking
- Total spaces: 3
- Parking features: Driveway, Garage Faces Front, Garage, Garage Door Opener
- Attached garage spaces: 3
Features
- Levels: Two
- Stories: 2
- Pool features: None, Community
- Fencing: Fenced
Lot
- Size: 8,712 Square Feet
Details
- Parcel number: R414200N01801
Construction
Type & style
- Home type: SingleFamily
- Architectural style: Traditional,Detached
- Property subtype: Single Family Residence
- Attached to another structure: Yes
Materials
- Brick
Condition
- Year built: 2004
Utilities & green energy
- Sewer: Public Sewer
- Water: Public
- Utilities for property: Electricity Available, Sewer Available, Water Available
Community & HOA
Community
- Features: Playground, Pool
- Subdivision: Villages Of Lake Forest Ph Ii
HOA
- Has HOA: Yes
- Services included: All Facilities, Association Management
- HOA fee: $565 annually
- HOA name: The Villages Of Lake Forest
- HOA phone: 972-943-3828
Location
- Region: Mckinney
Financial & listing details
- Price per square foot: $193/sqft
- Tax assessed value: $499,552
- Annual tax amount: $8,728
- Date on market: 6/26/2026
- Cumulative days on market: 34 days
- Listing terms: Cash,Conventional,FHA,VA Loan
- Exclusions: Washer and dryer, trampoline, white closet shelves, TV mounts, security system.
Estimated market value
Not available
Estimated sales range
Not available
Not available
Price history
| Date | Event | Price |
|---|---|---|
| 7/3/2026 | Price change | $589,000-1.8%$193/sqft |
Source: NTREIS #21312239 Report a problem | ||
| 6/26/2026 | Listed for sale | $599,999+0.8%$197/sqft |
Source: NTREIS #21312239 Report a problem | ||
| 4/6/2023 | Listing removed | -- |
Source: NTREIS #20063043 Report a problem | ||
| 5/20/2022 | Listing removed | $595,000$195/sqft |
Source: NTREIS #20063043 Report a problem | ||
| 5/19/2022 | Listed for sale | $595,000+80.4%$195/sqft |
Source: NTREIS #20063043 Report a problem | ||
| 8/11/2020 | Listing removed | $329,900$108/sqft |
Source: Arbrook Realty Group, LLC #14352981 Report a problem | ||
| 7/19/2020 | Pending sale | $329,900$108/sqft |
Source: Arbrook Realty Group, LLC #14352981 Report a problem | ||
| 6/17/2020 | Listing removed | $2,100$1/sqft |
Source: Arbrook Realty Group, LLC #14353511 Report a problem | ||
| 6/15/2020 | Listed for rent | $2,100$1/sqft |
Source: Arbrook Realty Group, LLC #14353511 Report a problem | ||
| 6/8/2020 | Listed for sale | $329,900+1.2%$108/sqft |
Source: Arbrook Realty Group, LLC #14352981 Report a problem | ||
| 12/15/2018 | Listing removed | $2,100$1/sqft |
Source: Arbrook Realty Group, LLC #13945965 Report a problem | ||
| 12/14/2018 | Listing removed | $325,900$107/sqft |
Source: Arbrook Realty Group, LLC #13945908 Report a problem | ||
| 10/17/2018 | Listed for rent | $2,100$1/sqft |
Source: Arbrook Realty Group, LLC #13945965 Report a problem | ||
Public tax history
| Year | Property taxes | Tax assessment |
|---|---|---|
| 2025 | $7,063 -8.2% | $499,552 -1% |
| 2024 | $7,695 -21.3% | $504,701 -7.8% |
| 2023 | $9,772 +5.5% | $547,286 +18.4% |
| 2022 | $9,265 +17.6% | $462,296 +24.6% |
| 2021 | $7,881 +2.1% | $371,120 +2.2% |
| 2020 | $7,722 | $363,232 +4.5% |
| 2019 | -- | $347,500 +2.4% |
| 2018 | $7,636 +17% | $339,436 +3.9% |
| 2017 | $6,528 | $326,667 +8.6% |
| 2016 | $6,528 +14.9% | $300,917 +8% |
| 2015 | $5,680 | $278,533 +20.1% |
| 2014 | $5,680 | $231,839 +4.7% |
| 2013 | -- | $221,430 +6.7% |
| 2012 | -- | $207,607 +1.4% |
| 2011 | -- | $204,662 -2.7% |
| 2010 | -- | $210,302 -3.1% |
| 2009 | -- | $216,945 +0.7% |
| 2008 | -- | $215,489 +3.9% |
| 2007 | -- | $207,406 +2.3% |
| 2006 | -- | $202,654 +3.3% |
| 2005 | -- | $196,213 +571.2% |
| 2004 | -- | $29,231 -9.8% |
| 2003 | -- | $32,400 |
| 2002 | -- | $32,400 +20% |
| 2001 | -- | $27,000 |
| 2000 | -- | $27,000 |
Find assessor info on the county website
Monthly payment
Est. payment
Payment breakdown
Explore the cost of this home by adjusting the details. Changes won't be saved.Climate risks
Neighborhood: Lake Forest
Nearby schools
GreatSchools rating
- 9/10Gary And Bobbye Jack Minshew Elementary SchoolGrades: K-5Distance: 0.6 mi
- 9/10Dr Jack Cockrill Middle SchoolGrades: 6-8Distance: 1 mi
- 7/10Mckinney Boyd High SchoolGrades: 9-12Distance: 0.1 mi
Schools provided by the listing agent
- Elementary: Minshew
- Middle: Dr Jack Cockrill
- High: Mckinney Boyd
- District: McKinney ISD
Source: NTREIS. This data may not be complete. We recommend contacting the local school district to confirm school assignments for this home.
- $417,2004 bd2 ba2.5k sqft605 Cresthaven Dr, McKinney, TX 75071Off Market
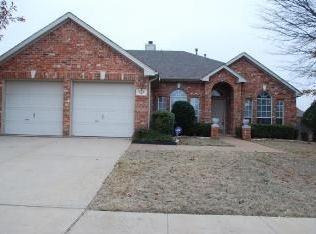
- $436,0004 bd2 ba2.4k sqft600 Hillside Dr, McKinney, TX 75071Off Market
- $544,2005 bd4 ba3.1k sqft604 Hillside Dr, McKinney, TX 75071Off Market
- $393,0003 bd2 ba2.3k sqft609 Cresthaven Dr, McKinney, TX 75071Off Market
- $--4 bd3 ba2.9k sqft600 Cresthaven Dr, McKinney, TX 75071Sold
- $406,4003 bd2 ba2k sqft5013 Raincrest Dr, McKinney, TX 75071Off Market
- $423,4004 bd2 ba2.4k sqft608 Hillside Dr, McKinney, TX 75071Off Market
- $417,5004 bd3 ba2.4k sqft604 Cresthaven Dr, McKinney, TX 75071Off Market
A local agent can set up tours, give advice and negotiate with sellers.
Similar homes
- $499,9004 bd3 ba2.3k sqft5426 Mill Run Dr, McKinney, TX 75072For Sale
 MLS ID #21342327, Nicholas Nordman. NTREIS
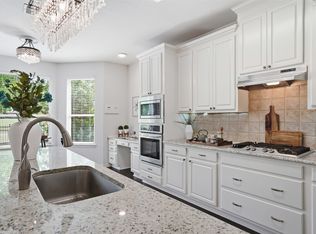
 - $590,0005 bd4 ba3.4k sqft913 Royal Oaks Dr, McKinney, TX 75072For Sale
 MLS ID #21234167, Deb Wells. NTREIS
 - $425,0004 bd2 ba2.2k sqft5101 Lake Crest Dr, McKinney, TX 75071For Sale
 MLS ID #21299964, Alycia Medlock. NTREIS
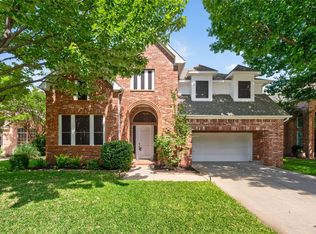
 - $619,0004 bd4 ba3.2k sqft1507 Hunters Creek Dr, McKinney, TX 75072For Sale
 MLS ID #21254023, Silvana Azpiazu. NTREIS
 - $440,0003 bd2 ba2.2k sqft5124 Forest Lawn Dr, McKinney, TX 75071For SaleMLS ID #21267546, Holly Milstead. NTREIS
- $525,0004 bd3 ba2.5k sqft5405 N Briar Ridge Cir, McKinney, TX 75072For SaleMLS ID #21299198, Vanessa Buchalski. NTREIS
- $515,0004 bd3 ba3k sqft5201 Geode Ln, McKinney, TX 75072For SaleMLS ID #21227659, Laurie Rider. NTREIS
- $690,0004 bd2 ba3.2k sqft912 Thimbleberry Dr, McKinney, TX 75071For SaleMLS ID #20954186, Stephanie Wells. NTREIS
- $555,0005 bd3 ba3k sqft1723 Clarke Springs Dr, Allen, TX 75002For SaleMLS ID #21339885, Janee' Foster. NTREIS
- $749,9905 bd4 ba3.2k sqft2208 Sheldon Dr, McKinney, TX 75072For SaleMLS ID #21316429, Toya Malveaux. NTREIS
- $524,0004 bd2 ba2k sqft2618 Saint Michelle Ln, McKinney, TX 75070For SaleMLS ID #21327033, Angela Deacon. NTREIS
- $720,0004 bd3 ba3.4k sqft107 Meadow View Dr, McKinney, TX 75071For SaleMLS ID #21284510, Ryan Cave. NTREIS
- $525,0004 bd2 ba1.8k sqft2644 Fairway Ridge Dr, McKinney, TX 75072For SaleMLS ID #21143244, Jackie Jennings. NTREIS
- $425,0004 bd2 ba1.9k sqft7716 Val Verde Dr, McKinney, TX 75071For SaleMLS ID #21263836, Frank Lu. NTREIS
- $699,0005 bd4 ba4.2k sqft1301 Baynes Dr, McKinney, TX 75071For SaleMLS ID #21281611, Patrick Rushing. NTREIS
- $523,0003 bd3 ba3.2k sqft3303 Felicia Ct, McKinney, TX 75070For SaleMLS ID #21274347, Charlotte Case. NTREIS
- $635,0004 bd3 ba3.4k sqft4504 Del Rey Ave, McKinney, TX 75070For SaleMLS ID #21011662, Rokeya Sultana. NTREIS
- $489,0003 bd2 ba2.5k sqft917 Llano Falls Dr, McKinney, TX 75071For SaleMLS ID #21328026, Elyse Guthrie. NTREIS
- $640,0004 bd3 ba3.3k sqft1506 Constellation Dr, Allen, TX 75013For SaleMLS ID #21325308, Affi Moosa. NTREIS
- $415,0004 bd3 ba2.4k sqft505 Wichita Trl, McKinney, TX 75071For SaleMLS ID #21283451, Joanna Weigand. NTREIS
