Welcome home to this move-in ready 4-bedroom, 2-bath residence that combines modern design, flexible living space, and an unbeatable location in one of North Texas' fastest-growing areas; Collin County!
The open-concept layout is designed for today's lifestyle, featuring a spacious great room that seamlessly connects the living, dining, and kitchen areas—perfect for entertaining, family gatherings, or everyday living. The well-appointed kitchen overlooks the main living space, allowing you to stay connected while preparing meals or hosting guests.
Need extra space? With four generously sized bedrooms, you'll have plenty of flexibility for a home office, fitness room, playroom, media room, or guest accommodations. The private primary suite offers a relaxing retreat with ample space to unwind after a long day.
Step outside and enjoy your own backyard oasis featuring a pergola-covered patio—ideal for morning coffee, outdoor dining, weekend barbecues, or quiet evenings under the Texas sky.
Enjoy community amenities including a neighborhood pool and playground, while the local high school is just a five-minute walk away, adding everyday convenience.
You're only 5 miles from shopping, dining, and daily essentials, 10 miles from the charm of Historic Downtown McKinney, and 14 miles from Allen Premium Outlets. Even more exciting, this area is positioned for continued growth with major developments on the horizon, including the highly anticipated Sunset Amphitheater, the Long Branch and West Grove mixed-use destinations featuring new restaurants, retail, entertainment, and office space, plus the expansion of McKinney National Airport with a future commercial passenger terminal.
Whether you're looking for your first home, room to grow, or a smart investment in a thriving community, this home offers the space, lifestyle, and location buyers are searching for.
For sale
$425,000
5101 Lake Crest Dr, McKinney, TX 75071
4beds
2,285sqft
:
Get pre-qualified$3,036/mo
Single Family Residence
Built in 1998
6,098 Square Feet Lot
$417,700 Zestimate®
$186/sqft
$47/mo HOA
What's special
Flexible living spaceFour generously sized bedroomsModern designSpacious great roomOpen-concept layout
- 57 days |
- 865 |
- 62 |
Likely to sell faster than
Zillow last checked:
Listing updated:
Listed by:
Alycia Medlock 0741082 972-771-6970,
Regal, REALTORS 972-771-6970
Source: NTREIS,MLS#: 21299964
Facts & features
Interior
Bedrooms & bathrooms
- Bedrooms: 4
- Bathrooms: 2
- Full bathrooms: 2
Primary bedroom
- Features: Dual Sinks, En Suite Bathroom, Garden Tub/Roman Tub, Separate Shower, Walk-In Closet(s)
- Level: First
- Dimensions: 18 x 13
Bedroom
- Level: First
- Dimensions: 13 x 11
Bedroom
- Level: First
- Dimensions: 11 x 10
Bedroom
- Level: First
- Dimensions: 10 x 11
Dining room
- Level: First
- Dimensions: 14 x 10
Great room
- Level: First
- Dimensions: 20 x 16
Living room
- Features: Fireplace
- Level: First
- Dimensions: 13 x 12
Heating
- Central
Cooling
- Central Air
Appliances
- Included: Dishwasher, Gas Cooktop, Disposal, Microwave, Refrigerator
Features
- Eat-in Kitchen, Walk-In Closet(s), Wired for Sound
- Flooring: Carpet, Laminate
- Has basement: No
- Number of fireplaces: 1
- Fireplace features: Family Room, Wood Burning
Interior area
- Total interior livable area: 2,285 sqft
Video & virtual tour
Property
Parking
- Total spaces: 2
- Parking features: Garage
- Attached garage spaces: 2
- Covered spaces: 1
Features
- Levels: One
- Stories: 1
- Patio & porch: Patio, Covered
- Pool features: None, Community
- Fencing: Wood
Lot
- Size: 6,098 Square Feet
Details
- Parcel number: R356300H02001
Construction
Type & style
- Home type: SingleFamily
- Architectural style: Contemporary/Modern,Traditional,Detached
- Property subtype: Single Family Residence
Materials
- Brick
- Foundation: Slab
- Roof: Shingle
Condition
- Year built: 1998
Utilities & green energy
- Sewer: Public Sewer
- Water: Public
- Utilities for property: Sewer Available, Water Available
Community & HOA
Community
- Features: Playground, Park, Pool
- Security: Carbon Monoxide Detector(s), Smoke Detector(s)
- Subdivision: Villages Of Lake Forest Ph I
HOA
- Has HOA: Yes
- Services included: Maintenance Grounds
- HOA fee: $565 annually
- HOA name: The Villages Of Lake Forest
- HOA phone: 855-289-6007
Location
- Region: Mckinney
Financial & listing details
- Price per square foot: $186/sqft
- Tax assessed value: $421,324
- Annual tax amount: $7,361
- Date on market: 6/16/2026
- Cumulative days on market: 58 days
- Listing terms: Cash,Conventional,FHA,VA Loan
- Exclusions: mounted televisions and brackets throughout the home
Estimated market value
$417,700
$397,000 - $439,000
$2,540/mo
Price history
| Date | Event | Price |
|---|---|---|
| 6/16/2026 | Listed for sale | $425,000+46.6%$186/sqft |
Source: NTREIS #21299964 Report a problem | ||
| 8/14/2020 | Sold | -- |
Source: Agent Provided Report a problem | ||
| 6/2/2020 | Price change | $289,900-3.3%$127/sqft |
Source: Majestic Realty Services, inc #14356247 Report a problem | ||
| 5/1/2020 | Listed for sale | $299,900-3.2%$131/sqft |
Source: RE/MAX Town & Country #14326435 Report a problem | ||
| 3/31/2020 | Listing removed | $309,900$136/sqft |
Source: Majestic Realty Services, inc #14256138 Report a problem | ||
| 3/17/2020 | Price change | $309,900-3.1%$136/sqft |
Source: Majestic Realty Services, inc #14256138 Report a problem | ||
| 1/8/2020 | Price change | $319,900-3%$140/sqft |
Source: Majestic Realty Services, inc #14256138 Report a problem | ||
| 11/18/2019 | Price change | $329,900-2.7%$144/sqft |
Source: Majestic Realty Services, inc #14220390 Report a problem | ||
| 11/2/2019 | Listed for sale | $339,000$148/sqft |
Source: Majestic Realty Services, inc #14220390 Report a problem | ||
| 8/27/2018 | Listing removed | $1,799$1/sqft |
Source: Majestic Realty Services, inc #13891529 Report a problem | ||
| 8/15/2018 | Price change | $1,799+0.2%$1/sqft |
Source: Majestic Realty Services, inc #13891529 Report a problem | ||
| 8/5/2018 | Price change | $1,795-3%$1/sqft |
Source: Majestic Realty Services, inc #13891529 Report a problem | ||
| 7/16/2018 | Listed for rent | $1,850$1/sqft |
Source: Majestic Realty Services, inc #13891529 Report a problem | ||
Public tax history
| Year | Property taxes | Tax assessment |
|---|---|---|
| 2025 | $7,361 +1.6% | $421,324 +3% |
| 2024 | $7,243 -13% | $408,918 -12.3% |
| 2023 | $8,324 +5.5% | $466,159 +18.4% |
| 2022 | $7,892 +32.3% | $393,809 +40.1% |
| 2021 | $5,967 -2.1% | $281,000 +3.2% |
| 2020 | $6,093 +2.1% | $272,368 +3.2% |
| 2019 | $5,967 -1.2% | $264,000 +3.9% |
| 2018 | $6,038 +8.6% | $254,000 +4.7% |
| 2017 | $5,561 | $242,600 +8.3% |
| 2016 | $5,561 +22.9% | $224,000 +8% |
| 2015 | $4,525 | $207,400 +17.8% |
| 2014 | $4,525 | $176,062 +3.5% |
| 2013 | -- | $170,131 +8.4% |
| 2012 | -- | $156,887 -0.8% |
| 2011 | -- | $158,087 -4.9% |
| 2010 | -- | $166,192 -3.1% |
| 2009 | -- | $171,574 +0.6% |
| 2008 | -- | $170,565 +1.7% |
| 2007 | -- | $167,674 +3% |
| 2006 | -- | $162,810 +16.3% |
| 2005 | -- | $140,000 -12.3% |
| 2004 | -- | $159,564 -4.3% |
| 2003 | -- | $166,729 -0.8% |
| 2002 | -- | $168,040 +9.5% |
| 2001 | -- | $153,435 -1.3% |
| 2000 | -- | $155,487 |
Find assessor info on the county website
Monthly payment
Est. payment
Payment breakdown
Explore the cost of this home by adjusting the details. Changes won't be saved.Climate risks
Neighborhood: Lake Forest
Nearby schools
GreatSchools rating
- 9/10Gary And Bobbye Jack Minshew Elementary SchoolGrades: K-5Distance: 0.5 mi
- 9/10Dr Jack Cockrill Middle SchoolGrades: 6-8Distance: 1.2 mi
- 7/10Mckinney Boyd High SchoolGrades: 9-12Distance: 0.3 mi
Schools provided by the listing agent
- Elementary: Slaughter
- Middle: Dr Jack Cockrill
- High: Mckinney Boyd
- District: McKinney ISD
Source: NTREIS. This data may not be complete. We recommend contacting the local school district to confirm school assignments for this home.
- $371,0004 bd2 ba2.1k sqft5105 Lake Crest Dr, McKinney, TX 75071Off Market

- $395,5003 bd2 ba2.1k sqft5021 Lake Crest Dr, McKinney, TX 75071Off Market
- $395,8003 bd2 ba2.1k sqft5109 Lake Crest Dr, McKinney, TX 75071Off Market
- $371,6003 bd2 ba2.1k sqft5100 Forest Lawn Dr, McKinney, TX 75071Off Market

- $372,0003 bd2 ba1.8k sqft5104 Forest Lawn Dr, McKinney, TX 75071Off Market
- $427,6004 bd2 ba2.4k sqft5017 Lake Crest Dr, McKinney, TX 75071Off Market
- $--4 bd3 ba1.8k sqft5020 Forest Lawn Dr, McKinney, TX 75071Sold
- $416,1004 bd2 ba2.4k sqft5108 Forest Lawn Dr, McKinney, TX 75071Off Market
A local agent can set up tours, give advice and negotiate with sellers.
Similar homes
- $429,0003 bd2 ba1.8k sqft200 Ferndale Dr, McKinney, TX 75071For Sale
 MLS ID #21326547, Kelly Calkins. NTREIS
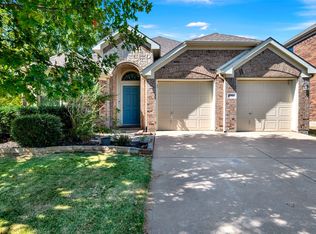
 - $475,0004 bd3 ba2.4k sqft2701 Indian Oak Dr, McKinney, TX 75071For Sale
 MLS ID #21320114, Daniel Harker. NTREIS
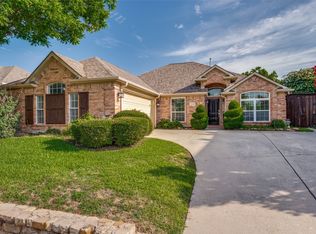
 - $509,0004 bd2 ba2k sqft2830 Rosewood Blvd, McKinney, TX 75071For Sale
 MLS ID #21324542, Katie Dougan. NTREIS
 - $415,0004 bd3 ba2.4k sqft505 Wichita Trl, McKinney, TX 75071For Sale
 MLS ID #21283451, Joanna Weigand. NTREIS
 - $430,0003 bd2 ba1.8k sqft5204 China Berry Dr, McKinney, TX 75070For SaleMLS ID #21327015, Tannah McGaughy. NTREIS
- $575,0005 bd4 ba3k sqft601 Cresthaven Dr, McKinney, TX 75071For SaleMLS ID #21312239, Sara Pensamiento. NTREIS
- $417,0004 bd3 ba2.4k sqft1104 Summer Ln, McKinney, TX 75071For SaleMLS ID #21333807, Cisco Gonzalez. NTREIS
- $469,0003 bd3 ba2.3k sqft6005 Pin Oak Dr, McKinney, TX 75072For SaleMLS ID #21274186, Jenny Allen. NTREIS
- $485,0004 bd3 ba2.3k sqft400 Sparrow Hawk, McKinney, TX 75072For SaleMLS ID #21300244, Carolina Dusenbery. NTREIS
- $549,9904 bd3 ba3k sqft4008 Brook Wood Dr, McKinney, TX 75071For SaleMLS ID #21254231, Wendy Hulkowich. NTREIS
- $515,0004 bd3 ba3k sqft5201 Geode Ln, McKinney, TX 75072For SaleMLS ID #21227659, Laurie Rider. NTREIS
- $395,0003 bd2 ba1.8k sqft1514 Sandy Rdg, McKinney, TX 75069For SaleMLS ID #21340766, Morgan Beauregard. NTREIS
- $469,9004 bd2 ba2k sqft405 Cherry Spring Dr, McKinney, TX 75072For SaleMLS ID #21285550, Nafisa Dharamsi. NTREIS
- $447,0003 bd2 ba1.8k sqft436 Gibbons Creek Trl, McKinney, TX 75071For SaleMLS ID #21340390, Jennifer Day. NTREIS
- $--4 bd3 ba2.1k sqft8028 Deep Water Cv, McKinney, TX 75071SoldMLS ID #21323069, Joanne Kozlowski. NTREIS
- $495,0004 bd2 ba2.3k sqft3605 La Tierra Linda Trl, McKinney, TX 75070For SaleMLS ID #21341091, Elaine Funk. NTREIS
- $512,0004 bd3 ba2.6k sqft505 Knoll Park Ct, McKinney, TX 75072For SaleMLS ID #21321314, Jodi Kerby. NTREIS
- $549,9004 bd3 ba2.4k sqft7428 Boulder Creek Dr, McKinney, TX 75072For SaleMLS ID #21308860, Seychelle Van Poole. NTREIS
- $525,0004 bd2 ba1.8k sqft2644 Fairway Ridge Dr, McKinney, TX 75072For SaleMLS ID #21143244, Jackie Jennings. NTREIS
- $513,0003 bd3 ba3.2k sqft3303 Felicia Ct, McKinney, TX 75070For SaleMLS ID #21274347, Charlotte Case. NTREIS
