Seller is offering up to $7,500 to assist the buyer with closing costs, interest rate buy-down, moving expenses, or personalized upgrades, providing added flexibility to make this exceptional home your own.
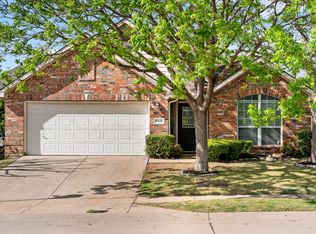
Welcome to this beautifully situated home in the highly desirable Stonebridge Ranch community of McKinney. Nestled on a quiet, established street, this residence offers a thoughtful blend of comfort, functionality, and access to one of North Texas' most sought-after master-planned neighborhoods.
Inside, the home features a well-designed layout with spacious living areas, a light-filled interior, and a seamless flow ideal for both everyday living and entertaining. The kitchen offers ample cabinetry and workspace, opening to the main living area for a connected and inviting feel. The private primary suite provides a relaxing retreat, while the secondary bedrooms offer flexibility for family, guests, or a home office.
Located within the award-winning Stonebridge Ranch community, residents enjoy access to outstanding amenities including community pools, scenic parks, walking and biking trails, lakes, tennis courts, beach club, and golf options. The home also offers convenient access to top-rated schools, premier shopping, dining, and major commuter routes throughout McKinney and the North Dallas corridor.
This is an outstanding opportunity to own a home in one of McKinney's most desirable communities while taking advantage of valuable buyer incentives.
For sale
Price cut: $27K (7/11)
$469,000
6005 Pin Oak Dr, McKinney, TX 75072
3beds
2,383sqft
:
Get pre-qualified$3,339/mo
Single Family Residence
Built in 1993
7,405 Square Feet Lot
$463,500 Zestimate®
$197/sqft
$76/mo HOA
What's special
Well-designed layoutLight-filled interior
- 64 days |
- 687 |
- 27 |
Zillow last checked:
Listing updated:
Listed by:
Jenny Allen 0839266,
Mint Real Estate LLC 469-702-8881,
DMarques Allen 0708129 469-702-8881,
Mint Real Estate LLC
Source: NTREIS,MLS#: 21274186
Facts & features
Interior
Bedrooms & bathrooms
- Bedrooms: 3
- Bathrooms: 3
- Full bathrooms: 2
- 1/2 bathrooms: 1
Primary bedroom
- Features: Ceiling Fan(s), Walk-In Closet(s)
- Level: First
- Dimensions: 16 x 20
Den
- Level: First
- Dimensions: 20 x 30
Living room
- Features: Built-in Features, Ceiling Fan(s), Fireplace
- Level: First
- Dimensions: 15 x 20
Heating
- Electric
Cooling
- Central Air
Appliances
- Included: Dishwasher, Electric Cooktop, Disposal, Microwave
Features
- Decorative/Designer Lighting Fixtures, Double Vanity, Eat-in Kitchen, Granite Counters, Kitchen Island, Open Floorplan, Pantry, Cable TV, Vaulted Ceiling(s), Walk-In Closet(s)
- Windows: Bay Window(s)
- Has basement: No
- Number of fireplaces: 1
- Fireplace features: Gas
Interior area
- Total interior livable area: 2,383 sqft
Video & virtual tour
Property
Parking
- Total spaces: 2
- Parking features: Additional Parking
- Attached garage spaces: 2
Features
- Levels: One
- Stories: 1
- Patio & porch: Covered
- Pool features: None
Lot
- Size: 7,405 Square Feet
Details
- Parcel number: R291500C01701
Construction
Type & style
- Home type: SingleFamily
- Architectural style: Detached
- Property subtype: Single Family Residence
Condition
- Year built: 1993
Utilities & green energy
- Sewer: Public Sewer
- Water: Public
- Utilities for property: Electricity Available, Sewer Available, Water Available, Cable Available
Community & HOA
Community
- Subdivision: Autumn Ridge
HOA
- Has HOA: Yes
- Services included: Association Management
- HOA fee: $76 monthly
- HOA name: Autumn Ridge
- HOA phone: 214-733-5800
Location
- Region: Mckinney
Financial & listing details
- Price per square foot: $197/sqft
- Tax assessed value: $577,738
- Annual tax amount: $8,820
- Date on market: 5/21/2026
- Cumulative days on market: 65 days
- Listing terms: Cash,Conventional,FHA,USDA Loan,VA Loan
Estimated market value
$463,500
$440,000 - $487,000
$2,644/mo
Price history
| Date | Event | Price |
|---|---|---|
| 7/11/2026 | Price change | $469,000-5.4%$197/sqft |
Source: NTREIS #21274186 Report a problem | ||
| 6/24/2026 | Price change | $496,000-3.7%$208/sqft |
Source: NTREIS #21274186 Report a problem | ||
| 6/8/2026 | Price change | $514,900-2.1%$216/sqft |
Source: NTREIS #21274186 Report a problem | ||
| 5/21/2026 | Listed for sale | $526,000+61.9%$221/sqft |
Source: NTREIS #21274186 Report a problem | ||
| 7/31/2019 | Sold | -- |
Source: Agent Provided Report a problem | ||
| 7/29/2019 | Pending sale | $324,900$136/sqft |
Source: Keller Williams Realty #13972989 Report a problem | ||
| 6/24/2019 | Price change | $324,900-1.2%$136/sqft |
Source: Keller Williams Realty #13972989 Report a problem | ||
| 5/11/2019 | Price change | $329,000-2.9%$138/sqft |
Source: Keller Williams Realty #13972989 Report a problem | ||
| 4/24/2019 | Price change | $338,9000%$142/sqft |
Source: Keller Williams Realty #13972989 Report a problem | ||
| 4/15/2019 | Price change | $339,000-1.7%$142/sqft |
Source: Keller Williams Realty #13972989 Report a problem | ||
| 3/15/2019 | Price change | $345,000+1.5%$145/sqft |
Source: Keller Williams Realty #13972989 Report a problem | ||
| 2/22/2019 | Price change | $339,900-2.9%$143/sqft |
Source: Keller Williams Realty #13972989 Report a problem | ||
| 1/9/2019 | Listed for sale | $349,900$147/sqft |
Source: Keller Williams Realty Plano #13972989 Report a problem | ||
| 8/29/2005 | Sold | -- |
Source: Agent Provided Report a problem | ||
| 11/12/2004 | Sold | -- |
Source: Public Record Report a problem | ||
Public tax history
| Year | Property taxes | Tax assessment |
|---|---|---|
| 2025 | $3,251 -20.9% | $504,851 +10% |
| 2024 | $4,110 +3.5% | $458,955 +10% |
| 2023 | $3,970 -31.8% | $417,232 +10% |
| 2022 | $5,819 -0.5% | $379,302 +10% |
| 2021 | $5,845 +0% | $344,820 +2% |
| 2020 | $5,845 -14.7% | $338,202 +5.3% |
| 2019 | $6,853 -4.1% | $321,082 +0.7% |
| 2018 | $7,149 +7.2% | $318,820 +1.4% |
| 2017 | $6,670 | $314,440 +7.9% |
| 2016 | $6,670 +15% | $291,380 +7.6% |
| 2015 | $5,801 | $270,818 +14.5% |
| 2014 | $5,801 | $236,535 +8.2% |
| 2013 | -- | $218,589 +8.7% |
| 2012 | -- | $201,088 -2.9% |
| 2011 | -- | $207,093 +1% |
| 2010 | -- | $204,970 +1.3% |
| 2009 | -- | $202,349 -2.8% |
| 2008 | -- | $208,188 +13.2% |
| 2007 | -- | $183,949 -2.3% |
| 2006 | -- | $188,206 -0.1% |
| 2005 | -- | $188,301 +2.6% |
| 2003 | -- | $183,464 -1.6% |
| 2002 | -- | $186,472 +10% |
| 2001 | -- | $169,545 -0.2% |
| 2000 | -- | $169,913 |
Find assessor info on the county website
Monthly payment
Est. payment
Payment breakdown
Explore the cost of this home by adjusting the details. Changes won't be saved.Climate risks
Neighborhood: Stonebridge Ranch
Nearby schools
GreatSchools rating
- 10/10Glen Oaks Elementary SchoolGrades: K-5Distance: 0.2 mi
- 9/10Dowell Middle SchoolGrades: 6-8Distance: 0.3 mi
- 7/10Mckinney Boyd High SchoolGrades: 9-12Distance: 1.3 mi
Schools provided by the listing agent
- Elementary: Glenoaks
- Middle: Dowell
- High: Mckinney Boyd
- District: McKinney ISD
Source: NTREIS. This data may not be complete. We recommend contacting the local school district to confirm school assignments for this home.
- $515,2004 bd2 ba2.2k sqft6007 Pin Oak Dr, McKinney, TX 75070Off Market
- $544,1004 bd3 ba2.6k sqft6003 Pin Oak Dr, McKinney, TX 75072Off Market
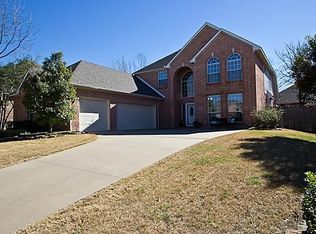
- $553,2004 bd3 ba2.5k sqft6100 Autumn Ridge Cir, McKinney, TX 75072Off Market
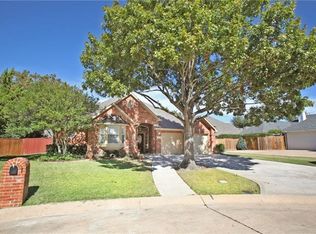
- $663,1003 bd2 ba2.6k sqft6102 Autumn Ridge Cir, McKinney, TX 75072Off Market
- $574,2004 bd2 ba2.5k sqft6001 Pin Oak Dr, McKinney, TX 75072Off Market
- $591,8003 bd2 ba2.4k sqft6009 Pin Oak Dr, McKinney, TX 75072Off Market
- $504,9003 bd2 ba2.1k sqft6004 Pin Oak Dr, McKinney, TX 75072Off Market
- $501,1003 bd2 ba2.3k sqft6006 Pin Oak Dr, McKinney, TX 75072Off Market
A local agent can set up tours, give advice and negotiate with sellers.
Similar homes
- $465,0004 bd4 ba2.3k sqft5517 Broken Bend Dr, McKinney, TX 75072For Sale
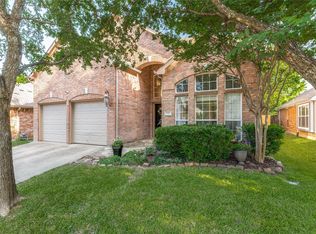 MLS ID #21272281, Sandy DeLaunay. NTREIS
 - $519,0003 bd2 ba2.2k sqft7813 Owl Creek Ln, McKinney, TX 75072For Sale
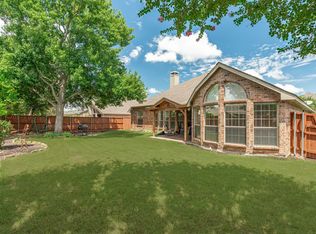 MLS ID #21322274, Connie Goodrich. NTREIS
 - $475,0003 bd2 ba2.5k sqft2208 Grayson Rd, McKinney, TX 75072For Sale
 MLS ID #21308562, Cynthia Li. NTREIS
 - $405,0003 bd2 ba1.8k sqft8424 Ontario Dr, McKinney, TX 75072For Sale
 MLS ID #21335689, Jackie Dorbritz. NTREIS
 - $470,0004 bd3 ba2.3k sqft5408 Stone Cliff Ct, McKinney, TX 75071For SaleMLS ID #21284755, Lucie Warfield. NTREIS
- $499,0004 bd4 ba3k sqft7317 Nabors Ln, McKinney, TX 75071For SaleMLS ID #21338327, Sherri Burlison. NTREIS
- $495,0003 bd3 ba2.6k sqft10505 Sexton Dr, McKinney, TX 75072For SaleMLS ID #21294705, Douglas Kim. NTREIS
- $450,0003 bd2 ba2.1k sqft5201 Lake Bend Dr, McKinney, TX 75071For SaleMLS ID #21079615, Connie Goodrich. NTREIS
- $525,0004 bd3 ba2.6k sqft505 Knoll Park Ct, McKinney, TX 75072For SaleMLS ID #21321314, Jodi Kerby. NTREIS
- $569,9004 bd3 ba2.7k sqft2214 Cherry Hill Ln, McKinney, TX 75072For SaleMLS ID #21288523, Jeannette Sandin. NTREIS
- $465,0003 bd3 ba2.2k sqft324 Brazoria Ln, McKinney, TX 75071For SaleMLS ID #21312763, Luke Wiler. NTREIS
- $410,0004 bd3 ba2.5k sqft3108 Candide Ln, McKinney, TX 75070For SaleMLS ID #21276721, Katsura Ito. NTREIS
- $535,0004 bd3 ba2.4k sqft7912 White Stallion Trl, McKinney, TX 75070For SaleMLS ID #21268625, Missie Craig. NTREIS
- $415,0004 bd2 ba1.7k sqft5813 Blue Spruce Ln, McKinney, TX 75070For SaleMLS ID #21299625, Wendy Huang. NTREIS
- $450,0004 bd2 ba2.6k sqft3705 Hickory Bend Trl, McKinney, TX 75071For SaleMLS ID #21236134, Meredith Anderson. NTREIS
- $523,0003 bd3 ba3.2k sqft3303 Felicia Ct, McKinney, TX 75070For SaleMLS ID #21274347, Charlotte Case. NTREIS
- $590,0005 bd4 ba3.4k sqft913 Royal Oaks Dr, McKinney, TX 75072For SaleMLS ID #21234167, Deb Wells. NTREIS
- $565,0005 bd4 ba3.1k sqft9004 Regal Oaks Dr, McKinney, TX 75072For SaleMLS ID #21295054, Laura Robertson. NTREIS
- $699,0005 bd4 ba3.1k sqft1110 Wedge Hill Rd, McKinney, TX 75072For SaleMLS ID #21305389, Rayford Collins. NTREIS
- $569,0004 bd3 ba2.4k sqft412 James Herndon Trl, McKinney, TX 75071For SaleMLS ID #21298423, Tom Tang. NTREIS
