SELLER WILL CONTRIBUTE UP TO $10,000 TOWARD BUYER'S CLOSING COSTS WITH AN ACCEPTABLE OFFER!PLUS, $5,000 LENDER GRANT MAY BE AVAILABLE WITH APPROVED CHASE FINANCING for eligible buyers—potentially providing up to $15,000 in combined assistance toward your home purchase! Lender grant is subject to buyer qualification, loan program requirements, lender approval, and availability and is not limited to first-time homebuyers. Ask for details!
Welcome to 5408 Stonecliff Court, located in the desirable Villages of Lake Forest and served by McKinney ISD This well-maintained home features a BRAND-NEW HVAC SYSTEM and a flexible floor plan with plenty of possibilities for everyday living, entertaining, working from home, or creating additional living space to fit your lifestyle.
Enjoy an established McKinney neighborhood close to McKinney Boyd High School, shopping, dining, parks, and major roadways. Villages of Lake Forest offers community amenities including pools, parks, walking trails, and green spaces. The backyard also includes a storage shed for lawn equipment, tools, and additional storage.
With a new HVAC, versatile floor plan, desirable McKinney location, community amenities, and significant buyer incentives, this home deserves a closer look.
Schedule your showing today and bring us an offer!
Seller contribution subject to an acceptable offer and terms agreed to in the sales contract. Lender grant is offered through Chase and is subject to buyer qualification, lender approval, applicable loan program requirements, and availability. Contact the listing agent for additional information.
For sale
$470,000
5408 Stone Cliff Ct, McKinney, TX 75071
4beds
2,340sqft
Single Family Residence
Built in 2002
6,098 Square Feet Lot
$459,600 Zestimate®
$201/sqft
$47/mo HOA
What's special
Well-maintained homeFlexible floor planBrand-new hvac system
- 95 days
- 319
- 20
Zillow last checked:
Listing updated:
Listed by:
Lucie Warfield 0693028,
Divine Estate Realty LLC 214-995-3211
Source: NTREIS,MLS#: 21284755
Facts & features
Interior
Bedrooms & bathrooms
- Bedrooms: 4
- Bathrooms: 3
- Full bathrooms: 2
- 1/2 bathrooms: 1
Primary bedroom
- Features: Ceiling Fan(s), En Suite Bathroom, Split Bedrooms, Walk-In Closet(s)
- Level: First
- Dimensions: 15 x 18
Bedroom
- Features: Ceiling Fan(s)
- Level: Second
- Dimensions: 10 x 11
Bedroom
- Features: Ceiling Fan(s)
- Level: Second
- Dimensions: 10 x 11
Bonus room
- Level: First
- Dimensions: 12 x 12
Breakfast room nook
- Level: First
- Dimensions: 8 x 8
Den
- Level: First
- Dimensions: 10 x 11
Other
- Features: Built-in Features, Garden Tub/Roman Tub, Hollywood Bath, Separate Shower
- Level: First
- Dimensions: 10 x 11
Other
- Level: Second
- Dimensions: 8 x 10
Half bath
- Level: First
- Dimensions: 0 x 0
Kitchen
- Features: Breakfast Bar, Built-in Features, Eat-in Kitchen, Kitchen Island, Stone Counters, Walk-In Pantry
- Level: First
- Dimensions: 16 x 8
Living room
- Features: Ceiling Fan(s), Fireplace
- Level: First
- Dimensions: 12 x 11
Living room
- Level: First
- Dimensions: 20 x 15
Loft
- Level: Second
- Dimensions: 10 x 10
Utility room
- Level: First
- Dimensions: 6 x 6
Appliances
- Included: Some Gas Appliances, Dishwasher, Gas Cooktop, Disposal, Plumbed For Gas, Refrigerator
- Laundry: Gas Dryer Hookup, Laundry in Utility Room
Features
- Decorative/Designer Lighting Fixtures, Eat-in Kitchen, High Speed Internet, Kitchen Island, Open Floorplan
- Flooring: Carpet, Tile
- Has basement: No
- Number of fireplaces: 1
- Fireplace features: Gas, Gas Log, Gas Starter
Interior area
- Total interior livable area: 2,340 sqft
Video & virtual tour
Property
Parking
- Total spaces: 2
- Parking features: Covered, Door-Multi, Driveway, Garage Faces Front
- Attached garage spaces: 2
Features
- Levels: Two
- Stories: 2
- Pool features: None, Community
- Fencing: Wood
Lot
- Size: 6,098 Square Feet
- Features: Cul-De-Sac
Details
- Parcel number: R476700A03601
Construction
Type & style
- Home type: SingleFamily
- Architectural style: Traditional,Detached
- Property subtype: Single Family Residence
- Attached to another structure: Yes
Materials
- Brick
- Foundation: Slab
Condition
- Resale
- Year built: 2002
Utilities & green energy
- Sewer: Public Sewer
- Water: Public
- Utilities for property: Sewer Available, Water Available
Community & HOA
Community
- Features: Pool
- Security: Fire Alarm
- Subdivision: Villages Of Lake Forest Ph Iii
HOA
- Has HOA: Yes
- Services included: All Facilities
- HOA fee: $565 annually
- HOA name: The Villages Of Lake Forest
- HOA phone: 972-943-3828
Location
- Region: Mckinney
Financial & listing details
- Price per square foot: $201/sqft
- Tax assessed value: $449,521
- Annual tax amount: $7,596
- Date on market: 6/5/2026
- Cumulative days on market: 96 days
- Listing terms: Cash,FHA,VA Loan
Estimated market value
$459,600
$437,000 - $483,000
$2,595/mo
Price history
| Date | Event | Price |
|---|---|---|
| 6/5/2026 | Listed for sale | $470,000+52.1%$201/sqft |
Source: NTREIS #21284755 Report a problem | ||
| 7/17/2019 | Listing removed | $309,000$132/sqft |
Source: Exit Realty No Limits #14060614 Report a problem | ||
| 6/24/2019 | Pending sale | $309,000$132/sqft |
Source: Exit Realty No Limits #14060614 Report a problem | ||
| 4/29/2019 | Price change | $309,000-3.4%$132/sqft |
Source: Exit Realty No Limits #14060614 Report a problem | ||
| 4/6/2019 | Listed for sale | $320,000+42.2%$137/sqft |
Source: Exit Realty No Limits #14060614 Report a problem | ||
| 6/9/2014 | Listing removed | $225,000$96/sqft |
Source: Coldwell Banker Apex, Realtors #12129423 Report a problem | ||
| 4/25/2014 | Listed for sale | $225,000+18.7%$96/sqft |
Source: COLDWELL BANKER APEX, REALTORS #12129423 Report a problem | ||
| 3/13/2008 | Sold | -- |
Source: Public Record Report a problem | ||
| 1/30/2008 | Listed for sale | $189,500$81/sqft |
Source: Number1Expert #10929311 Report a problem | ||
Public tax history
| Year | Property taxes | Tax assessment |
|---|---|---|
| 2025 | $3,091 -21.9% | $434,789 +10% |
| 2024 | $3,959 +3.2% | $395,263 +10% |
| 2023 | $3,834 -28.5% | $359,330 +10% |
| 2022 | $5,364 -0.5% | $326,664 +10% |
| 2021 | $5,393 -3.1% | $296,967 +1.9% |
| 2020 | $5,568 -7.8% | $291,469 +2.3% |
| 2019 | $6,041 -0.9% | $285,046 +3.9% |
| 2018 | $6,094 -0.9% | $274,278 -4.8% |
| 2017 | $6,151 | $288,078 +8.6% |
| 2016 | $6,151 +21.6% | $265,198 +6.4% |
| 2015 | $5,059 | $249,160 +20.1% |
| 2014 | $5,059 | $207,540 +4.7% |
| 2013 | -- | $198,273 +113.2% |
| 2012 | -- | $92,980 +2.3% |
| 2011 | -- | $90,928 -5.3% |
| 2010 | -- | $95,983 +2.1% |
| 2009 | -- | $94,000 -51.8% |
| 2008 | -- | $195,014 +6.8% |
| 2007 | -- | $182,556 -2.2% |
| 2006 | -- | $186,570 +11.6% |
| 2005 | -- | $167,233 -7.1% |
| 2004 | -- | $179,966 -5.9% |
| 2003 | -- | $191,214 +378% |
| 2002 | -- | $40,000 |
Find assessor info on the county website
Monthly payment
Est. payment
Payment breakdown
Explore the cost of this home by adjusting the details. Changes won't be saved.Climate risks
Neighborhood: Lake Forest
Nearby schools
Schools provided by the listing agent
- Elementary: Minshew
- Middle: Dr Jack Cockrill
- High: Mckinney Boyd
- District: McKinney ISD
Source: NTREIS. This data may not be complete. We recommend contacting the local school district to confirm school assignments for this home.
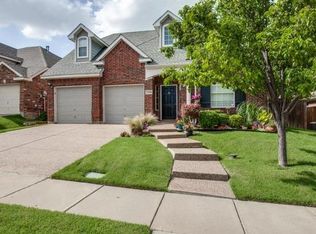

Similar homes
- $399,9983 bd3 ba2.2k sqft5332 Comanche Wells Dr, McKinney, TX 75071For Sale
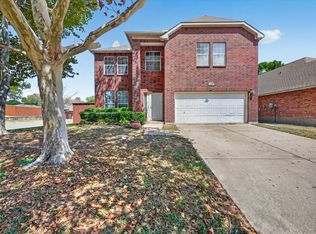 MLS ID #21373035, Arlen Donaldson. NTREIS
 - $510,0005 bd3 ba2.6k sqft3300 Woodberry Ln, McKinney, TX 75071For Sale
 MLS ID #21359666, Bonny Widodo. NTREIS
 - $425,0004 bd2 ba1.9k sqft5412 Centeridge Ln, McKinney, TX 75071For Sale
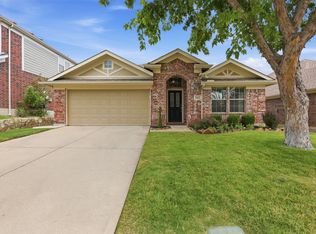 MLS ID #21363233, Shayla Eadler. NTREIS
 - $450,0004 bd3 ba3.1k sqft9208 Manassas Rdg, McKinney, TX 75071For Sale
 MLS ID #21299249, Albert Fuentes. NTREIS
