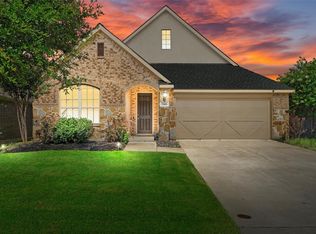
In the heart of Robinson Ridge, this beautifully maintained 4-bedroom, 2-bathroom home offers the perfect blend of open-concept living and thoughtful separation, creating a layout that is both functional and comfortable for everyday life. Fresh paint and a new HVAC system add peace of mind, while beautiful curb appeal and well-maintained landscaping make a great first impression. Inside, the spacious living room opens seamlessly to the kitchen and features a cozy gas fireplace, creating an inviting space for relaxing or entertaining. The kitchen is designed for both everyday living and gathering, offering granite countertops, abundant cabinetry, and plenty of workspace. A large dining room provides additional space for hosting family and friends, while the dedicated office with French doors offers the flexibility needed for working from home, studying, or creating a private workspace. The home's thoughtful floor plan includes a private primary suite complete with an ensuite bathroom, while the additional bedrooms provide flexibility for family, guests, hobbies, or other needs. A full secondary bathroom and dedicated laundry room add to the home's practical and efficient layout. Step outside to enjoy a nicely sized backyard featuring a covered pergola which is perfect for outdoor dining, relaxing, or entertaining. Situated on a quiet street and interior lot, the property also includes a 2-car garage and a peaceful residential setting. Located within highly regarded Prosper ISD, Robinson Ridge is known for its welcoming atmosphere and convenient amenities, including neighborhood parks and a community pool. Enjoy easy access to shopping, dining, and major commuting routes along US-380 while still benefiting from the relaxed feel of an established neighborhood. This McKinney home offers a combination of location, functional living space, thoughtful updates, and long-term livability that makes it easy to imagine calling it home.
For sale
$425,000
5412 Centeridge Ln, McKinney, TX 75071
4beds
1,970sqft
Single Family Residence
Built in 2005
6,098 Square Feet Lot
$412,800 Zestimate®
$216/sqft
$58/mo HOA
What's special
Cozy gas fireplaceFresh paintNicely sized backyardPlenty of workspaceLarge dining roomGranite countertopsFull secondary bathroom
- 54 days
- 214
- 28
Zillow last checked:
Listing updated:
Listed by:
Shayla Eadler 0747934,
Ten Twenty Realty LLC 903-452-2009
Source: NTREIS,MLS#: 21363233
Facts & features
Interior
Bedrooms & bathrooms
- Bedrooms: 4
- Bathrooms: 2
- Full bathrooms: 2
Primary bedroom
- Level: First
- Dimensions: 17 x 13
Bedroom
- Level: First
- Dimensions: 10 x 10
Bedroom
- Level: First
- Dimensions: 15 x 10
Bedroom
- Level: First
- Dimensions: 12 x 9
Dining room
- Level: First
- Dimensions: 13 x 10
Other
- Level: First
- Dimensions: 7 x 8
Other
- Level: First
- Dimensions: 12 x 9
Kitchen
- Features: Eat-in Kitchen, Granite Counters, Kitchen Island, Pantry, Stone Counters
- Level: First
- Dimensions: 19 x 14
Laundry
- Level: First
- Dimensions: 6 x 6
Living room
- Features: Fireplace
- Level: First
- Dimensions: 25 x 16
Office
- Level: First
- Dimensions: 13 x 11
Heating
- Central, Fireplace(s), Gas
Cooling
- Central Air, Ceiling Fan(s), Electric
Appliances
- Included: Dishwasher, Electric Cooktop, Electric Oven, Disposal, Gas Water Heater, Microwave
Features
- High Speed Internet, Kitchen Island, Open Floorplan
- Flooring: Carpet, Engineered Hardwood, Tile
- Has basement: No
- Number of fireplaces: 1
- Fireplace features: Gas, Gas Log, Gas Starter, Living Room
Interior area
- Total interior livable area: 1,970 sqft
Video & virtual tour
Property
Parking
- Total spaces: 2
- Parking features: Garage Faces Front, Garage
- Attached garage spaces: 2
Features
- Levels: One
- Stories: 1
- Patio & porch: Patio, Covered
- Exterior features: Rain Gutters
- Pool features: None, Community
- Fencing: Wood
Lot
- Size: 6,098 Square Feet
- Features: Interior Lot, Subdivision, Sprinkler System
Details
- Additional structures: Pergola
- Parcel number: R855300Z00701
Construction
Type & style
- Home type: SingleFamily
- Architectural style: Traditional,Detached
- Property subtype: Single Family Residence
Materials
- Brick
- Foundation: Slab
- Roof: Shingle
Condition
- Resale
- Year built: 2005
Utilities & green energy
- Sewer: Public Sewer
- Water: Public
- Utilities for property: Sewer Available, Water Available
Community & HOA
Community
- Features: Clubhouse, Playground, Park, Pool, Sidewalks, Trails/Paths
- Security: Carbon Monoxide Detector(s), Smoke Detector(s)
- Subdivision: Robinson Ridge Phase 1
HOA
- Has HOA: Yes
- Services included: All Facilities, Association Management, Maintenance Grounds
- HOA fee: $700 annually
- HOA name: Spectrum Association Management
- HOA phone: 972-992-3444
Location
- Region: Mckinney
Financial & listing details
- Price per square foot: $216/sqft
- Tax assessed value: $424,140
- Date on market: 8/27/2026
- Cumulative days on market: 55 days
- Listing terms: Cash,Conventional,FHA,VA Loan
Estimated market value
$412,800
$392,000 - $433,000
$2,419/mo
Price history
| Date | Event | Price |
|---|---|---|
| 8/27/2026 | Listed for sale | $425,000$216/sqft |
Source: NTREIS #21363233 Report a problem | ||
Public tax history
| Year | Property taxes | Tax assessment |
|---|---|---|
| 2026 | -- | $424,140 +6.5% |
| 2025 | -- | $398,174 +10% |
| 2024 | -- | $361,976 +10% |
| 2023 | $4,955 | $329,069 |
Find assessor info on the county website
Monthly payment
Est. payment
Payment breakdown
Explore the cost of this home by adjusting the details. Changes won't be saved.Climate risks
Neighborhood: Robinson Ridge
Nearby schools
Schools provided by the listing agent
- Elementary: John A Baker
- Middle: Jones
- High: Rock Hill
- District: Prosper ISD
Source: NTREIS. This data may not be complete. We recommend contacting the local school district to confirm school assignments for this home.
Similar homes
- $394,9004 bd3 ba2.4k sqft2525 Gold Rush Dr, McKinney, TX 75071For Sale
 MLS ID #21375905, Dee Evans. NTREIS
 - $400,0004 bd3 ba2.4k sqft505 Wichita Trl, McKinney, TX 75071For Sale
 MLS ID #21412649, Joanna Weigand. NTREIS
 - $415,0004 bd2 ba1.9k sqft7716 Val Verde Dr, McKinney, TX 75071For Sale
 MLS ID #21263836, Frank Lu. NTREIS
 - $399,9003 bd2 ba1.9k sqft7505 Comal River Trce, McKinney, TX 75071For Sale
 MLS ID #21405884, Bianca Jamison. NTREIS
