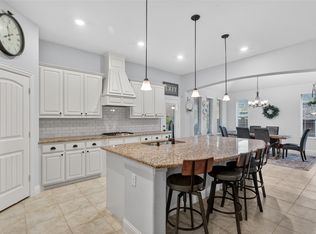
Beautifully maintained and located in highly sought after Prosper ISD, this home is filled with thoughtful upgrades, including a new roof in 2023. Offering 4 bedrooms, 3 full baths, and just over 2,200 square feet, the home features a versatile floor plan and an outdoor living space that truly sets it apart. Tall ceilings and an open concept design create a bright, welcoming feel throughout. The kitchen features granite countertops, a gas range, an upgraded KitchenAid dishwasher, and plenty of space for gathering. The primary suite is located downstairs and features a dual-sink vanity and large walk-in closet. A second bedroom on the first floor offers flexibility as a home office, playroom, guest room, or bedroom. Upstairs, you’ll find a spacious loft, two additional bedrooms, and a full bath. The showstopper is the extended covered patio, a truly distinctive outdoor living space designed for year round entertaining! Complete with a built in KitchenAid grill, gas fireplace, cabinetry and storage, TV setup, privacy screening, and durable acrylic-coated flooring, this space is made for game days, relaxing evenings, and gatherings with friends and family. Additional upgrades include custom blinds, ADT smart home features, smart thermostats, acrylic coated garage flooring with a lifetime warranty, generator transfer switch and outlet, AC monitoring, and an HVAC soft-start system. The backyard shed also conveys. With spaces designed for both everyday living and entertaining, this home is ready to be enjoyed inside and out!
For sale
Price cut: $16K (10/1)
$479,000
10936 Calvert Pl, McKinney, TX 75071
4beds
2,202sqft
Single Family Residence
Built in 2019
5,532 Square Feet Lot
$-- Zestimate®
$218/sqft
$66/mo HOA
What's special
Privacy screeningBuilt in kitchenaid grillExtended covered patioBright welcoming feel throughoutCustom blindsVersatile floor planUpgraded kitchenaid dishwasher
- 22 days
- 1,171
- 104
Likely to sell faster than
Zillow last checked:
Listing updated:
Listed by:
Amber Brown 0762222 904-738-0048,
Russell Realty 469-919-4567
Source: NTREIS,MLS#: 21367169
Facts & features
Interior
Bedrooms & bathrooms
- Bedrooms: 4
- Bathrooms: 3
- Full bathrooms: 3
Primary bedroom
- Features: Ceiling Fan(s), Dual Sinks, En Suite Bathroom, Separate Shower, Walk-In Closet(s)
- Level: First
- Dimensions: 16 x 14
Bedroom
- Features: Ceiling Fan(s), Walk-In Closet(s)
- Level: First
- Dimensions: 11 x 11
Bedroom
- Features: Ceiling Fan(s), Walk-In Closet(s)
- Level: Second
- Dimensions: 11 x 10
Bedroom
- Features: Ceiling Fan(s), Walk-In Closet(s)
- Level: Second
- Dimensions: 11 x 11
Primary bathroom
- Features: Dual Sinks, En Suite Bathroom
- Level: First
- Dimensions: 10 x 9
Breakfast room nook
- Level: First
- Dimensions: 9 x 12
Other
- Level: Second
- Dimensions: 7 x 8
Other
- Level: First
- Dimensions: 10 x 5
Kitchen
- Features: Built-in Features, Granite Counters, Kitchen Island, Pantry, Walk-In Pantry
- Level: First
- Dimensions: 9 x 10
Laundry
- Level: First
- Dimensions: 8 x 6
Living room
- Features: Ceiling Fan(s), Fireplace
- Level: First
- Dimensions: 15 x 14
Loft
- Features: Ceiling Fan(s)
- Level: Second
- Dimensions: 19 x 12
Heating
- Central, Natural Gas
Cooling
- Central Air, Ceiling Fan(s), Electric
Appliances
- Included: Some Gas Appliances, Built-In Gas Range, Dishwasher, Disposal, Microwave, Plumbed For Gas
- Laundry: Washer Hookup, Dryer Hookup, Laundry in Utility Room
Features
- Granite Counters, High Speed Internet, Kitchen Island, Loft, Open Floorplan, Pantry, Cable TV, Walk-In Closet(s)
- Flooring: Carpet, Tile
- Windows: Window Coverings
- Has basement: No
- Number of fireplaces: 1
- Fireplace features: Gas, Gas Log, Gas Starter
Interior area
- Total interior livable area: 2,202 sqft
Video & virtual tour
Property
Parking
- Total spaces: 2
- Parking features: Door-Multi, Epoxy Flooring, Garage Faces Front, Garage, Garage Door Opener
- Attached garage spaces: 2
Features
- Levels: Two
- Stories: 2
- Patio & porch: Covered
- Exterior features: Built-in Barbecue, Barbecue, Outdoor Grill, Outdoor Kitchen, Outdoor Living Area
- Pool features: None
- Fencing: Wood
Lot
- Size: 5,532 Square Feet
- Features: Interior Lot, Landscaped, Many Trees
- Residential vegetation: Grassed
Details
- Additional structures: Outdoor Kitchen, Pergola, Shed(s)
- Parcel number: R1160500C05001
Construction
Type & style
- Home type: SingleFamily
- Architectural style: Traditional,Detached
- Property subtype: Single Family Residence
Materials
- Brick
- Foundation: Slab
- Roof: Composition
Condition
- Resale
- Year built: 2019
Utilities & green energy
- Sewer: Public Sewer
- Water: Public
- Utilities for property: Natural Gas Available, Sewer Available, Water Available, Cable Available
Community & HOA
Community
- Security: Carbon Monoxide Detector(s), Smoke Detector(s)
- Subdivision: Highlands At Westridge Ph 9, The
HOA
- Has HOA: Yes
- Services included: All Facilities, Maintenance Grounds, Maintenance Structure
- HOA fee: $395 semi-annually
- HOA name: Assured
- HOA phone: 469-480-8000
Location
- Region: Mckinney
Financial & listing details
- Price per square foot: $218/sqft
- Tax assessed value: $534,307
- Annual tax amount: $9,271
- Date on market: 9/15/2026
- Cumulative days on market: 22 days
- Listing terms: Cash,Conventional,VA Loan
- Exclusions: Ring System, Swing in the backyard, Generator, (transfer switch, hook up and outlet, will all remain)
Estimated market value
Not available
Estimated sales range
Not available
Not available
Price history
| Date | Event | Price |
|---|---|---|
| 10/1/2026 | Price change | $479,000-3.2%$218/sqft |
Source: NTREIS #21367169 Report a problem | ||
| 9/15/2026 | Listed for sale | $495,000$225/sqft |
Source: NTREIS #21367169 Report a problem | ||
| 2/14/2020 | Sold | -- |
Source: Agent Provided Report a problem | ||
Public tax history
| Year | Property taxes | Tax assessment |
|---|---|---|
| 2025 | -- | $499,236 +10% |
| 2024 | $7,246 +11.1% | $453,851 +10% |
| 2023 | $6,522 -11.7% | $412,592 +10% |
| 2022 | $7,387 +3.6% | $375,084 +10% |
| 2021 | $7,129 +29.1% | $340,985 +39.3% |
| 2020 | $5,522 +368.2% | $244,861 +385.8% |
| 2019 | $1,179 | $50,400 |
Find assessor info on the county website
Monthly payment
Est. payment
Payment breakdown
Explore the cost of this home by adjusting the details. Changes won't be saved.Climate risks
Neighborhood: Westridge
Nearby schools
Schools provided by the listing agent
- Elementary: Jim and Betty Hughes
- Middle: Jones
- High: Rock Hill
- District: Prosper ISD
Source: NTREIS. This data may not be complete. We recommend contacting the local school district to confirm school assignments for this home.
Similar homes
- $492,0004 bd3 ba2.4k sqft12417 Sharpsburg Dr, McKinney, TX 75071For Sale
 MLS ID #21341557, Sarah Maxwell. NTREIS
 - $560,0004 bd3 ba2.6k sqft10500 Fort Stockton Pl, McKinney, TX 75071For Sale
 MLS ID #21398744, Jim Hays. NTREIS
 - $550,0003 bd2 ba2.3k sqft10909 Smithville Pl, McKinney, TX 75071For Sale
 MLS ID #21283893, Cory Bertrand. NTREIS
 - $490,0003 bd2 ba2.1k sqft5413 Leyton Dr, McKinney, TX 75071For Sale
 MLS ID #21344836, Nicole Cannaday. NTREIS
