Welcome home to this exceptional one story Del Webb Summerwood classic in Trinity Falls, where thoughtful single level design meets high end luxury. Designed with both elegance and accessibility in mind, this light-filled layout features wide doorways throughout, custom crown molding and a seamless blend of upgrades hardwood and tile flooring at the heart of the home, gourmet Kitchen Boast upgraded cabinetry and a convenient raised oven, opening effortlessly into a spacious living room complete with built in surround sound. A dedicated private office or a 3rd bedroom if you prefer. While an enclosed sunroom offers endless versatility to suit your lifestyle The primary Suite serves as a refined retreat featuring custom added storage, And a spa inspired shower with a upgraded handheld sprayer. Practical details are elevated everywhere you look - from the oversized laundry room with its built in iron board to a expansive 3-car tandem garage equipped with 240V outlet, Smart Home. Alarm System All in resorts-style amenities, including multiple pools 16 Pickle-ball courts TURN KEY this remarkable property is a MUST SEE!!!!!!!!
For sale
$496,999
804 Forgotten Forest Way, McKinney, TX 75071
3beds
2,094sqft
Single Family Residence
Built in 2019
5,619 Square Feet Lot
$485,300 Zestimate®
$237/sqft
$140/mo HOA
What's special
Built in surround soundThoughtful single level designEnclosed sunroomCustom added storageGourmet kitchenCustom crown moldingUpgraded cabinetry
- 34 days
- 191
- 4
Zillow last checked:
Listing updated:
Listed by:
Tara Nadian 0784355 972-771-8163,
Ebby Halliday, REALTORS 972-771-8163
Source: NTREIS,MLS#: 21375650
Facts & features
Interior
Bedrooms & bathrooms
- Bedrooms: 3
- Bathrooms: 2
- Full bathrooms: 2
Primary bedroom
- Level: First
- Dimensions: 14 x 16
Bedroom
- Level: First
- Dimensions: 12 x 13
Bedroom
- Level: First
- Dimensions: 12 x 11
Primary bathroom
- Level: First
- Dimensions: 9 x 12
Dining room
- Level: First
- Dimensions: 11 x 12
Other
- Level: First
- Dimensions: 97 x 61
Kitchen
- Features: Built-in Features, Kitchen Island
- Level: First
- Dimensions: 9 x 19
Living room
- Level: First
- Dimensions: 19 x 19
Office
- Level: First
- Dimensions: 10 x 12
Sunroom
- Level: First
- Dimensions: 14 x 12
Utility room
- Level: First
- Dimensions: 9 x 9
Heating
- Central, Natural Gas
Cooling
- Central Air, Ceiling Fan(s), Electric
Appliances
- Included: Dishwasher, Electric Oven, Gas Cooktop, Disposal, Gas Water Heater, Microwave, Vented Exhaust Fan
- Laundry: Washer Hookup, Electric Dryer Hookup, Laundry in Utility Room
Features
- Decorative/Designer Lighting Fixtures
- Flooring: Ceramic Tile, Engineered Hardwood
- Windows: Window Coverings
- Has basement: No
- Has fireplace: No
Interior area
- Total interior livable area: 2,094 sqft
Video & virtual tour
Property
Parking
- Total spaces: 3
- Parking features: Door-Single, Driveway, Garage Faces Front, Garage, Garage Door Opener, Tandem
- Attached garage spaces: 3
Features
- Levels: One
- Stories: 1
- Patio & porch: Covered
- Exterior features: Lighting, Rain Gutters
- Pool features: None
- Fencing: Wrought Iron
Lot
- Size: 5,619 Square Feet
- Features: Interior Lot, Landscaped, Subdivision, Sprinkler System
- Residential vegetation: Grassed
Details
- Parcel number: R1180100D04101
Construction
Type & style
- Home type: SingleFamily
- Architectural style: Traditional,Detached
- Property subtype: Single Family Residence
Materials
- Brick
- Foundation: Slab
- Roof: Asphalt
Condition
- Resale
- Year built: 2019
Utilities & green energy
- Utilities for property: Municipal Utilities, Sewer Available, Water Available
Community & HOA
Community
- Security: Security System Owned, Smoke Detector(s)
- Subdivision: Trinity Falls Planning Unit 3 Ph 5a
HOA
- Has HOA: Yes
- Services included: All Facilities, Association Management
- HOA fee: $420 quarterly
- HOA name: Del Webb Hoa & Trinity Falls Hoa
- HOA phone: 469-325-3350
Location
- Region: Mckinney
Financial & listing details
- Price per square foot: $237/sqft
- Tax assessed value: $470,751
- Annual tax amount: $6,284
- Date on market: 9/2/2026
- Cumulative days on market: 34 days
- Listing terms: Cash,Conventional,FHA,VA Loan
Estimated market value
$485,300
$461,000 - $510,000
$2,645/mo
Price history
| Date | Event | Price |
|---|---|---|
| 9/2/2026 | Listed for sale | $496,999+2.5%$237/sqft |
Source: NTREIS #21375650 Report a problem | ||
| 3/17/2023 | Sold | -- |
Source: Ebby Halliday solds #20248235_75071 Report a problem | ||
| 3/3/2023 | Pending sale | $485,000$232/sqft |
Source: NTREIS #20248235 Report a problem | ||
| 2/26/2023 | Contingent | $485,000$232/sqft |
Source: NTREIS #20248235 Report a problem | ||
| 2/3/2023 | Listed for sale | $485,000+2.1%$232/sqft |
Source: NTREIS #20248235 Report a problem | ||
| 1/1/2023 | Listing removed | $474,900$227/sqft |
Source: NTREIS #20156557 Report a problem | ||
| 12/20/2022 | Price change | $474,900-1%$227/sqft |
Source: NTREIS #20156557 Report a problem | ||
| 11/29/2022 | Price change | $479,900-4%$229/sqft |
Source: NTREIS #20156557 Report a problem | ||
| 9/5/2022 | Price change | $499,900-5.7%$239/sqft |
Source: NTREIS #20156557 Report a problem | ||
| 8/20/2022 | Listed for sale | $529,900$253/sqft |
Source: Owner Report a problem | ||
Public tax history
| Year | Property taxes | Tax assessment |
|---|---|---|
| 2025 | $3,798 -22% | $470,751 +0.6% |
| 2024 | $4,867 +45.5% | $467,741 +8.9% |
| 2023 | $3,345 -32.1% | $429,330 +10% |
| 2022 | $4,928 | $390,300 +10% |
| 2021 | $4,928 +0% | $354,818 +10% |
| 2020 | $4,928 +536.8% | $322,562 +627.1% |
| 2019 | $774 | $44,360 |
Find assessor info on the county website
Monthly payment
Est. payment
Payment breakdown
Explore the cost of this home by adjusting the details. Changes won't be saved.Climate risks
Neighborhood: Trinity Falls
Nearby schools
Schools provided by the listing agent
- Elementary: Lizzie Nell Cundiff McClure
- Middle: Johnson
- High: McKinney North
- District: McKinney ISD
Source: NTREIS. This data may not be complete. We recommend contacting the local school district to confirm school assignments for this home.
- $406,5002 bd2 ba1.8k sqft808 Forgotten Forest Way, McKinney, TX 75071Off Market
- $--2 bd2 ba1.9k sqft800 Forgotten Forest Way, McKinney, TX 75071Sold
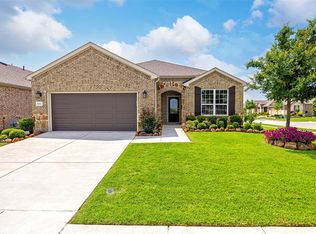
- $436,2002 bd2 ba2.1k sqft812 Forgotten Forest Way, McKinney, TX 75071Off Market
- $344,8272 bd2 ba2.1k sqft812 Forgotten Forest Way, McKinney, TX 75071Off Market
Similar homes
- $469,0003 bd2 ba2.2k sqft509 Lake Livingston Trl, McKinney, TX 75071For Sale
 MLS ID #21371603, Elizabeth Hardwick. NTREIS
 - $497,9004 bd3 ba2.1k sqft8212 San Bernard Trl, McKinney, TX 75071For Sale
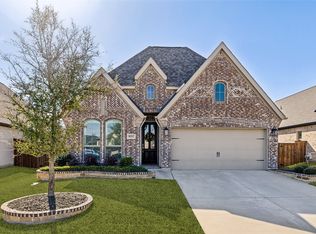 MLS ID #21208962, Deborah Diviney. NTREIS
 - $499,9994 bd3 ba2.2k sqft8224 Legacy Trl, McKinney, TX 75071For Sale
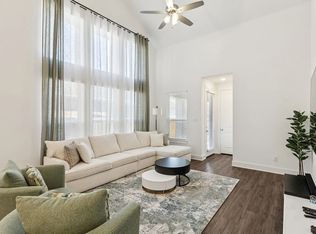 MLS ID #21392717, Alecia Edwards. NTREIS
 - $529,9993 bd3 ba2.8k sqft7309 Clear Rapids Dr, McKinney, TX 75071For Sale
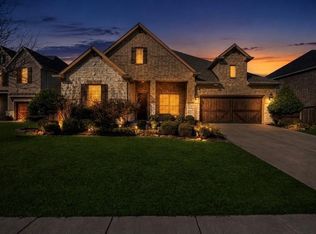 MLS ID #21373369, Gladys Coria-Keatts. NTREIS
