This beautifully maintained Perry Home in Trinity Falls offers the perfect blend of comfort, style, and everyday living. From the moment you pull up, you'll notice the inviting curb appeal with well-kept landscaping and a welcoming front elevation. Inside, the open layout makes the home feel bright and connected, with a dedicated office, spacious living area, and a kitchen that's truly the heart of the home. Featuring a large island, white cabinetry, stainless steel appliances, and designer finishes, it's a space that's just as functional as it is beautiful.The primary suite is tucked away for privacy and offers plenty of room to unwind, complete with dual vanities, a soaking tub, walk-in shower, and a large walk-in closet. Two additional bedrooms provide flexibility for family, guests, or hobbies.One of the best parts of this home is the backyard. The covered patio overlooks a beautifully landscaped yard that's perfect for morning coffee, grilling with friends, or simply enjoying a quiet evening outdoors.
Living in Trinity Falls means more than just owning a home. You'll have access to resort-style pools, miles of walking and biking trails, parks, playgrounds, a dog park, fitness center, fishing ponds, disc golf, and community events throughout the year. It's the kind of neighborhood where neighbors get to know each other and there's always something to do, while still being just minutes from shopping, dining, and everything McKinney has to offer.
For sale
$415,000
1005 Hubbard Creek Trl, McKinney, TX 75071
3beds
1,668sqft
:
Get pre-qualified$3,043/mo
Single Family Residence
Built in 2018
6,272 Square Feet Lot
$-- Zestimate®
$249/sqft
$125/mo HOA
What's special
Designer finishesWelcoming front elevationDedicated officeStainless steel appliancesInviting curb appealLarge walk-in closetSoaking tub
- 18 days |
- 322 |
- 13 |
Likely to sell faster than
Zillow last checked:
Listing updated:
Listed by:
Luke Wiler 0737405 469-465-0706,
Compass RE Texas, LLC. 214-814-8100
Source: NTREIS,MLS#: 21339149
Facts & features
Interior
Bedrooms & bathrooms
- Bedrooms: 3
- Bathrooms: 2
- Full bathrooms: 2
Primary bedroom
- Features: En Suite Bathroom
- Level: First
- Dimensions: 15 x 13
Bedroom
- Features: Walk-In Closet(s)
- Level: First
- Dimensions: 12 x 11
Bedroom
- Features: Ceiling Fan(s), Walk-In Closet(s)
- Level: First
- Dimensions: 13 x 11
Dining room
- Level: First
- Dimensions: 11 x 9
Living room
- Level: First
- Dimensions: 16 x 15
Office
- Level: First
- Dimensions: 10 x 12
Heating
- Central
Cooling
- Central Air
Appliances
- Included: Dishwasher, Disposal, Gas Range, Microwave
- Laundry: Washer Hookup, Dryer Hookup, ElectricDryer Hookup, Laundry in Utility Room
Features
- Decorative/Designer Lighting Fixtures, Double Vanity, Eat-in Kitchen, High Speed Internet, Kitchen Island, Open Floorplan, Cable TV, Walk-In Closet(s)
- Flooring: Carpet, Luxury Vinyl Plank, Tile, Wood
- Windows: Window Coverings
- Has basement: No
- Has fireplace: No
Interior area
- Total interior livable area: 1,668 sqft
Video & virtual tour
Property
Parking
- Total spaces: 2
- Parking features: Door-Single, Driveway, Garage Faces Front, Garage, On Street
- Attached garage spaces: 2
Features
- Levels: One
- Stories: 1
- Pool features: None
Lot
- Size: 6,272 Square Feet
Details
- Parcel number: R1142800C00201
Construction
Type & style
- Home type: SingleFamily
- Architectural style: Traditional,Detached
- Property subtype: Single Family Residence
Materials
- Brick, Wood Siding
- Foundation: Slab
- Roof: Composition
Condition
- Year built: 2018
Utilities & green energy
- Utilities for property: Electricity Available, Electricity Connected, Natural Gas Available, Municipal Utilities, Sewer Available, Separate Meters, Water Available, Cable Available
Community & HOA
Community
- Features: Curbs, Sidewalks
- Subdivision: Trinity Falls Planning Unit 3 Ph 1b
HOA
- Has HOA: Yes
- Services included: All Facilities, Association Management, Maintenance Grounds, Maintenance Structure
- HOA fee: $375 quarterly
- HOA name: Ccmc
- HOA phone: 972-548-5008
Location
- Region: Mckinney
Financial & listing details
- Price per square foot: $249/sqft
- Tax assessed value: $451,844
- Annual tax amount: $5,715
- Date on market: 7/23/2026
- Cumulative days on market: 19 days
- Listing terms: Cash,Conventional,FHA,VA Loan
Estimated market value
Not available
Estimated sales range
Not available
Not available
Price history
| Date | Event | Price |
|---|---|---|
| 7/23/2026 | Listed for sale | $415,000-3.5%$249/sqft |
Source: NTREIS #21339149 Report a problem | ||
| 7/16/2025 | Listing removed | $430,000$258/sqft |
Source: NTREIS #20929587 Report a problem | ||
| 5/8/2025 | Listed for sale | $430,000$258/sqft |
Source: NTREIS #20929587 Report a problem | ||
Public tax history
| Year | Property taxes | Tax assessment |
|---|---|---|
| 2025 | $4,061 +0.5% | $428,100 +10% |
| 2024 | $4,041 +13% | $389,182 +10% |
| 2023 | $3,575 -19% | $353,802 +10% |
| 2022 | $4,414 +0.7% | $321,638 +10% |
| 2021 | $4,382 -2.3% | $292,398 +3.5% |
| 2020 | $4,487 -0.9% | $282,571 |
| 2019 | $4,529 +878.1% | $282,571 +1030.3% |
| 2018 | $463 | $25,000 |
Find assessor info on the county website
Monthly payment
Est. payment
Payment breakdown
Explore the cost of this home by adjusting the details. Changes won't be saved.Climate risks
Neighborhood: Trinity Falls
Nearby schools
GreatSchools rating
- 5/10Naomi Press Elementary SchoolGrades: K-5Distance: 3.4 mi
- 8/10Scott Morgan Johnson Middle SchoolGrades: 6-8Distance: 4.2 mi
- 8/10McKinney North High SchoolGrades: 9-12Distance: 4.4 mi
Schools provided by the listing agent
- Elementary: Ruth and Harold Frazier
- Middle: Johnson
- High: McKinney North
- District: McKinney ISD
Source: NTREIS. This data may not be complete. We recommend contacting the local school district to confirm school assignments for this home.
- $464,8004 bd3 ba2.1k sqft1009 Hubbard Creek Trl, McKinney, TX 75071Off Market

- $319,5494 bd3 ba2.1k sqft1009 Hubbard Creek Trl, McKinney, TX 75071Off Market
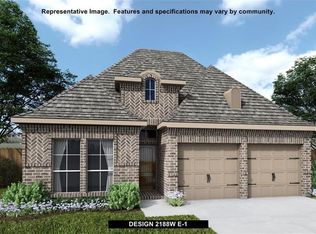
- $451,8003 bd2 ba1.9k sqft1001 Hubbard Creek Trl, McKinney, TX 75071Off Market
- $25,000-- bd-- ba-- sqftHubbard Creek Trl, Mckinney, TX 75071Off Market
- $25,0003 bd2 ba2k sqftHubbard Creek Trl, Mckinney, TX 75071Off Market
- $25,000-- bd-- ba-- sqftHubbard Creek Trl, Mckinney, TX 75071Off Market
- $540,1004 bd3 ba2.1k sqft1013 Hubbard Creek Trl, McKinney, TX 75071Off Market
- $--4 bd3 ba2.2k sqft1017 Hubbard Creek Trl, McKinney, TX 75071Sold
A local agent can set up tours, give advice and negotiate with sellers.
Similar homes
- $415,0003 bd3 ba1.8k sqft321 Sugarmaple Ln, McKinney, TX 75071For Sale
 MLS ID #21348115, Sherri Burlison. NTREIS
 - $415,0003 bd3 ba1.9k sqft428 Gibbons Creek Trl, McKinney, TX 75071Pending
 MLS ID #21270949, Muzi Lyu. NTREIS
 - $439,9953 bd2 ba2.1k sqft709 Llano Falls Dr, McKinney, TX 75071For Sale
 MLS ID #21349909, Erick Marquez. NTREIS
 - $469,0003 bd2 ba2k sqft8721 Navidad Falls Dr, McKinney, TX 75071For Sale
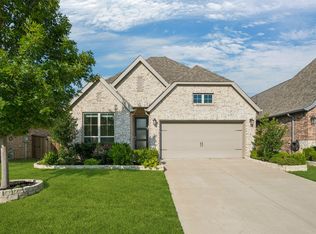 MLS ID #21322339, Frankie Arthur. NTREIS
 - $470,0003 bd2 ba1.9k sqft8604 Holliday Creek Way, McKinney, TX 75071For SaleMLS ID #21256728, Shelley Homer. NTREIS
- $430,0003 bd3 ba1.8k sqft413 Sugarmaple Ln, McKinney, TX 75071For SaleMLS ID #21342718, Tanya McQueen. NTREIS
- $384,9002 bd2 ba1.4k sqft945 Hidden Eddy Dr, McKinney, TX 75071For SaleMLS ID #21323634, Aaron Jistel. NTREIS
- $469,0003 bd3 ba2.3k sqft713 Rous Fls, McKinney, TX 75071For SaleMLS ID #21332333, Taffney Wilson. NTREIS
- $425,0004 bd2 ba2k sqft705 Llano Falls Dr, McKinney, TX 75071For SaleMLS ID #21276709, Tonya Riggs. NTREIS
- $450,0002 bd2 ba1.8k sqft9201 Twilight Trl, McKinney, TX 75071For SaleMLS ID #21281392, Felicia Odom. NTREIS
- $499,0003 bd2 ba2.1k sqft904 Lady Bird Dr, McKinney, TX 75071For SaleMLS ID #21226017, Benny Dinsmore. NTREIS
- $374,4902 bd2 ba1.5k sqft9209 Tranquil Trl, McKinney, TX 75071For SaleMLS ID #21270018, Jeremy Larsen. NTREIS
- $350,0002 bd2 ba1.4k sqft9121 Tranquil Trl, McKinney, TX 75071For SaleMLS ID #21333666, Cindy Tucker. NTREIS
- $369,9002 bd2 ba1.5k sqft9109 Tranquil Trl, McKinney, TX 75071For SaleMLS ID #21265759, Terri Phillips. NTREIS
- $469,5004 bd2 ba1.9k sqft8216 San Bernard Trl, McKinney, TX 75071For SaleMLS ID #21281830, Robert Allen. NTREIS
- $408,5003 bd2 ba1.6k sqft9317 Riverlight Rd, McKinney, TX 75071For SaleMLS ID #21269848, Pamela Scott. NTREIS
- $388,0002 bd2 ba1.5k sqft9517 Dusky Trl, McKinney, TX 75071For SaleMLS ID #21267028, James Mazziotti. NTREIS
- $519,9003 bd3 ba2.3k sqft921 Hubbard Creek Trl, McKinney, TX 75071For SaleMLS ID #21308914, Stacia Hudson. NTREIS
- $--4 bd3 ba2.1k sqft8028 Deep Water Cv, McKinney, TX 75071SoldMLS ID #21323069, Joanne Kozlowski. NTREIS
- $455,0004 bd3 ba2k sqft317 Mossy Rock Dr, McKinney, TX 75071For SaleMLS ID #21258475, Kayla Click. NTREIS
