Some homes ask you to settle. This one lets you exhale.
Built in 2021 on the popular Abbeyville floorplan, this 2-bedroom, 2-bath home in Del Webb at Trinity Falls 55+ community was thoughtfully upgraded from day one, and the owners kept going.
The builder-selected kitchen features premium cabinetry and a full upgraded appliance package. Engineered hardwood runs through the main living areas, designer tile through every wet space. Plantation shutters on every window. The gas fireplace anchors the living room for cool Texas evenings, while the sunroom and covered lanai extend your living space outdoors, a seamless flow that works from morning coffee to after-dinner conversation.
Then there's the peace-of-mind layer that truly sets this home apart. A whole-house GENERAC generator means you'll never worry about a Texas storm again. A Puragain whole-home water purification system means you'll never think about water quality again. These aren't minor upgrades, they're the kind of investments that make a house feel like a sanctuary.
Situated in McKinney, one of the most sought-after addresses in North Texas, you're minutes from world-class healthcare including Baylor Scott and White and Medical City McKinney, top-tier dining and shopping, and easy access to the greater DFW area.
Living in Del Webb at Trinity Falls means trading the to-do list for the good stuff. Pools, pickleball, fitness, walking trails, a full social calendar, and the kind of neighbors who actually show up for each other. This is a community that looks out for its own.
1,845 sq ft. Fully upgraded. The next chapter starts here.
For sale
Price cut: $15K (7/20)
$450,000
9201 Twilight Trl, McKinney, TX 75071
2beds
1,845sqft
:
Get pre-qualified$3,281/mo
Single Family Residence
Built in 2021
5,924 Square Feet Lot
$-- Zestimate®
$244/sqft
$150/mo HOA
What's special
Builder-selected kitchenFull upgraded appliance packagePremium cabinetry
- 56 days |
- 151 |
- 2 |
Zillow last checked:
Listing updated:
Listed by:
Felicia Odom 0698494 972-439-5496,
EXP REALTY 888-519-7431
Source: NTREIS,MLS#: 21281392
Facts & features
Interior
Bedrooms & bathrooms
- Bedrooms: 2
- Bathrooms: 2
- Full bathrooms: 2
Primary bedroom
- Level: First
- Dimensions: 13 x 13
Bedroom
- Level: First
- Dimensions: 12 x 10
Living room
- Level: First
- Dimensions: 16 x 15
Heating
- Central, Electric
Cooling
- Central Air, Electric
Appliances
- Included: Dishwasher, Electric Oven, Gas Cooktop, Disposal, Microwave
Features
- Double Vanity, Granite Counters, High Speed Internet, Kitchen Island, Open Floorplan, Pantry, Wired for Sound
- Has basement: No
- Has fireplace: No
Interior area
- Total interior livable area: 1,845 sqft
Video & virtual tour
Property
Parking
- Total spaces: 2
- Parking features: Driveway
- Attached garage spaces: 2
Features
- Levels: One
- Stories: 1
- Pool features: None
Lot
- Size: 5,924 Square Feet
Details
- Parcel number: R1209400E01601
Construction
Type & style
- Home type: SingleFamily
- Architectural style: Contemporary/Modern,Detached
- Property subtype: Single Family Residence
Condition
- Year built: 2021
Utilities & green energy
- Utilities for property: Electricity Connected, Municipal Utilities, Sewer Available, Water Available
Community & HOA
Community
- Features: Curbs
- Senior community: Yes
- Subdivision: Trinity Falls Planning Unit 3 Ph 5b East
HOA
- Has HOA: Yes
- Services included: All Facilities, Maintenance Grounds
- HOA fee: $450 quarterly
- HOA name: Ccmc
- HOA phone: 866-244-2262
Location
- Region: Mckinney
Financial & listing details
- Price per square foot: $244/sqft
- Tax assessed value: $434,127
- Annual tax amount: $5,795
- Date on market: 5/30/2026
- Cumulative days on market: 57 days
- Listing terms: Cash,Conventional,FHA,VA Loan
Estimated market value
Not available
Estimated sales range
Not available
Not available
Price history
| Date | Event | Price |
|---|---|---|
| 7/20/2026 | Price change | $450,000-3.2%$244/sqft |
Source: NTREIS #21281392 Report a problem | ||
| 5/30/2026 | Listed for sale | $465,000$252/sqft |
Source: NTREIS #21281392 Report a problem | ||
Public tax history
| Year | Property taxes | Tax assessment |
|---|---|---|
| 2025 | $2,046 -34% | $434,127 +8.5% |
| 2024 | $3,098 -0.2% | $399,967 +10% |
| 2023 | $3,103 +43.2% | $363,606 +159.4% |
| 2022 | $2,168 +164.5% | $140,174 +178.1% |
| 2021 | $820 | $50,400 |
Find assessor info on the county website
Monthly payment
Est. payment
Payment breakdown
Explore the cost of this home by adjusting the details. Changes won't be saved.Climate risks
Neighborhood: Trinity Falls
Nearby schools
GreatSchools rating
- 8/10Ruth and Harold Frazier Elementary SchoolGrades: K-5Distance: 0.5 mi
- 8/10Scott Morgan Johnson Middle SchoolGrades: 6-8Distance: 4.5 mi
- 8/10McKinney North High SchoolGrades: 9-12Distance: 4.8 mi
Schools provided by the listing agent
- Elementary: Ruth and Harold Frazier
- Middle: Johnson
- High: McKinney North
- District: McKinney ISD
Source: NTREIS. This data may not be complete. We recommend contacting the local school district to confirm school assignments for this home.
- $---- sqft9201 Twilight Trl PENTHOUSE 5B, McKinney, TX 75071Off Market
- $408,3002 bd2 ba1.8k sqft9205 Twilight Trl, McKinney, TX 75071Off Market
- $117,0912 bd2 ba1.8k sqft9205 Twilight Trl, McKinney, TX 75071Off Market
- $---- sqft9205 Twilight Trl PENTHOUSE 5B, McKinney, TX 75071Off Market
- $---- sqft9129 Twilight Trl PENTHOUSE 5B, McKinney, TX 75071Off Market
- $393,3002 bd2 ba-- sqft9129 Twilight Trl, McKinney, TX 75071Off Market
- $375,700-- bd-- ba-- sqft9129 Twilight Trl, McKinney, TX 75071Off Market
- $388,000-- bd-- ba1.6k sqft9209 Twilight Trl, McKinney, TX 75071Off Market
A local agent can set up tours, give advice and negotiate with sellers.
Similar homes
- $425,0002 bd2 ba1.6k sqft424 Long Pines Dr, McKinney, TX 75071For Sale
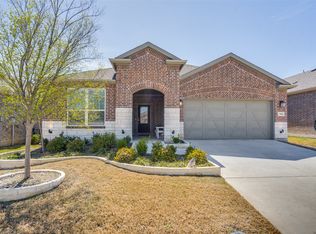 MLS ID #21212126, Jan Richey. NTREIS
 - $455,0003 bd2 ba2.1k sqft7421 San Jacinto Trl, McKinney, TX 75071For Sale
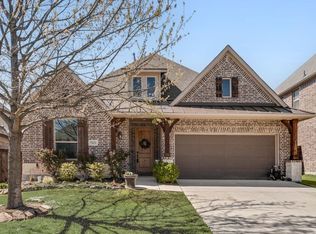 MLS ID #21200068, Yoshie Miyahara. NTREIS
 - $408,5003 bd2 ba1.6k sqft9317 Riverlight Rd, McKinney, TX 75071For Sale
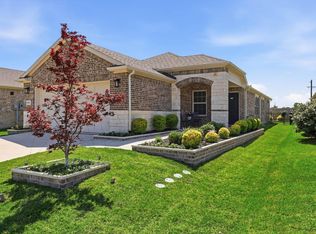 MLS ID #21269848, Pamela Scott. NTREIS
 - $449,0003 bd2 ba1.8k sqft5305 Girard St, McKinney, TX 75071For Sale
 MLS ID #21247448, Jack McLemore. NTREIS
 - $550,0003 bd2 ba2.2k sqft208 Long Pines Dr, McKinney, TX 75071For SaleMLS ID #21297763, Susan Skirvin. NTREIS
- $518,9004 bd3 ba2.1k sqft8212 San Bernard Trl, McKinney, TX 75071For SaleMLS ID #21208962, Deborah Diviney. NTREIS
- $420,0004 bd2 ba2k sqft7033 Black Ash Ln, McKinney, TX 75071For SaleMLS ID #21313737, Christie Cannon. NTREIS
- $425,0005 bd2 ba2.1k sqft3817 Honeycomb Holw, Melissa, TX 75454For SaleMLS ID #21339492, Pam Gossick. NTREIS
- $450,0004 bd2 ba2.6k sqft3705 Hickory Bend Trl, McKinney, TX 75071For SaleMLS ID #21236134, Meredith Anderson. NTREIS
- $599,0002 bd3 ba2.5k sqft200 Habitat Trl, McKinney, TX 75071For SaleMLS ID #21293302, Cindy Tucker. NTREIS
- $570,0004 bd3 ba2.5k sqft7412 Sabine Dr, McKinney, TX 75071For SaleMLS ID #21313081, Deb Wells. NTREIS
- $425,0003 bd3 ba2k sqft200 Black Bear Dr, McKinney, TX 75071For SaleMLS ID #21299875, Mishlei Le-Taveras. NTREIS
- $423,0004 bd2 ba2.2k sqft4014 Whitetail Ln, Melissa, TX 75454For SaleMLS ID #21283511, Mitch Hickey. NTREIS
- $422,0003 bd2 ba2.2k sqft909 Amy Blvd, Anna, TX 75409For SaleMLS ID #21256372, Carolyn Ingrum. NTREIS
- $420,0003 bd2 ba1.8k sqft816 Cobalt Dr, Celina, TX 75009For SaleMLS ID #21252902, Christie Cannon. NTREIS
- $358,9904 bd2 ba1.8k sqft1301 Oak Hollow Ln, Anna, TX 75409For SaleMLS ID #21329726, Tiffany Dixon. NTREIS
- $394,9003 bd2 ba1.9k sqft2325 Cambridge Ave, Anna, TX 75409For SaleMLS ID #21288731, Beckye Evans. NTREIS
- $395,0003 bd3 ba2.3k sqft2226 Poppy Valley Ln, Melissa, TX 75454For SaleMLS ID #21220900, Chris Suwannetr. NTREIS
- $549,9004 bd3 ba2.6k sqft2507 Brandywine Dr, Melissa, TX 75454For SaleMLS ID #21300305, Dan Stafford. NTREIS
- $485,0004 bd3 ba2.6k sqft7601 Double Diamond Trl, McKinney, TX 75070For SaleMLS ID #21324438, Michelle Montemayor. NTREIS
