SELLER HAS AGREED TO PAY $12,000 FOR A 2-1 RATE BUYDOWN OR TOWARDS THE BUYER'S CLOSING COSTS, AT THE BUYER'S OPTION, WITH AN ACCEPTED OFFER CLOSING ON OR BEFORE SEPTEMBER 30!! Exquisite home in highly sought Liberty Estates, kept to perfection and updated to meet the most discerning buyer's expectations including the backyard paradise complete with a heated pool and spa featuring a saltwater purification system and non-slip Softroc coated deck and patio for summer splashtime in the sun! The grand foyer greets your arrival, featuring easy care luxury vinyl plank flooring and leading past the French door'd study-home office, perfect for the work from home professional, and spacious media-game room, great for family movie night or the little's oversized toys, to the inviting family room featuring a corner fireplace and overlooking the gourmet kitchen across a spacious breakfast bar-work island featuring quartz c'tops, high end SS appliances, a gas cooktop, an abundance of cabinet space and a huge walk in pantry to delight the family chef. Adjoining dining area is perfect for holiday gatherings at your house! Split primary suite features a bay windowed view of the pool and a spa-esque en-suite bath including a glass enclosed shower with a built in seat, oversized walk in closet and a soaking tub for those precious few moments of peaceful solitude! Three additional split bedrooms, plus two additional baths, a huge laundry room and a tandem three car garage make this the complete package you've been searching for! Qolsys IQ security system, surveillance system with 11 cameras, the Home Automation system running home assistant, Apec whole house water purification system and Apex reverse osmosis drinking water system in the kitchen are all included!! (See the list of all the extras uploaded with the pictures)
Under contract
Price cut: $15K (7/3)
$549,900
2507 Brandywine Dr, Melissa, TX 75454
4beds
2,606sqft
Single Family Residence
Built in 2020
7,492 Square Feet Lot
$540,800 Zestimate®
$211/sqft
$64/mo HOA
What's special
Grand foyerTandem three car garageOversized walk in closetSoaking tubSpacious media-game roomGourmet kitchenTwo additional baths
- 66 days |
- 319 |
- 13 |
Zillow last checked:
Listing updated:
Listed by:
Dan Stafford 0463803 817-861-6565,
RE/MAX Associates of Arlington 817-861-6565
Source: NTREIS,MLS#: 21300305
Facts & features
Interior
Bedrooms & bathrooms
- Bedrooms: 4
- Bathrooms: 3
- Full bathrooms: 3
Primary bedroom
- Features: Dual Sinks, Garden Tub/Roman Tub, Separate Shower, Walk-In Closet(s)
- Level: First
- Dimensions: 21 x 14
Bedroom
- Features: Split Bedrooms, Walk-In Closet(s)
- Level: First
- Dimensions: 12 x 10
Bedroom
- Features: Split Bedrooms, Walk-In Closet(s)
- Level: First
- Dimensions: 11 x 11
Bedroom
- Features: Split Bedrooms, Walk-In Closet(s)
- Level: First
- Dimensions: 11 x 11
Kitchen
- Features: Breakfast Bar, Built-in Features, Pantry, Stone Counters, Walk-In Pantry
- Level: First
- Dimensions: 16 x 13
Living room
- Features: Fireplace
- Level: First
- Dimensions: 19 x 16
Media room
- Level: First
- Dimensions: 15 x 12
Office
- Level: First
- Dimensions: 11 x 11
Utility room
- Features: Built-in Features, Utility Room
- Level: First
- Dimensions: 5 x 9
Heating
- Central, Natural Gas
Cooling
- Central Air, Ceiling Fan(s), Electric
Appliances
- Included: Dishwasher, Electric Oven, Gas Cooktop, Disposal, Microwave
- Laundry: Washer Hookup, Electric Dryer Hookup
Features
- High Speed Internet, Cable TV, Wired for Sound
- Flooring: Carpet, Ceramic Tile, Luxury Vinyl Plank
- Has basement: No
- Number of fireplaces: 1
- Fireplace features: Gas Log
Interior area
- Total interior livable area: 2,606 sqft
Video & virtual tour
Property
Parking
- Total spaces: 3
- Parking features: Additional Parking, Garage Faces Front, Garage
- Attached garage spaces: 3
Features
- Levels: One
- Stories: 1
- Patio & porch: Rear Porch, Covered, Front Porch
- Exterior features: Rain Gutters
- Pool features: Fiberglass, Heated, Pool, Pool/Spa Combo, Water Feature, Community
- Fencing: Wood
Lot
- Size: 7,492 Square Feet
- Features: Back Yard, Interior Lot, Lawn, Landscaped, Subdivision, Few Trees
Details
- Parcel number: R1177000G00401
- Other equipment: Home Theater
Construction
Type & style
- Home type: SingleFamily
- Architectural style: Traditional,Detached
- Property subtype: Single Family Residence
Materials
- Brick, Rock, Stone
- Foundation: Slab
- Roof: Composition
Condition
- Resale
- Year built: 2020
Utilities & green energy
- Sewer: Public Sewer
- Water: Public
- Utilities for property: Sewer Available, Water Available, Cable Available
Green energy
- Energy efficient items: Water Heater
Community & HOA
Community
- Features: Clubhouse, Pool, Tennis Court(s), Trails/Paths, Curbs, Sidewalks
- Security: Security System, Smoke Detector(s)
- Subdivision: Liberty Ph 5
HOA
- Has HOA: Yes
- Services included: Association Management, Maintenance Structure
- HOA fee: $385 semi-annually
- HOA name: Liberty Hoa
- HOA phone: 941-960-5000
Location
- Region: Melissa
Financial & listing details
- Price per square foot: $211/sqft
- Tax assessed value: $544,917
- Annual tax amount: $10,403
- Date on market: 6/13/2026
- Cumulative days on market: 66 days
- Listing terms: Cash,Conventional,FHA,Texas Vet,USDA Loan,VA Loan
- Exclusions: 3 wall mounted TVs, Home Surveillance System-with camera, Ring Doorbell, Blue Iris PC based NVR box not included
Estimated market value
$540,800
$514,000 - $568,000
$3,451/mo
Price history
| Date | Event | Price |
|---|---|---|
| 8/15/2026 | Contingent | $549,900$211/sqft |
Source: NTREIS #21300305 Report a problem | ||
| 7/3/2026 | Price change | $549,900-2.7%$211/sqft |
Source: NTREIS #21300305 Report a problem | ||
| 6/19/2026 | Price change | $564,900-2.1%$217/sqft |
Source: NTREIS #21300305 Report a problem | ||
| 6/13/2026 | Listed for sale | $576,850+46.4%$221/sqft |
Source: NTREIS #21300305 Report a problem | ||
| 11/30/2020 | Listing removed | $393,900$151/sqft |
Source: Key Trek-CC #14411950 Report a problem | ||
| 9/29/2020 | Pending sale | $393,900$151/sqft |
Source: Key Trek-CC #14411950 Report a problem | ||
| 8/22/2020 | Price change | $393,900+5.1%$151/sqft |
Source: K Hovnanian Homes Report a problem | ||
| 7/1/2020 | Listed for sale | $374,900$144/sqft |
Source: K Hovnanian Homes Report a problem | ||
Public tax history
| Year | Property taxes | Tax assessment |
|---|---|---|
| 2025 | $8,411 -1.6% | $544,917 +4.8% |
| 2024 | $8,550 +11.6% | $520,159 +10% |
| 2023 | $7,665 | $472,872 +10% |
| 2022 | -- | $429,884 +16.8% |
| 2021 | $7,984 +462.7% | $368,076 +503.4% |
| 2020 | $1,419 +4% | $61,000 +8.8% |
| 2019 | $1,364 | $56,050 |
Find assessor info on the county website
Monthly payment
Est. payment
Payment breakdown
Explore the cost of this home by adjusting the details. Changes won't be saved.Climate risks
Neighborhood: 75454
Nearby schools
GreatSchools rating
- 10/10Harry McKillop Elementary SchoolGrades: K-5Distance: 0.3 mi
- 9/10Melissa Middle SchoolGrades: 6-8Distance: 1.1 mi
- 8/10Melissa High SchoolGrades: 9-12Distance: 1.2 mi
Schools provided by the listing agent
- Elementary: Harry Mckillop
- Middle: Melissa
- High: Melissa
- District: Melissa ISD
Source: NTREIS. This data may not be complete. We recommend contacting the local school district to confirm school assignments for this home.
- $--4 bd3 ba2.8k sqft2505 Brandywine Dr, Melissa, TX 75454Sold
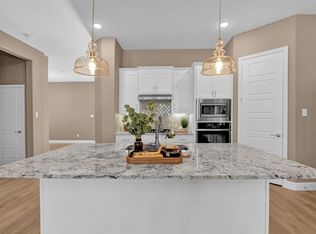
- $472,6003 bd3 ba2.3k sqft2509 Brandywine Dr, Melissa, TX 75454Off Market

- $590,7005 bd-- ba3.5k sqft2503 Brandywine Dr, Melissa, TX 75454Off Market
- $581,900-- bd-- ba3k sqft2511 Brandywine Dr, Melissa, TX 75454Off Market
- $--5 bd4 ba3.4k sqft2506 Williamsburg Dr, Melissa, TX 75454Sold
- $534,0004 bd3 ba2.9k sqft2504 Williamsburg Dr, Melissa, TX 75454Off Market
- $579,3004 bd4 ba2.8k sqft2502 Williamsburg Dr, Melissa, TX 75454Off Market
- $512,0004 bd3 ba2.8k sqft2510 Williamsburg Dr, Melissa, TX 75454Off Market
A local agent can set up tours, give advice and negotiate with sellers.
Similar homes
- $590,0005 bd4 ba3.2k sqft3001 Milton Dr, Melissa, TX 75454For Sale
 MLS ID #21332598, Lauren Barrett. NTREIS
 - $427,5003 bd2 ba2.2k sqft4312 Juniper Ln, Melissa, TX 75454For Sale
 MLS ID #21351678, Cheryl McDaniel. NTREIS
 - $579,0006 bd4 ba3.7k sqft1205 Kirkdale Dr, Melissa, TX 75454For Sale
 MLS ID #21259535, Daniel Weber. NTREIS
 - $389,0004 bd2 ba2k sqft1317 Coleman Dr, Melissa, TX 75454For Sale
 MLS ID #21187539, Sherri Montgomery. NTREIS
 - $575,0004 bd3 ba2.6k sqft3110 County Road 222, Anna, TX 75409For SaleMLS ID #21273606, Jenna Harris. NTREIS
- $615,0003 bd3 ba2.5k sqft9113 Bluewater Way, McKinney, TX 75071For SaleMLS ID #21342997, Walker Wagner. NTREIS
- $497,9004 bd3 ba2.1k sqft8212 San Bernard Trl, McKinney, TX 75071For SaleMLS ID #21208962, Deborah Diviney. NTREIS
- $550,0004 bd3 ba3.2k sqft3825 Jan Camille Ct, Celina, TX 75009For SaleMLS ID #21338834, Holly Haven. NTREIS
- $545,9994 bd3 ba3.1k sqft3812 Jan Camille Ct, Celina, TX 75009For SaleMLS ID #21280246, Alia Zahid. NTREIS
- $549,9004 bd3 ba3k sqft1514 Carnation St, Prosper, TX 75078For SaleMLS ID #21337544, Danette Ewoldt. NTREIS
- $552,0004 bd4 ba3.1k sqft808 Violet Way, Celina, TX 75009For SaleMLS ID #21232675, Ashley Best. NTREIS
- $549,9004 bd4 ba2.7k sqft3107 Turkey Creek Trl, Prosper, TX 75078For SaleMLS ID #21341037, Tom White. NTREIS
- $485,0004 bd4 ba3.2k sqft528 Poplar St, Princeton, TX 75407For SaleMLS ID #21354457, Coy Baker. NTREIS
- $399,0005 bd4 ba2.9k sqft1152 Honeywell Dr, Anna, TX 75409For SaleMLS ID #21343246, Lisa Johnson. NTREIS
- $449,0003 bd2 ba2.2k sqft3257 Sky Ln, Celina, TX 75009For SaleMLS ID #21360657, Lillian Hassan. NTREIS
- $362,0004 bd4 ba2.2k sqft729 Jessica Lynn Ln, Anna, TX 75409For SaleMLS ID #21338659, Larry Mowatt. NTREIS
- $585,0004 bd4 ba3k sqft4861 Claire Ln, Fairview, TX 75069For SaleMLS ID #21288145, Marilyn Iness. NTREIS
- $515,0004 bd3 ba2.6k sqft10429 Old Eagle River Ln, McKinney, TX 75072For SaleMLS ID #21300725, Ted Paulmeno. NTREIS
- $524,0004 bd2 ba2k sqft15959 Talamore Ln, Frisco, TX 75035For SaleDave Perry Miller & Associates - An Ebby Halliday Company
- $524,9994 bd2 ba2.5k sqft6101 Oldham Dr, McKinney, TX 75070For SaleMLS ID #21309885, Maureen Henderson. NTREIS
